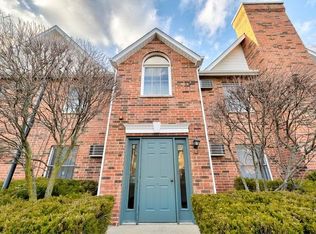
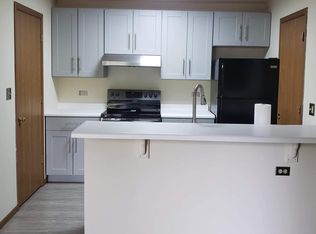
UPDATED 2-BEDROOM, 2-BATH FIRST-FLOOR CONDO | MOVE-IN READY | INVESTOR FRIENDLY! Discover easy, maintenance-free living in this beautifully updated 2-bedroom, 2-full-bath first-floor condo! Ideal for first-time homebuyers, downsizers, or investors, this move-in-ready home offers a functional floor plan with modern updates throughout. The completely renovated 2025 kitchen features soft-close cabinetry, new flooring, stove, dishwasher, deep stainless-steel sink, and a convenient breakfast bar. A separate dining area opens to the inviting living room, featuring stylish luxury vinyl plank flooring in the main living spaces. The spacious primary suite offers a walk-in closet and private bathroom with a walk-in shower and built-in seating. The second bedroom features new carpeting and its own walk-in closet. Both bathrooms include updated cabinetry. Additional highlights include in-unit laundry, fresh paint, and convenient first-floor access with no stairs! Enjoy nearby walking and biking trails, parks, shopping, restaurants, and everyday conveniences. With a low association fee and investor-friendly community, this condo is an excellent opportunity for homeowners and investors alike. 2025 UPDATES: Completely renovated kitchen with soft-close cabinets, new flooring, stove, dishwasher, and stainless-steel sink; new carpeting in the second bedroom and fresh interior paint. MOVE-IN READY | FIRST-FLOOR LIVING | LOW ASSOCIATION FEE | INVESTOR FRIENDLY!
Active
Price cut: $5K (10/16)
$180,000
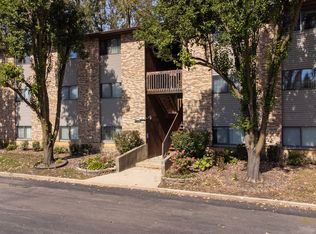
1372 Cunat Ct APT 1D, Lake In The Hills, IL 60156
2beds
881sqft
Condominium, Single Family Residence
Built in 1994
-- sqft lot
$-- Zestimate®
$204/sqft
$335/mo HOA
What's special
Fresh paintConvenient breakfast barIn-unit laundryFunctional floor planSeparate dining areaNew flooringDeep stainless-steel sink
- --
- 931
- views
- 55
- saves
Likely to sell faster than
Zillow last checked:
Listing updated:
Listed by:
Michelle Bartnett (815)459-5900,
Berkshire Hathaway HomeServices Starck Real Estate
Source: MRED as distributed by MLS GRID,MLS#: 12772513
Facts & features
Interior
Bedrooms & bathrooms
- Bedrooms: 2
- Bathrooms: 2
- Full bathrooms: 2
Rooms
- Room types: No additional rooms
Primary bedroom
- Features: Flooring (Carpet), Bathroom (Full)
- Area: 196 Square Feet
- Dimensions: 14X14
Bedroom 2
- Features: Flooring (Carpet), Window Treatments (All)
- Area: 140 Square Feet
- Dimensions: 14X10
Dining room
- Features: Flooring (Luxury Vinyl)
- Area: 90 Square Feet
- Dimensions: 10X9
Kitchen
- Features: Kitchen (Galley), Flooring (Luxury Vinyl), Window Treatments (All)
- Area: 72 Square Feet
- Dimensions: 9X8
Laundry
- Area: 18 Square Feet
- Dimensions: 6X3
Living room
- Features: Flooring (Luxury Vinyl), Window Treatments (All)
- Area: 168 Square Feet
- Dimensions: 14X12
Heating
- Electric
Cooling
- Window Unit(s)
Appliances
- Included: Range, Dishwasher, Refrigerator, Washer, Dryer, Disposal, Electric Oven
- Laundry: Electric Dryer Hookup, In Unit
Features
- Basement: None
Interior area
- Total structure area: 881
- Total interior livable area: 881 sqft
Property
Parking
- Total spaces: 2
- Parking features: Unassigned, Yes
Accessibility
- Accessibility features: No Disability Access
Details
- Parcel number: 1921179028
- Special conditions: None
Construction
Type & style
- Home type: Condo
- Property subtype: Condominium, Single Family Residence
Materials
- Brick
Condition
- New construction: No
- Year built: 1994
Utilities & green energy
- Sewer: Public Sewer
- Water: Public
Community & HOA
HOA
- Has HOA: Yes
- Services included: Water, Parking, Insurance, Exterior Maintenance, Scavenger, Snow Removal
- HOA fee: $335 monthly
Location
- Region: Lake In The Hills
Financial & listing details
- Price per square foot: $204/sqft
- Tax assessed value: $116,175
- Annual tax amount: $3,011
- Date on market: 10/2/2026
- Ownership: Condo
Estimated market value
Not available
Estimated sales range
Not available
Not available
Price history
| Date | Event | Price |
|---|---|---|
| 10/16/2026 | Price change | $180,000-2.7%$204/sqft |
Source: BHHS broker feed #12772513 Report a problem | ||
| 10/2/2026 | Listed for sale | $185,000+330.2%$210/sqft |
Source: BHHS broker feed #12772513 Report a problem | ||
| 10/16/2013 | Sold | $43,000+2.4%$49/sqft |
Source:  MRED as distributed by MLS GRID #08184011 Report a problem MRED as distributed by MLS GRID #08184011 Report a problem | ||
| 7/24/2013 | Pending sale | $42,000$48/sqft |
Source: CENTURY 21 Roberts and Andrews #08184011 Report a problem | ||
| 7/13/2013 | Listed for sale | $42,000$48/sqft |
Source: CENTURY 21 Roberts and Andrews #08184011 Report a problem | ||
| 4/23/2013 | Pending sale | $42,000$48/sqft |
Source: CENTURY 21 Roberts and Andrews #08184011 Report a problem | ||
| 2/10/2013 | Price change | $42,000-35.4%$48/sqft |
Source: CENTURY 21 Roberts and Andrews #08184011 Report a problem | ||
| 11/15/2012 | Pending sale | $65,000$74/sqft |
Source: CENTURY 21 Roberts and Andrews #08184011 Report a problem | ||
| 10/20/2012 | Listed for sale | $65,000$74/sqft |
Source: CENTURY 21 Roberts and Andrews #08184011 Report a problem | ||
Public tax history
| Year | Property taxes | Tax assessment |
|---|---|---|
| 2025 | $3,011 +6.1% | $38,725 +8.1% |
| 2024 | $2,838 +4.2% | $35,820 +11.8% |
| 2023 | $2,724 +1.9% | $32,037 +5% |
| 2022 | $2,674 +3.5% | $30,509 +7.3% |
| 2021 | $2,583 +2.3% | $28,423 +3.7% |
| 2020 | $2,525 | $27,416 +4.5% |
| 2019 | -- | $26,241 +23.7% |
| 2018 | $2,084 +1.5% | $21,205 +6.1% |
| 2017 | $2,053 +1% | $19,977 +6.6% |
| 2016 | $2,033 | $18,737 +5.7% |
| 2013 | $2,033 | $17,729 -56% |
| 2011 | -- | $40,317 -6.4% |
| 2010 | -- | $43,088 -9.4% |
| 2009 | -- | $47,537 |
| 2008 | -- | $47,537 +8.2% |
| 2006 | -- | $43,923 +4.9% |
| 2005 | $2,644 -1.3% | $41,879 +7% |
| 2004 | $2,679 | $39,154 |
Find assessor info on the county website
Monthly payment
Est. payment
Payment breakdown
Explore the cost of this home by adjusting the details. Changes won't be saved.Climate risks
Neighborhood: 60156
Nearby schools
Schools provided by the listing agent
- District: 300
Source: MRED as distributed by MLS GRID. This data may not be complete. We recommend contacting the local school district to confirm school assignments for this home.
- $177,3002 bd2 ba900 sqft1360 Cunat Ct APT 2A, Lake In The Hills, IL 60156Off Market
- $180,0002 bd2 ba869 sqft1384 Cunat Ct APT 1B, Lake In The Hills, IL 60156Sold

- $177,3002 bd2 ba864 sqft1384 Cunat Ct APT 1C, Lake In The Hills, IL 60156Off Market
- $157,7002 bd2 ba881 sqft1372 Cunat Ct APT 1C, Lake In The Hills, IL 60156Off Market
Similar homes
- $178,0002 bd2 ba989 sqft566 Somerset Ln APT 4, Crystal Lake, IL 60014Active
 MLS ID #12760952, TJ Madigan, Berkshire Hathaway HomeServices Starck Real Estate. MRED as distributed by MLS GRID
 - $179,0002 bd2 ba1k sqft540 Devonshire Ln APT 7, Crystal Lake, IL 60014Active
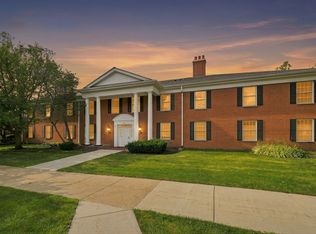 MLS ID #12783215, Michael McLenighan, Coldwell Banker Realty. MRED as distributed by MLS GRID
 - $220,0003 bd2 ba1.2k sqft(Undisclosed Address), Crystal Lake, IL 60014New
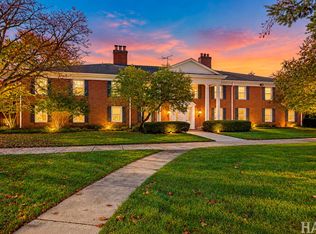 MLS ID #12789723, Jacqueline Wendt, Compass. MRED as distributed by MLS GRID
 - $194,0002 bd1 ba1.1k sqft2358 South St APT E, Elgin, IL 60123Active
 MLS ID #12767347, Georgiana Sinnett, SFR, Compass. MRED as distributed by MLS GRID
