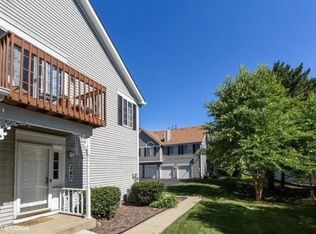
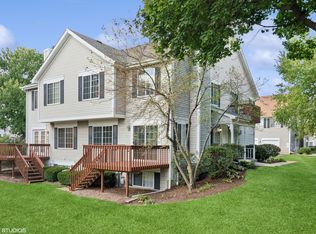
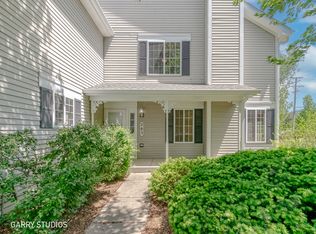
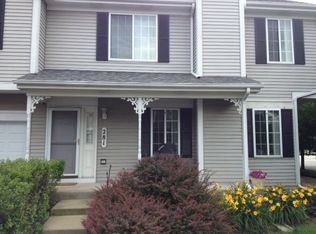
Beautiful move-in-ready penthouse end-unit in Carriage Homes of Sandhurst! This bright 2-bedroom home features vaulted ceilings, wood-laminate flooring, a cozy fireplace, private balcony, newer appliances, in-unit laundry, and an attached one-car garage. Conveniently located near shopping, dining, and everyday essentials, with rentals allowed by the association-perfect as a home or investment!
Active
$229,900
287 Sandhurst Ln #D, South Elgin, IL 60177
2beds
1,059sqft
Condominium, Single Family Residence
Built in ----
-- sqft lot
$226,700 Zestimate®
$217/sqft
$250/mo HOA
What's special
Cozy fireplacePrivate balconyAttached one-car garageIn-unit laundryVaulted ceilingsWood-laminate flooringNewer appliances
- 12 days
- 315
- 27
Likely to sell faster than
Zillow last checked:
Listing updated:
Listed by:
Raul Antonio Morillo Chacon 773-954-1710,
Shopping Casas Chicago LLC
Source: MRED as distributed by MLS GRID,MLS#: 12773957
Facts & features
Interior
Bedrooms & bathrooms
- Bedrooms: 2
- Bathrooms: 1
- Full bathrooms: 1
Rooms
- Room types: Balcony/Porch/Lanai
Primary bedroom
- Level: Main
- Area: 216 Square Feet
- Dimensions: 18X12
Bedroom 2
- Level: Lower
- Area: 100 Square Feet
- Dimensions: 10X10
Balcony porch lanai
- Level: Main
- Area: 35 Square Feet
- Dimensions: 7X5
Dining room
- Level: Main
- Area: 99 Square Feet
- Dimensions: 11X9
Kitchen
- Level: Main
- Area: 110 Square Feet
- Dimensions: 11X10
Laundry
- Level: Main
- Area: 35 Square Feet
- Dimensions: 7X5
Living room
- Level: Main
- Area: 252 Square Feet
- Dimensions: 18X14
Heating
- Natural Gas, Forced Air
Cooling
- Central Air
Features
- Basement: None
Interior area
- Total structure area: 0
- Total interior livable area: 1,059 sqft
Property
Parking
- Total spaces: 2
- Parking features: Attached, Garage
- Attached garage spaces: 1
Accessibility
- Accessibility features: No Disability Access
Details
- Parcel number: 0634104101
- Special conditions: None
Construction
Type & style
- Home type: Condo
- Property subtype: Condominium, Single Family Residence
Materials
- Vinyl Siding
Condition
- New construction: No
Utilities & green energy
- Sewer: Public Sewer
- Water: Public
Community & HOA
HOA
- Has HOA: Yes
- Services included: Insurance, Exterior Maintenance, Lawn Care, Snow Removal
- HOA fee: $250 monthly
Location
- Region: South Elgin
Financial & listing details
- Price per square foot: $217/sqft
- Annual tax amount: $3,801
- Date on market: 10/1/2026
- Ownership: Condo
Estimated market value
$226,700
$215,000 - $238,000
$1,945/mo
Price history
| Date | Event | Price |
|---|---|---|
| 10/1/2026 | Listed for sale | $229,900+21.1%$217/sqft |
Source:  MRED as distributed by MLS GRID #12773957 Report a problem MRED as distributed by MLS GRID #12773957 Report a problem | ||
| 3/7/2023 | Listing removed | -- |
Source:  RE/MAX International Report a problem RE/MAX International Report a problem | ||
| 10/29/2022 | Pending sale | $189,900$179/sqft |
Source: RE/MAX International #11625699 Report a problem | ||
| 10/28/2022 | Sold | $189,900$179/sqft |
Source: MRED as distributed by MLS GRID #11625699 Report a problem | ||
| 9/22/2022 | Pending sale | $189,900$179/sqft |
Source: RE/MAX International #11625699 Report a problem | ||
| 9/22/2022 | Contingent | $189,900$179/sqft |
Source: MRED as distributed by MLS GRID #11625699 Report a problem | ||
| 9/9/2022 | Listed for sale | $189,900$179/sqft |
Source: MRED as distributed by MLS GRID #11625699 Report a problem | ||
Public tax history
Tax history is unavailable.
Monthly payment
Est. payment
Payment breakdown
Explore the cost of this home by adjusting the details. Changes won't be saved.Climate risks
Neighborhood: 60177
Nearby schools
Schools provided by the listing agent
- District: 46
Source: MRED as distributed by MLS GRID. This data may not be complete. We recommend contacting the local school district to confirm school assignments for this home.
Similar homes
- $225,0002 bd2 ba1.1k sqft320 Woodridge Cir Unit B, South Elgin, IL 60177New
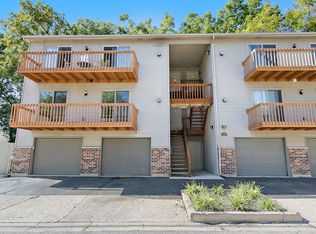 MLS ID #12779256, Sarah Leonard, E-PRO, Legacy Properties, A Sarah Leonard Company, LLC. MRED as distributed by MLS GRID
 - $199,9002 bd1 ba1.1k sqft993 Kane St #993, South Elgin, IL 60177Active
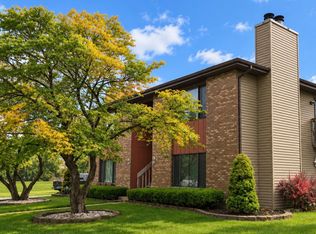 MLS ID #12774856, Anna Luo, Newlife Realty LLC. MRED as distributed by MLS GRID
 - $285,0002 bd2 ba1.2k sqft1312 Sandhurst Ln #1312, South Elgin, IL 60177Active
 MLS ID #12772583, Steve Rollins, Compass. MRED as distributed by MLS GRID
 - $210,0002 bd1 ba1k sqft1056 Manchester Ct APT F, South Elgin, IL 60177Active
 MLS ID #12750296, Sergio Moya, Coldwell Banker Realty. MRED as distributed by MLS GRID
