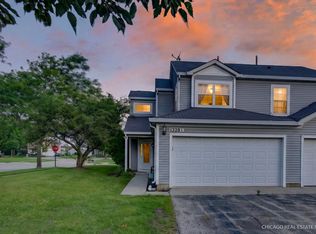
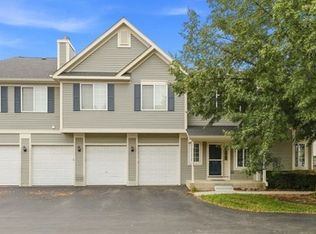
Welcome to 1320 Jenna Drive! This spacious 2-bedroom, 1.5-bath townhome offers a surprisingly open and comfortable layout with the feel of a single-family home. The oversized living room is filled with natural light from multiple windows and features updated flooring that continues into the separate dining area. The kitchen offers plenty of cabinet and counter space and opens conveniently to the dining room. Upstairs you'll find two generously sized bedrooms and a full bath. An attached 2-car garage provides plenty of parking and additional storage. Tucked away on a cul-de-sac in Heartland Meadows, yet conveniently located near shopping, dining, schools and everything South Elgin has to offer. Low-maintenance living with exterior maintenance, lawn care and snow removal included in the association. A great opportunity to make this home your own!
New
$269,000
1320 Jenna Dr APT B, South Elgin, IL 60177
2beds
1,129sqft
Townhouse, Duplex, Single Family Residence
Built in 1998
-- sqft lot
$264,700 Zestimate®
$238/sqft
$140/mo HOA
What's special
Separate dining areaUpdated flooring
- 1 day
- 183
- 9
Zillow last checked:
Listing updated:
Listed by:
Carlos Betancourt (847)456-1411,
Premier Living Properties
Source: MRED as distributed by MLS GRID,MLS#: 12763084
Facts & features
Interior
Bedrooms & bathrooms
- Bedrooms: 2
- Bathrooms: 2
- Full bathrooms: 1
- 1/2 bathrooms: 1
Rooms
- Room types: Utility Room-1st Floor
Primary bedroom
- Features: Flooring (Carpet), Window Treatments (All)
- Level: Second
- Area: 176 Square Feet
- Dimensions: 16X11
Bedroom 2
- Features: Flooring (Carpet), Window Treatments (All)
- Level: Second
- Area: 130 Square Feet
- Dimensions: 13X10
Dining room
- Features: Flooring (Plank), Window Treatments (All)
- Level: Main
- Area: 120 Square Feet
- Dimensions: 12X10
Kitchen
- Features: Kitchen (Pantry-Closet), Flooring (Ceramic Tile)
- Level: Main
- Area: 132 Square Feet
- Dimensions: 12X11
Living room
- Features: Flooring (Plank), Window Treatments (All)
- Level: Main
- Area: 252 Square Feet
- Dimensions: 18X14
Other
- Features: Flooring (Vinyl)
- Level: Main
- Area: 42 Square Feet
- Dimensions: 7X6
Heating
- Natural Gas, Forced Air
Cooling
- Central Air
Appliances
- Included: Range, Microwave, Dishwasher, Refrigerator
- Laundry: Upper Level
Features
- Basement: None
Interior area
- Total structure area: 0
- Total interior livable area: 1,129 sqft
Property
Parking
- Total spaces: 2
- Parking features: Asphalt, Garage Door Opener, Yes, Garage Owned, Attached, Garage
- Attached garage spaces: 2
- Has uncovered spaces: Yes
Accessibility
- Accessibility features: No Disability Access
Lot
- Features: Common Grounds
Details
- Parcel number: 0627305117
- Special conditions: None
- Other equipment: Ceiling Fan(s)
Construction
Type & style
- Home type: Townhouse
- Property subtype: Townhouse, Duplex, Single Family Residence
Materials
- Vinyl Siding
- Foundation: Concrete Perimeter
- Roof: Asphalt
Condition
- New construction: No
- Year built: 1998
Utilities & green energy
- Electric: Circuit Breakers
- Sewer: Public Sewer
- Water: Public
Community & HOA
Community
- Subdivision: Heartland Meadows
HOA
- Has HOA: Yes
- Services included: Insurance, Exterior Maintenance, Lawn Care, Snow Removal
- HOA fee: $140 monthly
Location
- Region: South Elgin
Financial & listing details
- Price per square foot: $238/sqft
- Tax assessed value: $223,344
- Annual tax amount: $4,916
- Date on market: 9/19/2026
- Ownership: Condo
Estimated market value
$264,700
$251,000 - $278,000
$2,287/mo
Price history
| Date | Event | Price |
|---|---|---|
| 9/19/2026 | Listed for sale | $269,000+71.7%$238/sqft |
Source:  MRED as distributed by MLS GRID #12763084 Report a problem MRED as distributed by MLS GRID #12763084 Report a problem | ||
| 11/13/2019 | Sold | $156,700-5%$139/sqft |
Source: MRED as distributed by MLS GRID #10446937 Report a problem | ||
| 10/18/2019 | Pending sale | $164,900$146/sqft |
Source: Fox Hollow Properties #10446937 Report a problem | ||
| 8/27/2019 | Price change | $164,900-2.9%$146/sqft |
Source: Fox Hollow Properties #10446937 Report a problem | ||
| 7/11/2019 | Listed for sale | $169,900+35.9%$150/sqft |
Source: Fox Hollow Properties #10446937 Report a problem | ||
| 6/2/2000 | Sold | $125,000+5.9%$111/sqft |
Source: Public Record Report a problem | ||
| 6/15/1998 | Sold | $118,000$105/sqft |
Source: Public Record Report a problem | ||
Public tax history
| Year | Property taxes | Tax assessment |
|---|---|---|
| 2025 | $4,915 +2.8% | $74,448 +8.6% |
| 2024 | $4,780 +5.6% | $68,571 +10.7% |
| 2023 | $4,526 +4.2% | $61,949 +9.7% |
| 2022 | $4,345 +6.6% | $56,487 +7% |
| 2021 | $4,077 +3.4% | $52,811 +4.8% |
| 2020 | $3,943 +18.2% | $50,416 +5% |
| 2019 | $3,336 +3.4% | $48,024 +6.1% |
| 2018 | $3,227 +6.7% | $45,242 +5.8% |
| 2017 | $3,025 -22.5% | $42,770 +7.8% |
| 2016 | $3,906 | $39,679 +9.1% |
| 2015 | -- | $36,369 +1.3% |
| 2014 | -- | $35,920 -2.6% |
| 2013 | -- | $36,867 -7.4% |
| 2012 | -- | $39,822 -18.1% |
| 2011 | -- | $48,645 -10% |
| 2010 | -- | $54,066 -6.7% |
| 2009 | -- | $57,961 |
| 2008 | -- | $57,961 +3.3% |
| 2007 | -- | $56,099 -5.7% |
| 2006 | -- | $59,493 +6.5% |
| 2005 | -- | $55,868 +6.8% |
| 2004 | -- | $52,330 +7.8% |
| 2003 | -- | $48,548 +8% |
| 2002 | -- | $44,952 +7.5% |
| 2001 | -- | $41,835 +5.1% |
| 2000 | -- | $39,812 |
Find assessor info on the county website
Monthly payment
Est. payment
Payment breakdown
Explore the cost of this home by adjusting the details. Changes won't be saved.Climate risks
Neighborhood: 60177
Nearby schools
Schools provided by the listing agent
- Elementary: Fox Meadow Elementary School
- Middle: Kenyon Woods Middle School
- High: South Elgin High School
- District: 46
Source: MRED as distributed by MLS GRID. This data may not be complete. We recommend contacting the local school district to confirm school assignments for this home.

Similar homes
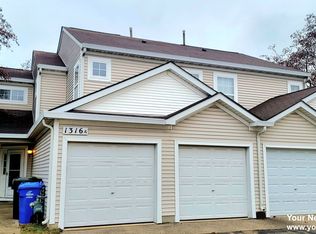
- $279,0002 bd2 ba1.2k sqft317 Windsor Ct Unit A, South Elgin, IL 60177New
 MLS ID #12761161, Dawn V Bravo, Compass. MRED as distributed by MLS GRID
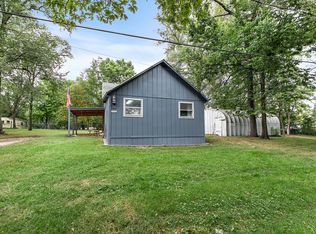
 - $275,0002 bd1 ba800 sqft7N066 Woodlawn Ave, Saint Charles, IL 60174New
 MLS ID #12763080, Chris Johnson, SFR, RE/MAX SUBURBAN. MRED as distributed by MLS GRID
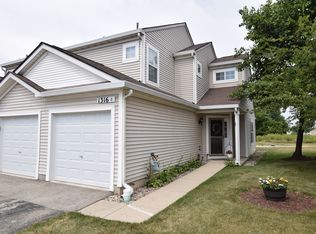
 - $294,9003 bd2 ba1.2k sqft3 Windsor Cir Unit A, South Elgin, IL 60177Active
 MLS ID #12750493, Christopher Jones, Coldwell Banker Realty. MRED as distributed by MLS GRID
 - $310,0002 bd2 ba1.4k sqft955 Ascot Dr, Elgin, IL 60123Active
 MLS ID #12723770, Kristen Padovich, ABR,e-PRO, Results Realty ERA Powered. MRED as distributed by MLS GRID
