Welcome home to this charming brick Cape Cod, perfectly situated on a spacious corner lot! Step inside and discover the warmth and character this home has to offer, featuring beautiful hardwood floors throughout much of the home, a convenient first-floor primary bedroom, and a full bath on the main level. The inviting living room offers plenty of space to relax, while the separate dining room is perfect for everyday meals and entertaining. Enjoy your morning coffee or unwind at the end of the day in the enclosed front porch, offering additional space to enjoy year-round. Upstairs, you'll be pleasantly surprised by two generously sized bedrooms with plenty of room to make your own. Outside, enjoy a fenced yard, paved patio perfect for summer gatherings, and a detached 2-car garage. The full unfinished basement provides additional storage, laundry, and plenty of possibilities for future use. Filled with charm, space, and potential, this is a home you'll want to see in person!
Contingent
$345,000
470 Marguerite St, Elgin, IL 60123
3beds
1,617sqft
Single Family Residence
Built in ----
8,415 Square Feet Lot
$-- Zestimate®
$213/sqft
$-- HOA
What's special
Brick cape codFenced yardConvenient first-floor primary bedroomSeparate dining roomSpacious corner lot
- 18 days
- 1,145
- 112
Likely to sell faster than
Zillow last checked:
Listing updated:
Listed by:
Jesus Perez 630-878-9064,
Realty of America, LLC
Source: MRED as distributed by MLS GRID,MLS#: 12762502
Facts & features
Interior
Bedrooms & bathrooms
- Bedrooms: 3
- Bathrooms: 2
- Full bathrooms: 2
Rooms
- Room types: Enclosed Porch
Primary bedroom
- Features: Flooring (Hardwood)
- Level: Main
- Area: 192 Square Feet
- Dimensions: 16X12
Bedroom 2
- Features: Flooring (Hardwood)
- Level: Second
- Area: 210 Square Feet
- Dimensions: 15X14
Bedroom 3
- Features: Flooring (Hardwood)
- Level: Second
- Area: 240 Square Feet
- Dimensions: 20X12
Dining room
- Features: Flooring (Hardwood)
- Level: Main
- Area: 143 Square Feet
- Dimensions: 13X11
Enclosed porch
- Level: Main
- Area: 40 Square Feet
- Dimensions: 8X5
Kitchen
- Features: Kitchen (Eating Area-Table Space)
- Level: Main
- Area: 130 Square Feet
- Dimensions: 13X10
Laundry
- Level: Basement
- Area: 25 Square Feet
- Dimensions: 5X5
Living room
- Features: Flooring (Hardwood)
- Level: Main
- Area: 247 Square Feet
- Dimensions: 19X13
Heating
- Steam
Cooling
- Wall Unit(s)
Features
- 1st Floor Bedroom, 1st Floor Full Bath
- Flooring: Hardwood
- Windows: Screens
- Basement: Unfinished,Full
Interior area
- Total structure area: 0
- Total interior livable area: 1,617 sqft
Property
Parking
- Total spaces: 2
- Parking features: Concrete, Garage Door Opener, Yes, Garage Owned, Detached, Garage
- Garage spaces: 2
- Has uncovered spaces: Yes
Accessibility
- Accessibility features: No Disability Access
Features
- Stories: 2
- Patio & porch: Patio, Screened
Lot
- Size: 8,415 Square Feet
- Dimensions: 66X132
- Features: Corner Lot
Details
- Parcel number: 0623152008
- Special conditions: None
Construction
Type & style
- Home type: SingleFamily
- Architectural style: Cape Cod
- Property subtype: Single Family Residence
Materials
- Brick
- Roof: Asphalt
Condition
- New construction: No
Utilities & green energy
- Electric: Circuit Breakers
- Sewer: Public Sewer
- Water: Public
Community & HOA
HOA
- Services included: None
Location
- Region: Elgin
Financial & listing details
- Price per square foot: $213/sqft
- Tax assessed value: $270,510
- Annual tax amount: $6,268
- Date on market: 9/17/2026
- Ownership: Fee Simple
Estimated market value
Not available
Estimated sales range
Not available
Not available
Price history
| Date | Event | Price |
|---|---|---|
| 9/24/2026 | Contingent | $345,000$213/sqft |
Source:  MRED as distributed by MLS GRID #12762502 Report a problem MRED as distributed by MLS GRID #12762502 Report a problem | ||
| 9/17/2026 | Listed for sale | $345,000-1.4%$213/sqft |
Source: MRED as distributed by MLS GRID #12762502 Report a problem | ||
| 9/17/2026 | Listing removed | $349,862$216/sqft |
Source: MRED as distributed by MLS GRID #12749290 Report a problem | ||
| 9/12/2026 | Price change | $349,8620%$216/sqft |
Source: MRED as distributed by MLS GRID #12749290 Report a problem | ||
| 9/2/2026 | Listed for sale | $349,962+122.9%$216/sqft |
Source: MRED as distributed by MLS GRID #12749290 Report a problem | ||
| 1/18/2017 | Sold | $157,000-1.8%$97/sqft |
Source: MRED as distributed by MLS GRID #09333356 Report a problem | ||
| 12/7/2016 | Pending sale | $159,900$99/sqft |
Source: Baird & Warner Real Estate #09333356 Report a problem | ||
| 11/20/2016 | Price change | $159,900-1.3%$99/sqft |
Source: Baird & Warner Real Estate #09333356 Report a problem | ||
| 10/7/2016 | Price change | $162,000-4.6%$100/sqft |
Source: Baird & Warner Real Estate #09333356 Report a problem | ||
| 9/5/2016 | Listed for sale | $169,900+8.2%$105/sqft |
Source: Baird & Warner Real Estate #09333356 Report a problem | ||
| 1/19/2005 | Sold | $157,000-3.7%$97/sqft |
Source: Agent Provided Report a problem | ||
| 6/8/2001 | Sold | $163,000+28.3%$101/sqft |
Source: Public Record Report a problem | ||
| 11/8/1999 | Sold | $127,000$79/sqft |
Source: Public Record Report a problem | ||
Public tax history
| Year | Property taxes | Tax assessment |
|---|---|---|
| 2025 | $6,269 +4.4% | $90,170 +8.6% |
| 2024 | $6,006 +5.1% | $83,052 +10.7% |
| 2023 | $5,714 +5.6% | $75,031 +9.7% |
| 2022 | $5,412 +4.7% | $68,415 +7% |
| 2021 | $5,171 +3% | $63,963 +4.7% |
| 2020 | $5,022 +3.1% | $61,063 +5% |
| 2019 | $4,872 +1% | $58,167 +6.1% |
| 2018 | $4,824 -9.5% | $54,797 +5.8% |
| 2017 | $5,328 +4% | $51,803 +7.8% |
| 2016 | $5,125 | $48,059 +9.1% |
| 2015 | -- | $44,050 +1.3% |
| 2014 | -- | $43,506 -2.6% |
| 2013 | -- | $44,654 -14.9% |
| 2012 | -- | $52,460 -10.7% |
| 2011 | -- | $58,726 -9.6% |
| 2010 | -- | $64,998 -6.7% |
| 2009 | -- | $69,680 |
| 2008 | -- | $69,680 +3.3% |
| 2007 | -- | $67,441 +4.2% |
| 2006 | -- | $64,729 +6.5% |
| 2005 | -- | $60,784 +6.8% |
| 2004 | -- | $56,935 +7.8% |
| 2003 | -- | $52,820 +8% |
| 2002 | -- | $48,907 +7.5% |
| 2001 | -- | $45,516 +5.1% |
| 2000 | -- | $43,316 |
Find assessor info on the county website
Monthly payment
Est. payment
Payment breakdown
Explore the cost of this home by adjusting the details. Changes won't be saved.Climate risks
Neighborhood: Southwest Elgin
Nearby schools
Schools provided by the listing agent
- High: Elgin High School
- District: 46
Source: MRED as distributed by MLS GRID. This data may not be complete. We recommend contacting the local school district to confirm school assignments for this home.

Similar homes
- $339,0003 bd2 ba984 sqft1406 Kaskaskia Ave, Elgin, IL 60123Active
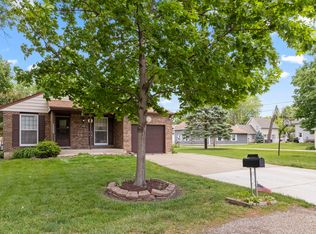 MLS ID #12764125, Joy Pyszka, Keller Williams Inspire. MRED as distributed by MLS GRID
 - $309,0002 bd1 ba996 sqft207 2nd St, Elgin, IL 60123Active
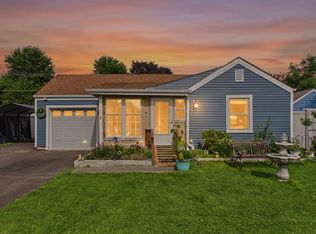 MLS ID #12723101, Georgiana Iwas, Coldwell Banker Realty. MRED as distributed by MLS GRID
 - $419,5003 bd3 ba1.9k sqft2362 Nantucket Ln, Elgin, IL 60123Active
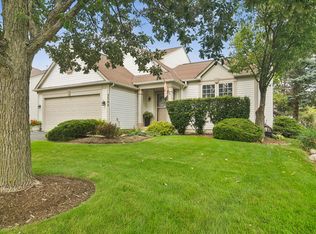 MLS ID #12745842, Connie Hoos, Coldwell Banker Realty. MRED as distributed by MLS GRID
 - $299,9003 bd1 ba1.4k sqft506 Barrett St, Elgin, IL 60120Active
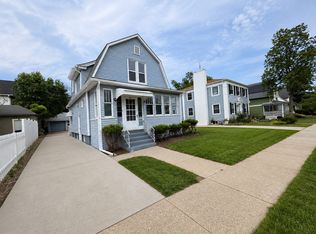 MLS ID #12750216, Jesus Perez, Realty of America, LLC. MRED as distributed by MLS GRID
