This home has had one family for 60 years and is ready for the next one. Hardwood floors under the carpeting on the main floor. Living room has a built in book shelf. Eat in kitchen has patio doors leading to the fenced in back yard that offers 2 sheds for extra storage. Full basement is partially finished for entertaining and also a work area. This home has been lovingly cared for and is just waiting for you.
Contingent
$332,900
480 Martin Dr, South Elgin, IL 60177
3beds
1,120sqft
Single Family Residence
Built in 1965
8,540 Square Feet Lot
$-- Zestimate®
$297/sqft
$-- HOA
What's special
- 39 days
- 158
- 1
Zillow last checked:
Listing updated:
Listed by:
Nancy Christensen, SRES (847)931-4663,
Berkshire Hathaway HomeServices Starck Real Estate
Source: MRED as distributed by MLS GRID,MLS#: 12746964
Facts & features
Interior
Bedrooms & bathrooms
- Bedrooms: 3
- Bathrooms: 1
- Full bathrooms: 1
Rooms
- Room types: Eating Area, Recreation Room
Primary bedroom
- Features: Flooring (Carpet), Window Treatments (All)
- Level: Main
- Area: 165 Square Feet
- Dimensions: 15X11
Bedroom 2
- Features: Flooring (Hardwood), Window Treatments (All)
- Level: Main
- Area: 132 Square Feet
- Dimensions: 12X11
Bedroom 3
- Features: Flooring (Carpet), Window Treatments (All)
- Level: Main
- Area: 110 Square Feet
- Dimensions: 11X10
Eating area
- Features: Flooring (Laminate), Window Treatments (All)
- Level: Main
- Area: 90 Square Feet
- Dimensions: 10X9
Kitchen
- Features: Flooring (Laminate), Window Treatments (All)
- Level: Main
- Area: 132 Square Feet
- Dimensions: 11X12
Living room
- Features: Flooring (Carpet), Window Treatments (All)
- Level: Main
- Area: 252 Square Feet
- Dimensions: 18X14
Recreation room
- Features: Flooring (Tile)
- Level: Basement
- Area: 448 Square Feet
- Dimensions: 32X14
Heating
- Natural Gas, Forced Air
Cooling
- Central Air
Features
- Windows: Screens
- Basement: Partially Finished,Full
Interior area
- Total structure area: 1,120
- Total interior livable area: 1,120 sqft
Property
Parking
- Total spaces: 1
- Parking features: Concrete, Garage Door Opener, Yes, Garage Owned, Attached, Garage
- Attached garage spaces: 1
- Has uncovered spaces: Yes
Accessibility
- Accessibility features: No Disability Access
Features
- Stories: 1
- Patio & porch: Patio
Lot
- Size: 8,540 Square Feet
- Dimensions: 70x122
Details
- Parcel number: 0634226009
- Special conditions: None
Construction
Type & style
- Home type: SingleFamily
- Architectural style: Ranch
- Property subtype: Single Family Residence
Materials
- Frame
- Foundation: Concrete Perimeter
- Roof: Asphalt
Condition
- New construction: No
- Year built: 1965
Utilities & green energy
- Electric: Circuit Breakers
- Sewer: Public Sewer
- Water: Public
Community & HOA
HOA
- Services included: None
Location
- Region: South Elgin
Financial & listing details
- Price per square foot: $297/sqft
- Tax assessed value: $243,045
- Annual tax amount: $4,809
- Date on market: 9/8/2026
- Ownership: Fee Simple
Estimated market value
Not available
Estimated sales range
Not available
Not available
Price history
| Date | Event | Price |
|---|---|---|
| 9/23/2026 | Contingent | $332,900$297/sqft |
Source:  MRED as distributed by MLS GRID #12746964 Report a problem MRED as distributed by MLS GRID #12746964 Report a problem | ||
| 9/8/2026 | Listed for sale | $332,900$297/sqft |
Source: MRED as distributed by MLS GRID #12746964 Report a problem | ||
Public tax history
| Year | Property taxes | Tax assessment |
|---|---|---|
| 2025 | $4,809 +4% | $81,015 +8.6% |
| 2024 | $4,626 +7.2% | $74,620 +10.7% |
| 2023 | $4,314 -0.7% | $67,413 +9.7% |
| 2022 | $4,343 +7.3% | $61,469 +7% |
| 2021 | $4,047 +8.8% | $57,469 +8.6% |
| 2020 | $3,720 +4.8% | $52,897 +5% |
| 2019 | $3,549 -11% | $50,388 -5.5% |
| 2018 | $3,988 +6.3% | $53,309 +5.8% |
| 2017 | $3,751 -18.5% | $50,396 +7.8% |
| 2016 | $4,602 | $46,754 +9.1% |
| 2015 | -- | $42,854 +4.9% |
| 2014 | -- | $40,837 -2.6% |
| 2013 | -- | $41,914 -7.4% |
| 2012 | -- | $45,273 -10.7% |
| 2011 | -- | $50,680 -9.7% |
| 2010 | -- | $56,093 -6.7% |
| 2009 | -- | $60,133 -8.2% |
| 2008 | -- | $65,539 +3.3% |
| 2007 | -- | $63,433 +4.2% |
| 2006 | -- | $60,882 +6.5% |
| 2005 | -- | $57,171 +6.8% |
| 2004 | -- | $53,551 +7.8% |
| 2003 | -- | $49,681 +11.7% |
| 2002 | -- | $44,462 +7.5% |
| 2001 | -- | $41,379 +5.1% |
| 2000 | -- | $39,379 |
Find assessor info on the county website
Monthly payment
Est. payment
Payment breakdown
Explore the cost of this home by adjusting the details. Changes won't be saved.Climate risks
Neighborhood: 60177
Nearby schools
Schools provided by the listing agent
- District: 46
Source: MRED as distributed by MLS GRID. This data may not be complete. We recommend contacting the local school district to confirm school assignments for this home.
Similar homes
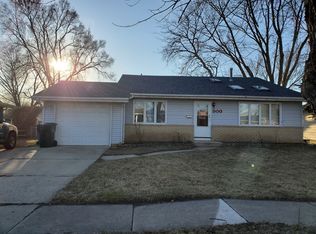
- $299,9003 bd2 ba1k sqft610 McClure Ave, Elgin, IL 60123Active
 MLS ID #12754322, Graciela Martinez, Epic Real Estate Group. MRED as distributed by MLS GRID
 - $369,9003 bd2 ba1k sqft29W313 Ray Ave, West Chicago, IL 60185New
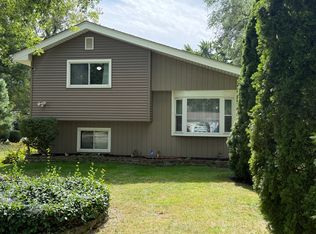 MLS ID #12784754, Javier Andujar, eXp Realty. MRED as distributed by MLS GRID
 - $329,9003 bd2 ba1k sqft139 N Hager Ave, Barrington, IL 60010New
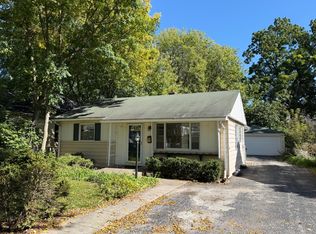 MLS ID #12786750, Tara Kelleher, SFR, @properties Christie's International Real Estate. MRED as distributed by MLS GRID
 - $320,0003 bd2 ba975 sqft108 Mora Rd, Carpentersville, IL 60110Active
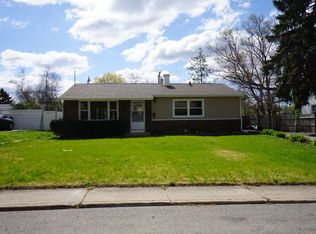 MLS ID #12783439, Larry Hines, RE/MAX Horizon. MRED as distributed by MLS GRID
