Buyers will love the light, in this bright, end unit town home...Perfectly situated on a cul-de-sac...with plenty of guest parking! This home also boasts an over sized 2 car garage, so no need for driveway parking this winter! 1st floor has a generous sized L-shaped living room/dining room combo, with a good size kitchen! There is also a pantry, cuz you can never have enough storage! Upstairs you will enjoy 2 good size bedrooms, plus a beautifully updated full bath, and 2nd floor laundry, and linen closet! Welcome to your new home at 1320 Jenna Drive.
Contingent
$260,000
1320 Jenna Dr APT A, South Elgin, IL 60177
2beds
1,129sqft
:
Get pre-qualified$1,975/mo
Townhouse, Condominium, Duplex, Single Family Residence
Built in 1998
-- sqft lot
$-- Zestimate®
$230/sqft
$140/mo HOA
What's special
Good size kitchenPlenty of guest parkingLinen closet
- --
- on Zillow |
- 689
- views |
- 42
- saves |
Zillow last checked:
Listing updated:
Listed by:
Stephanie Boswell 224-828-5119,
Keller Williams Success Realty
Source: MRED as distributed by MLS GRID,MLS#: 12688437
Facts & features
Interior
Bedrooms & bathrooms
- Bedrooms: 2
- Bathrooms: 2
- Full bathrooms: 1
- 1/2 bathrooms: 1
Rooms
- Room types: Utility Room-1st Floor
Primary bedroom
- Features: Flooring (Carpet)
- Level: Second
- Area: 176 Square Feet
- Dimensions: 16X11
Bedroom 2
- Features: Flooring (Carpet)
- Level: Second
- Area: 130 Square Feet
- Dimensions: 13X10
Dining room
- Features: Flooring (Carpet)
- Level: Main
- Area: 120 Square Feet
- Dimensions: 12X10
Kitchen
- Features: Kitchen (Pantry-Closet), Flooring (Vinyl)
- Level: Main
- Area: 132 Square Feet
- Dimensions: 12X11
Living room
- Features: Flooring (Carpet)
- Level: Main
- Area: 252 Square Feet
- Dimensions: 18X14
Other
- Features: Flooring (Vinyl)
- Level: Main
- Area: 42 Square Feet
- Dimensions: 7X6
Heating
- Natural Gas, Forced Air
Cooling
- Central Air
Appliances
- Included: Range, Dishwasher, Refrigerator
- Laundry: Upper Level
Features
- Basement: None
Interior area
- Total structure area: 0
- Total interior livable area: 1,129 sqft
Property
Parking
- Total spaces: 2
- Parking features: Asphalt, Garage Door Opener, Yes, Garage Owned, Attached, Garage
- Attached garage spaces: 2
- Has uncovered spaces: Yes
Accessibility
- Accessibility features: No Disability Access
Lot
- Features: Common Grounds, Cul-De-Sac
Details
- Parcel number: 0627305116
- Special conditions: None
- Other equipment: Ceiling Fan(s)
Construction
Type & style
- Home type: Townhouse
- Property subtype: Townhouse, Condominium, Duplex, Single Family Residence
Materials
- Vinyl Siding
- Foundation: Concrete Perimeter
- Roof: Asphalt
Condition
- New construction: No
- Year built: 1998
Utilities & green energy
- Electric: Circuit Breakers
- Sewer: Public Sewer
- Water: Public
Community & HOA
Community
- Subdivision: Heartland Meadows
HOA
- Has HOA: Yes
- Services included: Insurance, Exterior Maintenance, Lawn Care, Snow Removal
- HOA fee: $140 monthly
Location
- Region: South Elgin
Financial & listing details
- Price per square foot: $230/sqft
- Tax assessed value: $205,713
- Annual tax amount: $4,779
- Date on market: 6/30/2026
- Ownership: Condo
Estimated market value
Not available
Estimated sales range
Not available
Not available
Price history
| Date | Event | Price |
|---|---|---|
| 7/29/2003 | Sold | $152,000+21.6%$135/sqft |
Source: Public Record Report a problem | ||
| 1/7/2000 | Sold | $125,000+2.9%$111/sqft |
Source: Public Record Report a problem | ||
| 4/9/1999 | Sold | $121,500$108/sqft |
Source: Public Record Report a problem | ||
Public tax history
| Year | Property taxes | Tax assessment |
|---|---|---|
| 2024 | $4,780 +5.6% | $68,571 +10.7% |
| 2023 | $4,526 +4.2% | $61,949 +9.7% |
| 2022 | $4,345 +6.6% | $56,487 +7% |
| 2021 | $4,077 +3.4% | $52,811 +4.8% |
| 2020 | $3,943 +4.1% | $50,416 +5% |
| 2019 | $3,787 +2.4% | $48,024 +6.1% |
| 2018 | $3,699 +5.6% | $45,242 +5.8% |
| 2017 | $3,501 -10.4% | $42,770 +7.8% |
| 2016 | $3,906 | $39,679 +9.1% |
| 2015 | -- | $36,369 +1.3% |
| 2014 | -- | $35,920 -2.6% |
| 2013 | -- | $36,867 -7.4% |
| 2012 | -- | $39,822 -18.1% |
| 2011 | -- | $48,645 -10% |
| 2010 | -- | $54,066 -6.7% |
| 2009 | -- | $57,961 |
| 2008 | -- | $57,961 +3.3% |
| 2007 | -- | $56,099 -5.7% |
| 2006 | -- | $59,493 +6.5% |
| 2005 | -- | $55,868 +6.8% |
| 2004 | -- | $52,330 +7.8% |
| 2003 | -- | $48,548 +8% |
| 2002 | -- | $44,952 +7.5% |
| 2001 | -- | $41,835 +5.1% |
| 2000 | -- | $39,812 |
Find assessor info on the county website
Monthly payment
Est. payment
Payment breakdown
Explore the cost of this home by adjusting the details. Changes won't be saved.Climate risks
Neighborhood: 60177
Nearby schools
GreatSchools rating
- 7/10Fox Meadow Elementary SchoolGrades: PK-6Distance: 0.1 mi
- 7/10Kenyon Woods Middle SchoolGrades: 7-8Distance: 1.9 mi
- 4/10South Elgin High SchoolGrades: 9-12Distance: 1.8 mi
Schools provided by the listing agent
- Elementary: Fox Meadow Elementary School
- Middle: Kenyon Woods Middle School
- High: South Elgin High School
- District: 46
Source: MRED as distributed by MLS GRID. This data may not be complete. We recommend contacting the local school district to confirm school assignments for this home.
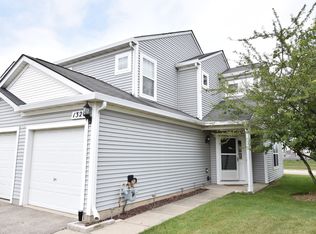
- $273,6002 bd2 ba1.1k sqft1320 Jenna Dr APT B, South Elgin, IL 60177Off Market
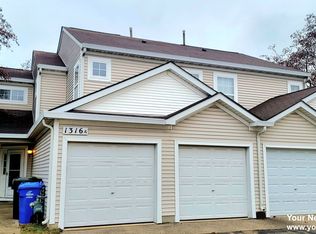
- $261,8002 bd2 ba-- sqft1316 Jenna Dr APT A, South Elgin, IL 60177Off Market
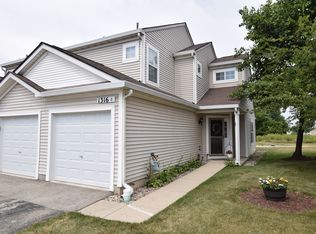
- $282,6002 bd2 ba1.2k sqft1316 Jenna Dr APT B, South Elgin, IL 60177Off Market
- $287,6002 bd2 ba1.2k sqft1316A Jenna Dr, South Elgin, IL 60177Off Market

- $287,6002 bd2 ba1.2k sqft1316 Jenna Dr #AA, South Elgin, IL 60177Off Market
- $354,0003 bd2 ba1.7k sqft1312 Jenna Dr APT A, South Elgin, IL 60177For Sale By Owner
- $325,0003 bd3 ba1.7k sqft1312 Jenna Dr APT B, South Elgin, IL 60177Off Market
- $330,1003 bd2 ba1.7k sqft1312 Jenna Dr, South Elgin, IL 60177Off Market
A local agent can set up tours, give advice and negotiate with sellers.
A local lender can help you make sure your offer is ready when you are.
Similar homes
- $315,0003 bd2 ba1.4k sqft1493 Exeter Ln, South Elgin, IL 60177Active
 MLS ID #12633444, Betty Ebert-Rylko, ABR,CRS,GRI, Baird & Warner Fox Valley - Geneva. MRED as distributed by MLS GRID
 - $334,0003 bd3 ba1.4k sqft1011 N South Elgin Blvd, South Elgin, IL 60177Active
 MLS ID #12701003, Krystyna Stachurska-Saletnik, ABR,AHWD,CRB,CSC,E-PRO,SFR,SRES,SRS, Stachurska Real Estate, Inc.. MRED as distributed by MLS GRID
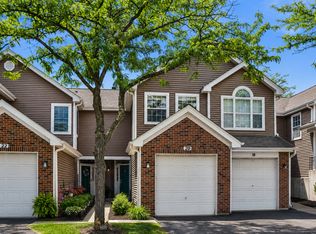
 - $289,9002 bd3 ba1.3k sqft20 Arbordale Ct, Algonquin, IL 60102Active
 MLS ID #12709320, Joanne Spagnola, Baird & Warner Fox Valley - Geneva. MRED as distributed by MLS GRID
 - $255,0002 bd2 ba1.1k sqft2254 Flagstone Ln, Carpentersville, IL 60110Price Change
 MLS ID #12709848, Cheryi Gatti, Coldwell Banker Realty. MRED as distributed by MLS GRID
 - $245,0002 bd2 ba1.1k sqft1103 Stratford Ct APT C, Elgin, IL 60120ActiveMLS ID #12666833, Dale Ann Kasuba, Keller Williams Inspire - Geneva. MRED as distributed by MLS GRID
- $269,9001 bd2 ba1k sqft12263 Quail Ridge Dr, Huntley, IL 60142ActiveMLS ID #12711784, Robert Wisdom, RE/MAX Horizon. MRED as distributed by MLS GRID
- $250,0002 bd2 ba1.1k sqft520 E Main St E APT 1C, Barrington, IL 60010ActiveMLS ID #12681406, Jaimie Banke, Keller Williams Thrive. MRED as distributed by MLS GRID
- $265,0002 bd2 ba1k sqft3371 Blue Ridge Dr #0, Carpentersville, IL 60110Price ChangeMLS ID #12692826, Kristi Spata, REMAX Legends. MRED as distributed by MLS GRID
- $240,0002 bd1 ba1k sqft1437 Sutter Dr #1437, Hanover Park, IL 60133ActiveMLS ID #12697816, Monica Morales, Extreme Realty LLC. MRED as distributed by MLS GRID
- $235,0002 bd2 ba1.2k sqft5 W Pheasant Trl #05, Lake In The Hills, IL 60156ActiveMLS ID #12711721, Heather Rasek, RE/MAX Suburban. MRED as distributed by MLS GRID
- $265,0002 bd1 ba940 sqft605 Willow St, Maple Park, IL 60151NewMLS ID #12715713, Marcy Kinney, Coldwell Banker Real Estate Group. MRED as distributed by MLS GRID
- $303,0002 bd3 ba1.2k sqft121 Golfview Dr, Glendale Heights, IL 60139NewMLS ID #12714948, Paul Sanchez, Prenton Realty. MRED as distributed by MLS GRID
- $269,0002 bd1 ba1k sqft1046 Hampton Hbr #1046, Schaumburg, IL 60193ActiveMLS ID #12713690, Jojo Marino, Real Broker LLC. MRED as distributed by MLS GRID
- $284,9002 bd2 ba1k sqft1224 Clematis Dr, Streamwood, IL 60107ActiveMLS ID #12694525, Christopher Lobrillo, SRES, Grandview Realty, LLC. MRED as distributed by MLS GRID
- $285,0002 bd1 ba1.2k sqft178 Cripple Creek Ct #1, Schaumburg, IL 60194ActiveMLS ID #12680705, Liz Wiersum, Executive Realty Group LLC. MRED as distributed by MLS GRID
- $290,0003 bd3 ba1.5k sqft8145 Sierra Woods Ln #0, Carpentersville, IL 60110ActiveMLS ID #12710294, Matthew Lysien, Suburban Life Realty, Ltd. MRED as distributed by MLS GRID
- $299,0002 bd3 ba1.4k sqft9956 Cummings St, Huntley, IL 60142ActiveMLS ID #12713581, Stephanie Boswell, Keller Williams Success Realty. MRED as distributed by MLS GRID
- $300,0002 bd2 ba1.1k sqft205 Millington Way #205, Saint Charles, IL 60174ActiveMLS ID #12661268, Mary Bruno, Keller Williams Inspire - Geneva. MRED as distributed by MLS GRID
- $259,9002 bd2 ba1.1k sqft823 E Coach Rd Unit 6, Palatine, IL 60074NewMLS ID #12715264, Laura Swinden, ABR,AHWD,CRS,CSC,GRI,SFR,SRES, RE/MAX Suburban. MRED as distributed by MLS GRID
- $307,9003 bd2 ba1.3k sqft(Undisclosed Address), Aurora, IL 60502ActiveMLS ID #12682597, Cleo Connor, 1Stop4homes, Inc.. MRED as distributed by MLS GRID
