Beautifully renovated ranch-style home with a private entrance and attached garage, ideally located in the heart of Schaumburg! Enjoy the privacy and convenience of having no upstairs neighbors, along with access to top-rated School Districts 54 and 211, award winning J.B. Conant High School. Thoughtfully renovated throughout, this home features a bright and open floor plan that creates a spacious and inviting atmosphere. The chef's kitchen showcases Cambria quartz countertops, 42-inch shaker-style cabinetry, modern backsplash, and updated ceramic tile flooring. Two generously sized south facing bedrooms share a beautifully updated bathroom featuring coordinating quartz countertops & modern light fixture. Additional updates include a new refrigerator (2026), furnace (2023), roof (2023), and vinyl flooring (2021). With summer still in full swing, it's the perfect time to enjoy the community outdoor pool. Come see this beautifully updated home today-it won't disappoint!
New
$269,000
1046 Hampton Hbr #1046, Schaumburg, IL 60193
2beds
1,000sqft
:
Get pre-qualified$2,322/mo
Single Family Residence
Built in 1978
-- sqft lot
$-- Zestimate®
$269/sqft
$260/mo HOA
What's special
Modern light fixtureAttached garageBeautifully updated bathroomPrivate entranceSpacious and inviting atmosphereCambria quartz countertopsModern backsplash
- 2 days |
- 453 |
- 29 |
Zillow last checked:
Listing updated:
Listed by:
Jojo Marino 217-960-8605,
Real Broker LLC
Source: MRED as distributed by MLS GRID,MLS#: 12713690
Facts & features
Interior
Bedrooms & bathrooms
- Bedrooms: 2
- Bathrooms: 1
- Full bathrooms: 1
Rooms
- Room types: No additional rooms
Primary bedroom
- Features: Flooring (Carpet)
- Level: Main
- Area: 160 Square Feet
- Dimensions: 16X10
Bedroom 2
- Features: Flooring (Carpet)
- Level: Main
- Area: 110 Square Feet
- Dimensions: 11X10
Kitchen
- Features: Kitchen (Eating Area-Table Space), Flooring (Vinyl)
- Level: Main
- Area: 140 Square Feet
- Dimensions: 14X10
Living room
- Features: Flooring (Carpet)
- Level: Main
- Area: 240 Square Feet
- Dimensions: 16X15
Heating
- Natural Gas, Forced Air
Cooling
- Central Air
Appliances
- Included: Range, Microwave, Dishwasher, Refrigerator, Washer, Dryer, Disposal
- Laundry: Main Level
Features
- Basement: Crawl Space
Interior area
- Total structure area: 0
- Total interior livable area: 1,000 sqft
Property
Parking
- Total spaces: 1
- Parking features: Asphalt, Garage Door Opener, Yes, Attached, Garage
- Attached garage spaces: 1
- Has uncovered spaces: Yes
Accessibility
- Accessibility features: No Disability Access
Details
- Parcel number: 07263020551001
- Special conditions: None
- Other equipment: Ceiling Fan(s)
Construction
Type & style
- Home type: Condo
- Property subtype: Single Family Residence
Materials
- Vinyl Siding
- Foundation: Concrete Perimeter
- Roof: Asphalt
Condition
- New construction: No
- Year built: 1978
Details
- Builder model: RANCH
Utilities & green energy
- Sewer: Public Sewer
- Water: Lake Michigan
Community & HOA
Community
- Security: Carbon Monoxide Detector(s)
- Subdivision: Nantucket Cove
HOA
- Has HOA: Yes
- Amenities included: Pool
- Services included: Insurance, Pool, Exterior Maintenance, Lawn Care, Scavenger
- HOA fee: $260 monthly
Location
- Region: Schaumburg
Financial & listing details
- Price per square foot: $269/sqft
- Annual tax amount: $4,536
- Date on market: 7/23/2026
- Ownership: Condo
Estimated market value
Not available
Estimated sales range
Not available
Not available
Price history
| Date | Event | Price |
|---|---|---|
| 7/23/2026 | Listed for sale | $269,000+50.7%$269/sqft |
Source:  MRED as distributed by MLS GRID #12713690 Report a problem MRED as distributed by MLS GRID #12713690 Report a problem | ||
| 8/10/2021 | Sold | $178,500+62.3%$179/sqft |
Source: MRED as distributed by MLS GRID #11146546 Report a problem | ||
| 7/7/2011 | Sold | $110,000$110/sqft |
Source: MRED as distributed by MLS GRID #07771331 Report a problem | ||
Public tax history
Tax history is unavailable.
Monthly payment
Est. payment
Payment breakdown
Explore the cost of this home by adjusting the details. Changes won't be saved.Climate risks
Neighborhood: 60193
Nearby schools
GreatSchools rating
- 9/10Michael Collins Elementary SchoolGrades: K-6Distance: 0.8 mi
- 7/10Robert Frost Junior High SchoolGrades: 7-8Distance: 1 mi
- 10/10J B Conant High SchoolGrades: 9-12Distance: 2 mi
Schools provided by the listing agent
- Elementary: Michael Collins Elementary Schoo
- Middle: Robert Frost Junior High School
- High: J B Conant High School
- District: 54
Source: MRED as distributed by MLS GRID. This data may not be complete. We recommend contacting the local school district to confirm school assignments for this home.
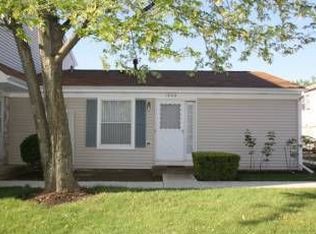
- $257,7002 bd1 ba391k sqft1046 Hampton Hbr, Schaumburg, IL 60193Off Market
- $267,1002 bd-- ba391k sqft1040 Hampton Hbr, Schaumburg, IL 60193Off Market
- $232,0002 bd1 ba391k sqft1054 Hampton Hbr, Schaumburg, IL 60193Sold
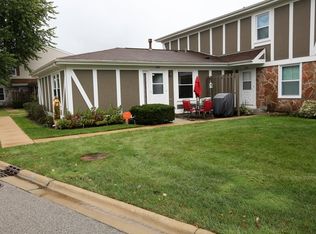
- $253,6002 bd2 ba1k sqft1052 Hampton Hbr, Schaumburg, IL 60193Off Market

- $240,5002 bd-- ba391k sqft1050 Hampton Hbr, Schaumburg, IL 60193Sold
- $273,2002 bd-- ba391k sqft1064 Hampton Hbr, Schaumburg, IL 60193Off Market
- $269,6002 bd1 ba1.4k sqft1068 Hampton Hbr, Schaumburg, IL 60193Off Market
- $268,5002 bd-- ba391k sqft1066 Hampton Hbr, Schaumburg, IL 60193Off Market
- $273,5002 bd-- ba391k sqft1102 Hampton Hbr, Schaumburg, IL 60193Off Market
A local agent can set up tours, give advice and negotiate with sellers.
A local lender can help you make sure your offer is ready when you are.
Similar homes
- $279,0002 bd1 ba1k sqft1063 Hampton Hbr #1063, Schaumburg, IL 60193New
 MLS ID #12714668, Susan Camiliere, RE/MAX Liberty. MRED as distributed by MLS GRID
 - $275,0002 bd1 ba1.1k sqft321 Charlotte Ct Unit 3, Schaumburg, IL 60193New
 MLS ID #12715070, Tim Winfrey, RE/MAX Liberty. MRED as distributed by MLS GRID
 - $254,9002 bd2 ba1.5k sqft234 Deerpath Ct Unit D1, Schaumburg, IL 60193New
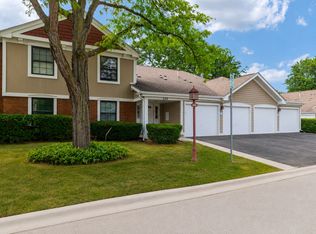 MLS ID #12711659, Sarah Leonard, E-PRO, Legacy Properties, A Sarah Leonard Company, LLC. MRED as distributed by MLS GRID
 - $269,9002 bd2 ba1k sqft1470 Williamsburg Dr #D2, Schaumburg, IL 60193Active
 MLS ID #12617030, Kathy Jansen, RE/MAX At Home. MRED as distributed by MLS GRID
 - $280,0002 bd2 ba1.1k sqft317 Woodbury Ct APT B2, Schaumburg, IL 60193ActiveMLS ID #12707463, Dan Roden, Berkshire Hathaway HomeServices American Heritage. MRED as distributed by MLS GRID
- $289,9002 bd2 ba1.1k sqft1264 Williamsburg Dr Unit D1, Schaumburg, IL 60193ActiveMLS ID #12658385, Abby Powell, Baird & Warner. MRED as distributed by MLS GRID
- $274,9002 bd1 ba1k sqft326 Woodbury Ct APT C2, Schaumburg, IL 60193Price ChangeMLS ID #12701177, Christopher Lobrillo, SRES, Grandview Realty, LLC. MRED as distributed by MLS GRID
- $274,9003 bd2 ba1.2k sqft1232 Plum Tree Ct APT A1, Schaumburg, IL 60193ActiveMLS ID #12700954, Elizabeth Czech, CSC,SFR, RE/MAX Suburban. MRED as distributed by MLS GRID
- $219,9902 bd2 ba1.1k sqft1460 Fairlane Dr APT 311, Schaumburg, IL 60193NewMLS ID #12712208, Nasko Ivanov, Home Realty Group, Inc. MRED as distributed by MLS GRID
- $279,9902 bd2 ba1.3k sqft101 Bar Harbour Rd Unit 2M, Schaumburg, IL 60193ActiveMLS ID #12702825, Brian Wacht, Kale Realty. MRED as distributed by MLS GRID
- $231,9002 bd2 ba1.1k sqft635 Limerick Ln APT 1A, Schaumburg, IL 60193ActiveMLS ID #12672412, Bhupendra Patel, Hometown Real Estate Group LLC. MRED as distributed by MLS GRID
- $269,9002 bd1 ba1k sqft2434 Charleston Dr Unit 3, Schaumburg, IL 60193ActiveMLS ID #12701566, Manuel Rosales, RE/MAX Suburban. MRED as distributed by MLS GRID
- $219,0002 bd2 ba900 sqft121 Mullingar Ct APT 1D, Schaumburg, IL 60193ActiveMLS ID #12684767, Steven Merritt, eXp Realty. MRED as distributed by MLS GRID
- $279,5002 bd2 ba1k sqft1327 Williamsburg Dr Unit D2, Schaumburg, IL 60193ActiveMLS ID #12699593, Jason Cartwright, @properties Christie's International Real Estate. MRED as distributed by MLS GRID
- $270,0002 bd1 ba1k sqft225 Columbia Ct Unit 5, Schaumburg, IL 60193Price ChangeMLS ID #12652903, Melanie Enriquez, Baird & Warner. MRED as distributed by MLS GRID
- $249,9002 bd1 ba1k sqft1309 Yarmouth Ct #1309, Schaumburg, IL 60193ActiveMLS ID #12697238, Volodymyr Yakubiv, Core Realty & Investments, Inc. MRED as distributed by MLS GRID
- $279,0002 bd2 ba1k sqft815 Leicester Rd APT 214A, Elk Grove Village, IL 60007ActiveMLS ID #12710503, Joyce Calubaquib, ARNI Realty Incorporated. MRED as distributed by MLS GRID
- $245,0002 bd2 ba960 sqft1460 Fairlane Dr APT 312, Schaumburg, IL 60193ActiveMLS ID #12687601, Melanie Giglio, Compass. MRED as distributed by MLS GRID
- $289,0002 bd2 ba1.1k sqft717 Whitesail Dr #717, Schaumburg, IL 60194ActiveMLS ID #12693086, Aparajita Leekha, ABR,GREEN,GRI,SRES, Property Economics, Inc.. MRED as distributed by MLS GRID
- $269,9002 bd2 ba1k sqft7459 Grant Cir, Hanover Park, IL 60133NewMLS ID #12711675, Peter Gialamas, Century 21 Langos & Christian. MRED as distributed by MLS GRID
