This desirable end unit has been completely updated! The eat-in kitchen features 42" maple cabinets, newer ss appliances, ceramic floors, and back splash. New carpet throughout unit. Both bathrooms have been updated with custom tile, granite counters, vanities, and lighting. Newer furnace and water heater. This unit also has full size washer and dryer in unit. Two sets of sliding glass doors to private deck/balcony. A spacious living room has been updated with can lighting. The master suite features a large walk in closet and en suite master bath. Tenants have access to pool, clubhouse and parks. Unbeatable location! Close to shopping restaurants, and expressways!
Pending
Price cut: $5.4K (7/20)
$279,500
1327 Williamsburg Dr Unit D2, Schaumburg, IL 60193
2beds
1,000sqft
Single Family Residence
Built in 1978
-- sqft lot
$-- Zestimate®
$280/sqft
$175/mo HOA
What's special
- 51 days
- 88
- 3
Likely to sell faster than
Zillow last checked:
Listing updated:
Listed by:
Jason Cartwright 847-797-0200,
@properties Christie's International Real Estate
Source: MRED as distributed by MLS GRID,MLS#: 12699593
Facts & features
Interior
Bedrooms & bathrooms
- Bedrooms: 2
- Bathrooms: 2
- Full bathrooms: 2
Rooms
- Room types: Balcony/Porch/Lanai
Primary bedroom
- Features: Flooring (Carpet), Bathroom (Full)
- Level: Second
- Area: 176 Square Feet
- Dimensions: 16X11
Bedroom 2
- Features: Flooring (Carpet)
- Level: Second
- Area: 110 Square Feet
- Dimensions: 11X10
Balcony porch lanai
- Features: Flooring (Hardwood)
- Level: Second
- Area: 72 Square Feet
- Dimensions: 12X6
Dining room
- Features: Flooring (Carpet)
- Level: Second
- Area: 90 Square Feet
- Dimensions: 10X9
Kitchen
- Features: Kitchen (Eating Area-Table Space), Flooring (Ceramic Tile)
- Level: Second
- Area: 150 Square Feet
- Dimensions: 15X10
Laundry
- Features: Flooring (Vinyl)
- Level: Second
- Area: 60 Square Feet
- Dimensions: 10X6
Living room
- Features: Flooring (Carpet)
- Level: Second
- Area: 204 Square Feet
- Dimensions: 17X12
Heating
- Natural Gas, Forced Air
Cooling
- Central Air
Appliances
- Included: Range, Microwave, Dishwasher, Refrigerator, Washer, Dryer
- Laundry: Washer Hookup
Features
- Windows: Screens
- Basement: None
- Common walls with other units/homes: End Unit
Interior area
- Total structure area: 0
- Total interior livable area: 1,000 sqft
Property
Parking
- Total spaces: 1
- Parking features: Asphalt, Garage Door Opener, Yes, Garage Owned, Attached, Garage
- Attached garage spaces: 1
- Has uncovered spaces: Yes
Accessibility
- Accessibility features: No Disability Access
Features
- Exterior features: Balcony
Lot
- Features: Common Grounds
Details
- Parcel number: 07243020161430
- Special conditions: None
- Other equipment: TV-Cable, Intercom, Ceiling Fan(s)
Construction
Type & style
- Home type: SingleFamily
- Property subtype: Single Family Residence
Materials
- Brick
- Foundation: Concrete Perimeter
- Roof: Asphalt
Condition
- New construction: No
- Year built: 1978
Details
- Builder model: TOP LEFT
Utilities & green energy
- Electric: Circuit Breakers
- Sewer: Public Sewer
- Water: Lake Michigan
Community & HOA
Community
- Subdivision: Lexington Green Ii
HOA
- Has HOA: Yes
- Amenities included: Park, Pool, Security Door Lock(s)
- Services included: Insurance, Clubhouse, Pool, Exterior Maintenance, Lawn Care, Snow Removal
- HOA fee: $175 monthly
Location
- Region: Schaumburg
Financial & listing details
- Price per square foot: $280/sqft
- Tax assessed value: $190,690
- Annual tax amount: $5,548
- Date on market: 7/8/2026
- Ownership: Fee Simple w/ HO Assn.
Estimated market value
Not available
Estimated sales range
Not available
Not available
Price history
| Date | Event | Price |
|---|---|---|
| 8/21/2026 | Pending sale | $279,500$280/sqft |
Source:  MRED as distributed by MLS GRID #12699593 Report a problem MRED as distributed by MLS GRID #12699593 Report a problem | ||
| 7/28/2026 | Contingent | $279,500$280/sqft |
Source: MRED as distributed by MLS GRID #12699593 Report a problem | ||
| 7/20/2026 | Price change | $279,500-1.9%$280/sqft |
Source: MRED as distributed by MLS GRID #12699593 Report a problem | ||
| 7/8/2026 | Price change | $284,900-1.7%$285/sqft |
Source: MRED as distributed by MLS GRID #12699593 Report a problem | ||
| 6/27/2026 | Listed for sale | $289,9000%$290/sqft |
Source: MRED as distributed by MLS GRID #12690149 Report a problem | ||
| 6/27/2026 | Listing removed | $290,000$290/sqft |
Source: MRED as distributed by MLS GRID #12660569 Report a problem | ||
| 5/30/2026 | Listed for sale | $290,000+61.1%$290/sqft |
Source: MRED as distributed by MLS GRID #12660569 Report a problem | ||
| 8/1/2020 | Listing removed | $1,650$2/sqft |
Source: @properties #10797638 Report a problem | ||
| 7/29/2020 | Price change | $1,650-2.9%$2/sqft |
Source: @properties #10797638 Report a problem | ||
| 7/9/2020 | Listed for rent | $1,700+3%$2/sqft |
Source: @properties #10773581 Report a problem | ||
| 6/28/2019 | Listing removed | $1,650$2/sqft |
Source: Baird & Warner #10417716 Report a problem | ||
| 6/14/2019 | Listed for rent | $1,650$2/sqft |
Source: Baird & Warner #10417716 Report a problem | ||
| 5/27/2005 | Sold | $180,000$180/sqft |
Source: Public Record Report a problem | ||
Public tax history
| Year | Property taxes | Tax assessment |
|---|---|---|
| 2024 | $5,549 +3.9% | $19,069 |
| 2023 | $5,342 +3.1% | $19,069 |
| 2022 | $5,180 +11.3% | $19,069 +24.2% |
| 2021 | $4,654 +1.8% | $15,354 |
| 2020 | $4,574 0% | $15,354 -10.1% |
| 2019 | $4,575 +29.2% | $17,070 +44.6% |
| 2018 | $3,542 +1.6% | $11,802 |
| 2017 | $3,486 +6.9% | $11,802 |
| 2016 | $3,260 +8% | $11,802 +17% |
| 2015 | $3,019 +1.1% | $10,091 |
| 2014 | $2,986 +2.6% | $10,091 |
| 2013 | $2,909 -11.1% | $10,091 -18.5% |
| 2012 | $3,272 +4.8% | $12,389 |
| 2011 | $3,121 -4% | $12,389 -3.1% |
| 2010 | $3,252 -9.7% | $12,780 -18.7% |
| 2009 | $3,600 +13.1% | $15,712 -8.5% |
| 2008 | $3,183 +0.8% | $17,180 -1.7% |
| 2007 | $3,158 +1.9% | $17,483 +12.6% |
| 2006 | $3,100 +1.1% | $15,522 |
| 2005 | $3,067 +60.9% | $15,522 |
| 2004 | $1,906 +0.1% | $15,522 +33.6% |
| 2003 | $1,903 +4.8% | $11,617 |
| 2002 | $1,816 -9.8% | $11,617 -7.1% |
| 2001 | $2,013 +27.3% | $12,509 +22.1% |
| 2000 | $1,581 | $10,249 |
| 1999 | $1,581 | $10,249 |
Find assessor info on the county website
Monthly payment
Est. payment
Payment breakdown
Explore the cost of this home by adjusting the details. Changes won't be saved.Climate risks
Neighborhood: 60193
Nearby schools
Schools provided by the listing agent
- Elementary: Fairview Elementary School
- Middle: Margaret Mead Junior High School
- High: J B Conant High School
- District: 54
Source: MRED as distributed by MLS GRID. This data may not be complete. We recommend contacting the local school district to confirm school assignments for this home.
- $326,0003 bd2 ba1.2k sqft367 Greystone Ct APT A1, Schaumburg, IL 60193Off Market
- $277,5003 bd2 ba1.2k sqft367 Greystone Ct APT A2, Schaumburg, IL 60193Sold
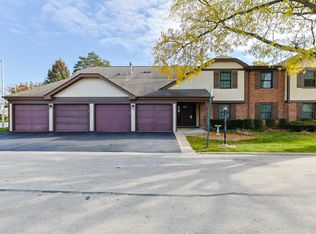
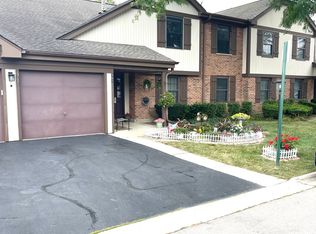
- $285,8002 bd2 ba1.2k sqft367 Greystone Ct APT B1, Schaumburg, IL 60193Off Market
- $265,0002 bd2 ba1.1k sqft367 Greystone Ct APT B2, Schaumburg, IL 60193Sold
Similar homes
- $229,9002 bd2 ba1.1k sqft635 Limerick Ln APT 1A, Schaumburg, IL 60193Active
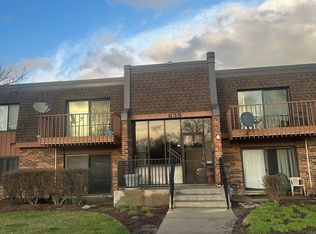 MLS ID #12672412, Bhupendra Patel, Hometown Real Estate Group LLC. MRED as distributed by MLS GRID
 - $259,9992 bd2 ba1.2k sqft1932 Farnham Ct, Schaumburg, IL 60194Active
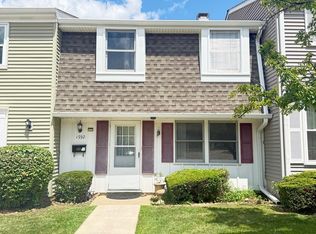 MLS ID #12723099, Daksha Patel, Berkshire Hathaway HomeServices Starck Real Estate. MRED as distributed by MLS GRID
 - $279,0002 bd2 ba1k sqft815 Leicester Rd APT 214A, Elk Grove Village, IL 60007Active
 MLS ID #12710503, Joyce Calubaquib, ARNI Realty Incorporated. MRED as distributed by MLS GRID
 - $248,9002 bd2 ba1.2k sqft725 W Huntington Commons Rd APT 401, Mount Prospect, IL 60056New
 MLS ID #12744055, Slawek Rachmaciej, Exit Realty Redefined. MRED as distributed by MLS GRID
