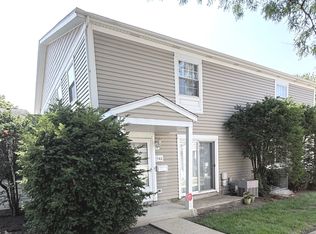
BUYER NOT ABLE TO GET MORTGAGE. LOSS TO SOMEONE IS GAIN FOR OTHER. Beautifully fully updated 2-bedroom, 2-bath condominium in a highly desirable Schaumburg location! This stunning first-floor unit offers a spacious and functional layout with modern finishes throughout. Step inside to find freshly painted, premium vinyl flooring, new interior doors and closet doors, updated light fixtures, and a move-in-ready feel. The fully renovated kitchen features quartz countertops, elegant backsplash, stainless steel appliances, and new faucet, making everyday living and entertaining a delight. Both bathrooms have been tastefully updated with new vanities and modern finishes. The spacious primary suite includes a walk-in closet and a beautifully updated walk-in shower, creating a private retreat. Enjoy easy first-floor living in a well-maintained community with outstanding HOA benefits including heat, water, garbage, lawn care, snow removal, and exterior maintenance. Residents also have access to excellent amenities such as a pool and party room. Conveniently located near shopping, dining, parks, and major highways, this home offers the perfect combination of style, comfort, and convenience. Move-in ready, freshly updated, and beautifully appointed - don't miss this one! Agent Owned.
Active
Price cut: $2K (7/28)
$229,900
635 Limerick Ln APT 1A, Schaumburg, IL 60193
2beds
1,100sqft
Condominium, Single Family Residence
Built in 1976
-- sqft lot
$229,300 Zestimate®
$209/sqft
$519/mo HOA
What's special
- 122 days
- 308
- 21
Zillow last checked:
Listing updated:
Listed by:
Bhupendra Patel 847-508-9443,
Hometown Real Estate Group LLC
Source: MRED as distributed by MLS GRID,MLS#: 12672412
Facts & features
Interior
Bedrooms & bathrooms
- Bedrooms: 2
- Bathrooms: 2
- Full bathrooms: 2
Rooms
- Room types: No additional rooms
Primary bedroom
- Features: Flooring (Laminate), Window Treatments (Curtains/Drapes), Bathroom (Full)
- Level: Main
- Area: 165 Square Feet
- Dimensions: 15X11
Bedroom 2
- Features: Flooring (Laminate), Window Treatments (Curtains/Drapes)
- Level: Main
- Area: 120 Square Feet
- Dimensions: 12X10
Dining room
- Features: Flooring (Laminate)
- Level: Main
- Area: 90 Square Feet
- Dimensions: 10X09
Kitchen
- Features: Kitchen (Updated Kitchen), Flooring (Laminate)
- Level: Main
- Area: 120 Square Feet
- Dimensions: 12X10
Living room
- Features: Flooring (Laminate), Window Treatments (Curtains/Drapes)
- Level: Main
- Area: 240 Square Feet
- Dimensions: 16X15
Heating
- Natural Gas
Cooling
- Central Air
Appliances
- Included: Range, Microwave, Dishwasher, Refrigerator, Stainless Steel Appliance(s)
Features
- Basement: None
Interior area
- Total structure area: 0
- Total interior livable area: 1,100 sqft
Property
Parking
- Total spaces: 1
- Parking features: Assigned, Yes
Accessibility
- Accessibility features: No Disability Access
Details
- Parcel number: 07271020201319
- Special conditions: None
- Other equipment: Intercom
Construction
Type & style
- Home type: Condo
- Property subtype: Condominium, Single Family Residence
Materials
- Brick
Condition
- New construction: No
- Year built: 1976
- Major remodel year: 2026
Utilities & green energy
- Electric: Circuit Breakers
- Sewer: Public Sewer
- Water: Lake Michigan
Community & HOA
HOA
- Has HOA: Yes
- Services included: Heat, Water, Gas, Parking, Insurance, Clubhouse, Pool, Exterior Maintenance, Lawn Care, Scavenger, Snow Removal
- HOA fee: $519 monthly
Location
- Region: Schaumburg
Financial & listing details
- Price per square foot: $209/sqft
- Tax assessed value: $129,520
- Annual tax amount: $2,043
- Date on market: 6/9/2026
- Ownership: Condo
Estimated market value
$229,300
$218,000 - $241,000
$2,074/mo
Price history
| Date | Event | Price |
|---|---|---|
| 9/18/2026 | Listed for sale | $229,900$209/sqft |
Source:  MRED as distributed by MLS GRID #12672412 Report a problem MRED as distributed by MLS GRID #12672412 Report a problem | ||
| 8/31/2026 | Contingent | $229,900$209/sqft |
Source: MRED as distributed by MLS GRID #12672412 Report a problem | ||
| 7/28/2026 | Price change | $229,900-0.9%$209/sqft |
Source: MRED as distributed by MLS GRID #12672412 Report a problem | ||
| 7/18/2026 | Price change | $231,900-0.4%$211/sqft |
Source: MRED as distributed by MLS GRID #12672412 Report a problem | ||
| 6/9/2026 | Listed for sale | $232,900$212/sqft |
Source: MRED as distributed by MLS GRID #12672412 Report a problem | ||
| 6/9/2026 | Listing removed | $232,900$212/sqft |
Source: MRED as distributed by MLS GRID #12604343 Report a problem | ||
| 5/22/2026 | Contingent | $232,900$212/sqft |
Source: MRED as distributed by MLS GRID #12604343 Report a problem | ||
| 5/20/2026 | Listing removed | $232,900$212/sqft |
Source: MRED as distributed by MLS GRID #12604343 Report a problem | ||
| 5/19/2026 | Contingent | $232,900$212/sqft |
Source: MRED as distributed by MLS GRID #12604343 Report a problem | ||
| 4/8/2026 | Listed for sale | $232,900+50.3%$212/sqft |
Source: MRED as distributed by MLS GRID #12604343 Report a problem | ||
| 11/19/2024 | Sold | $155,000-3.1%$141/sqft |
Source: MRED as distributed by MLS GRID #11973211 Report a problem | ||
| 10/22/2024 | Contingent | $160,000$145/sqft |
Source: MRED as distributed by MLS GRID #11973211 Report a problem | ||
| 10/17/2024 | Listed for sale | $160,000$145/sqft |
Source: MRED as distributed by MLS GRID #11973211 Report a problem | ||
| 8/15/2024 | Contingent | $160,000$145/sqft |
Source: MRED as distributed by MLS GRID #11973211 Report a problem | ||
| 8/13/2024 | Listed for sale | $160,000$145/sqft |
Source: MRED as distributed by MLS GRID #11973211 Report a problem | ||
Public tax history
| Year | Property taxes | Tax assessment |
|---|---|---|
| 2024 | $2,043 +4.5% | $12,952 +0% |
| 2023 | $1,956 +6% | $12,950 |
| 2022 | $1,845 +1114.8% | $12,950 +21.6% |
| 2021 | $152 +9.2% | $10,647 |
| 2020 | $139 +0.5% | $10,647 -10.6% |
| 2019 | $138 -10.8% | $11,914 +55.8% |
| 2018 | $155 +3.4% | $7,648 |
| 2017 | $150 -79.7% | $7,648 |
| 2016 | $740 -12.1% | $7,648 +4.4% |
| 2015 | $841 +3.3% | $7,327 |
| 2014 | $815 +0.2% | $7,327 |
| 2013 | $813 -0.5% | $7,327 -24.6% |
| 2012 | $817 -9.8% | $9,715 |
| 2011 | $905 +10% | $9,715 |
| 2010 | $823 +13.4% | $9,715 -27.3% |
| 2009 | $726 +4.4% | $13,362 -4% |
| 2008 | $695 -10.1% | $13,919 |
| 2007 | $773 -13.9% | $13,919 +21.4% |
| 2006 | $898 -2% | $11,466 |
| 2005 | $917 -2.2% | $11,466 |
| 2004 | $938 -13.3% | $11,466 +28.1% |
| 2003 | $1,081 +5.3% | $8,951 |
| 2002 | $1,027 -1.8% | $8,951 |
| 2001 | $1,046 +2% | $8,951 +21.8% |
| 2000 | $1,025 +0.7% | $7,349 |
| 1999 | $1,018 | $7,349 |
Find assessor info on the county website
Monthly payment
Est. payment
Payment breakdown
Explore the cost of this home by adjusting the details. Changes won't be saved.Climate risks
Neighborhood: 60193
Nearby schools
Schools provided by the listing agent
- Elementary: Buzz Aldrin Elementary School
- Middle: Robert Frost Junior High School
- High: Schaumburg High School
- District: 54
Source: MRED as distributed by MLS GRID. This data may not be complete. We recommend contacting the local school district to confirm school assignments for this home.
- $180,0002 bd2 ba1.2k sqft714 Tullamore Ct APT 2A, Schaumburg, IL 60193Sold
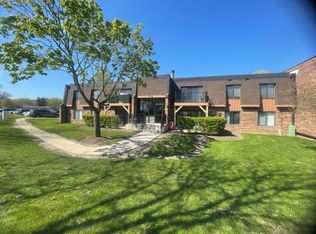
- $215,3002 bd2 ba1k sqft718 Tullamore Ct APT 2B, Schaumburg, IL 60193Off Market
- $206,0002 bd2 ba1k sqft722 Tullamore Ct APT 1A, Schaumburg, IL 60193Off Market
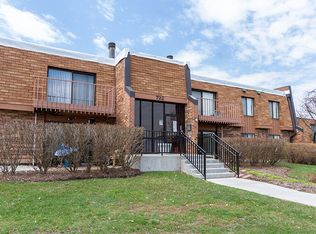
- $197,1002 bd-- ba478k sqft722 Tullamore Ct APT 1B, Schaumburg, IL 60193Off Market
Similar homes
- $215,0002 bd2 ba1.1k sqft625 Derry Ct APT 1A, Schaumburg, IL 60193New
 MLS ID #12771991, Stiby Abraham, Achieve Real Estate Group Inc. MRED as distributed by MLS GRID
 - $235,0001 bd1 ba1.1k sqft266 Greensboro Ct #5, Elk Grove Village, IL 60007New
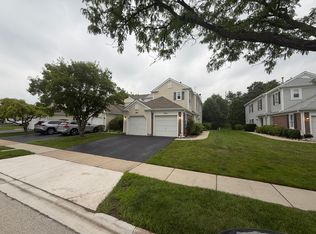 MLS ID #12777177, Jeanine Czerwin, Wirtz Real Estate Group Inc.. MRED as distributed by MLS GRID
 - $199,9002 bd2 ba1.1k sqft675 Heritage Dr #7107, Hoffman Estates, IL 60169Active
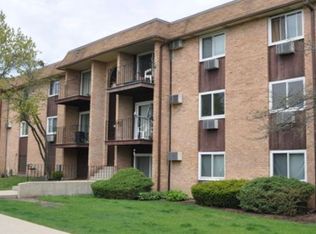 MLS ID #12730757, Christian Calin, HomeSmart Connect LLC. MRED as distributed by MLS GRID
 - $248,9002 bd2 ba1k sqft540 Wynn Ct #540, Wheeling, IL 60090Active
 MLS ID #12752284, Janakiram Muddam, Vernon Realty Inc.. MRED as distributed by MLS GRID
