Welcome to this beautiful condo in the heart of Schaumburg! This well-maintained 2-bedroom, 1-bath condo offers comfortable, low-maintenance living in a highly desirable location. Step inside to find a bright and spacious living area filled with lots of natural light, an inviting dining space, and a functional kitchen with ample cabinet storage. The generously sized bedrooms provide plenty of closet space, while the private patio offers the perfect spot to relax and unwind. Enjoy the convenience of in-unit laundry and an attached garage for added storage and everyday ease. Located just minutes from shopping, restaurants, grocery stores, parks, and major expressways, this home offers exceptional convenience. Perfect for first-time homebuyers, downsizers, or investors seeking a great opportunity in a sought-after Schaumburg location. Bring your ideas to make it your, schedule your showing today!
Active
$269,900
2434 Charleston Dr Unit 3, Schaumburg, IL 60193
2beds
1,050sqft
:
Get pre-qualified$2,300/mo
Single Family Residence
Built in 1996
-- sqft lot
$264,200 Zestimate®
$257/sqft
$250/mo HOA
What's special
In-unit laundryInviting dining space
- 34 days |
- 620 |
- 13 |
Likely to sell faster than
Zillow last checked:
Listing updated:
Listed by:
Manuel Rosales 847-230-7000,
RE/MAX Suburban
Source: MRED as distributed by MLS GRID,MLS#: 12701566
Facts & features
Interior
Bedrooms & bathrooms
- Bedrooms: 2
- Bathrooms: 1
- Full bathrooms: 1
Rooms
- Room types: No additional rooms
Primary bedroom
- Features: Flooring (Carpet), Window Treatments (Blinds)
- Level: Main
- Area: 154 Square Feet
- Dimensions: 14X11
Bedroom 2
- Features: Flooring (Carpet), Window Treatments (Blinds)
- Level: Main
- Area: 120 Square Feet
- Dimensions: 12X10
Dining room
- Features: Flooring (Carpet)
- Level: Main
- Area: 100 Square Feet
- Dimensions: 10X10
Kitchen
- Features: Kitchen (Eating Area-Table Space, Breakfast Room), Flooring (Other), Window Treatments (Blinds)
- Level: Main
- Area: 135 Square Feet
- Dimensions: 15X9
Laundry
- Features: Flooring (Other)
- Level: Main
- Area: 54 Square Feet
- Dimensions: 9X6
Living room
- Features: Flooring (Carpet)
- Level: Main
- Area: 234 Square Feet
- Dimensions: 18X13
Heating
- Natural Gas
Cooling
- Central Air
Appliances
- Included: Range, Microwave, Dishwasher, Refrigerator, Washer, Dryer
- Laundry: In Unit
Features
- Windows: Screens
- Basement: None
Interior area
- Total structure area: 0
- Total interior livable area: 1,050 sqft
Property
Parking
- Total spaces: 1
- Parking features: Asphalt, Garage Door Opener, Yes, Attached, Garage
- Attached garage spaces: 1
- Has uncovered spaces: Yes
Accessibility
- Accessibility features: No Disability Access
Features
- Patio & porch: Patio
Details
- Additional structures: None
- Parcel number: 07193000281179
- Special conditions: None
Construction
Type & style
- Home type: Condo
- Property subtype: Single Family Residence
Materials
- Aluminum Siding, Brick
Condition
- New construction: No
- Year built: 1996
Details
- Builder model: SYCAMORE
Utilities & green energy
- Sewer: Public Sewer
- Water: Lake Michigan
Community & HOA
Community
- Subdivision: Heatherwood Estates
HOA
- Has HOA: Yes
- Services included: Insurance, Lawn Care, Scavenger, Snow Removal
- HOA fee: $250 monthly
Location
- Region: Schaumburg
Financial & listing details
- Price per square foot: $257/sqft
- Tax assessed value: $148,820
- Annual tax amount: $4,330
- Date on market: 7/10/2026
- Ownership: Condo
Estimated market value
$264,200
$251,000 - $277,000
$2,064/mo
Price history
| Date | Event | Price |
|---|---|---|
| 6/11/2026 | Listed for sale | $269,900+58.8%$257/sqft |
Source:  MRED as distributed by MLS GRID #12671926 Report a problem MRED as distributed by MLS GRID #12671926 Report a problem | ||
| 2/8/2022 | Sold | $170,000-4.5%$162/sqft |
Source: Public Record Report a problem | ||
| 2/16/2006 | Sold | $178,000$170/sqft |
Source: Public Record Report a problem | ||
Public tax history
| Year | Property taxes | Tax assessment |
|---|---|---|
| 2024 | $4,330 +3.9% | $14,882 +0% |
| 2023 | $4,169 +75.9% | $14,881 |
| 2022 | $2,370 +294.2% | $14,881 +18.8% |
| 2021 | $601 +9.2% | $12,525 |
| 2020 | $550 +0.5% | $12,525 -10.5% |
| 2019 | $547 -10.8% | $13,990 +33.7% |
| 2018 | $614 +3.4% | $10,467 |
| 2017 | $594 -49.6% | $10,467 |
| 2016 | $1,178 -12.1% | $10,467 +16.3% |
| 2015 | $1,340 -49.7% | $8,999 |
| 2014 | $2,663 +253.5% | $8,999 |
| 2013 | $753 -38.4% | $8,999 -0.2% |
| 2012 | $1,223 -3.8% | $9,014 -21.7% |
| 2011 | $1,271 +10% | $11,506 |
| 2010 | $1,156 +13.4% | $11,506 -14.2% |
| 2009 | $1,019 +5.8% | $13,403 -10.3% |
| 2008 | $963 +26.2% | $14,949 |
| 2007 | $764 -52.1% | $14,949 +20.6% |
| 2006 | $1,593 -6.1% | $12,396 |
| 2005 | $1,696 +21.2% | $12,396 |
| 2004 | $1,400 -1.6% | $12,396 +22% |
| 2003 | $1,422 +4.7% | $10,158 |
| 2002 | $1,358 +7.8% | $10,158 |
| 2001 | $1,260 +1.9% | $10,158 +6.2% |
| 2000 | $1,237 | $9,564 |
| 1999 | $1,237 | $9,564 |
Find assessor info on the county website
Monthly payment
Est. payment
Payment breakdown
Explore the cost of this home by adjusting the details. Changes won't be saved.Climate risks
Neighborhood: 60193
Nearby schools
GreatSchools rating
- 7/10Albert Einstein Elementary SchoolGrades: K-6Distance: 0.5 mi
- 9/10Jane Addams Junior High SchoolGrades: 4-8Distance: 1.2 mi
- 10/10Hoffman Estates High SchoolGrades: 9-12Distance: 2.9 mi
Schools provided by the listing agent
- Elementary: Albert Einstein Elementary Schoo
- Middle: Jane Addams Junior High School
- High: Hoffman Estates High School
- District: 54
Source: MRED as distributed by MLS GRID. This data may not be complete. We recommend contacting the local school district to confirm school assignments for this home.
- $288,6002 bd2 ba-- sqft320 Pembroke Ct APT 2, Schaumburg, IL 60193Off Market
- $309,5003 bd2 ba-- sqft320 Pembroke Ct APT 4, Schaumburg, IL 60193Off Market
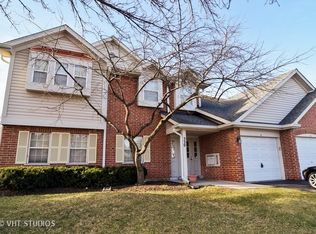
- $258,5002 bd-- ba-- sqft321 Pembroke Ct APT 3, Schaumburg, IL 60193Off Market
- $284,7002 bd-- ba-- sqft329 Pembroke Ct APT 7, Schaumburg, IL 60193Off Market
- $295,0002 bd2 ba1.3k sqft360 Pembroke Ct APT 1, Schaumburg, IL 60193Sold
- $292,7002 bd-- ba-- sqft360 Pembroke Ct APT 2, Schaumburg, IL 60193Off Market
- $258,5002 bd-- ba-- sqft360 Pembroke Ct APT 3, Schaumburg, IL 60193Off Market
- $263,2002 bd-- ba-- sqft360 Pembroke Ct APT 4, Schaumburg, IL 60193Off Market
- $279,6002 bd-- ba-- sqft352 Pembroke Ct APT 6, Schaumburg, IL 60193Off Market
A local agent can set up tours, give advice and negotiate with sellers.
A local lender can help you make sure your offer is ready when you are.
Similar homes
- $319,0002 bd2 ba1.3k sqft1994 Gary Ct Unit B, Schaumburg, IL 60193Active
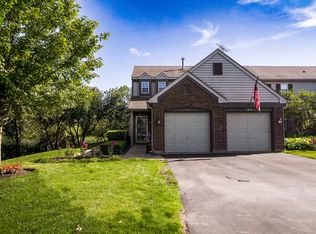 MLS ID #12722089, Gerard Scheffler, GRI,SFR, Home Gallery Realty Corp.. MRED as distributed by MLS GRID
 - $289,9002 bd2 ba1.1k sqft1264 Williamsburg Dr Unit D1, Schaumburg, IL 60193Active
 MLS ID #12658385, Abby Powell, Baird & Warner. MRED as distributed by MLS GRID
 - $349,0003 bd2 ba1.2k sqft106 Cedar Ct, Schaumburg, IL 60193New
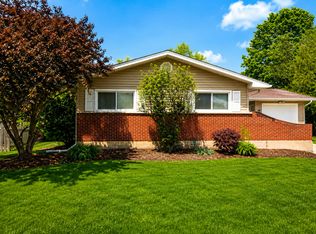 MLS ID #12728644, Mudassir Siddiqui, HomeSmart Connect LLC. MRED as distributed by MLS GRID
 - $204,9502 bd2 ba1k sqft(Undisclosed Address), Hoffman Estates, IL 60169New
 MLS ID #12732307, Sunny Ju, Baird & Warner. MRED as distributed by MLS GRID
 - $299,9992 bd2 ba1k sqft840 Dighton Ln, Schaumburg, IL 60173ActiveMLS ID #12698773, Linda Dressler, CNC,SFR,SRES, RE/MAX Suburban. MRED as distributed by MLS GRID
- $334,0003 bd1 ba962 sqft1509 Chatham Ln, Schaumburg, IL 60193Price ChangeMLS ID #12694502, Frank Montro, Keller Williams Preferred Rlty. MRED as distributed by MLS GRID
- $260,0002 bd1 ba1k sqft124 Fairlane Ct APT D, Bloomingdale, IL 60108NewMLS ID #12729937, Mariya Artemyshyn, KOMAR. MRED as distributed by MLS GRID
- $285,0002 bd3 ba1.3k sqft1375 Ridgefield Cir #1375, Carol Stream, IL 60188ActiveMLS ID #12678127, J.P. Anderson, Berkshire Hathaway HomeServices Chicago. MRED as distributed by MLS GRID
- $285,0002 bd2 ba1.1k sqft131 Innsbrook Dr, Streamwood, IL 60107ActiveMLS ID #12702910, Richard Hagmeyer, Baird & Warner. MRED as distributed by MLS GRID
- $260,0002 bd2 ba816 sqft407 Ramblewood Dr APT D, Glen Ellyn, IL 60137ActiveMLS ID #12706698, Emily Kaczmarek, ABR,CSC,PSA,SRS, Keller Williams Premiere Properties. MRED as distributed by MLS GRID
- $239,9002 bd2 ba1.1k sqft1103 Stratford Ct APT C, Elgin, IL 60120Re-activatedMLS ID #12666833, Dale Ann Kasuba, Keller Williams Inspire - Geneva. MRED as distributed by MLS GRID
- $260,0002 bd2 ba1k sqft3371 Blue Ridge Dr #0, Carpentersville, IL 60110ActiveMLS ID #12723756, Kristi Spata, REMAX Legends. MRED as distributed by MLS GRID
- $379,0002 bd3 ba1.4k sqft117 Sumac Ln, Schaumburg, IL 60193ActiveMLS ID #12720017, Richard Gerber, GRI,SRES, RE/MAX Suburban. MRED as distributed by MLS GRID
- $249,0002 bd1 ba1k sqft3N550 Crown Rd APT 10, Elmhurst, IL 60126NewMLS ID #12728349, Peter Dubiel, HomeSmart Connect LLC. MRED as distributed by MLS GRID
- $264,9002 bd2 ba1k sqft2035 Waverly Ln #2035, Algonquin, IL 60102ActiveMLS ID #12717184, Jim Silva, ABR,BPOR,CRS,e-PRO,GRI,PSA,SFR, Five Star Realty, Inc. MRED as distributed by MLS GRID
- $274,9003 bd2 ba1.3k sqft761 Colorado Ct, Carol Stream, IL 60188ActiveMLS ID #12726657, Farkhod Tolibov, eXp Realty. MRED as distributed by MLS GRID
- $305,9002 bd2 ba1.2k sqft2919 N Harlem Ave APT 503, Chicago, IL 60707ActiveMLS ID #12715174, Ana Lozano, HomeSmart Connect LLC. MRED as distributed by MLS GRID
- $267,9002 bd1 ba1.1k sqft196 Grove Ave Unit B, Des Plaines, IL 60016ActiveMLS ID #12700992, Rachael Ivanovic, HomeSmart Connect LLC. MRED as distributed by MLS GRID
- $275,0002 bd2 ba1.1k sqft5350 Newport Dr #1-2A, Lisle, IL 60532Price ChangeMLS ID #12712533, Joseph Kruzich, Crosstown Realtors, Inc.. MRED as distributed by MLS GRID
- $268,0002 bd1 ba1k sqft1623 Salisbury Ct APT C, Wheaton, IL 60189ActiveMLS ID #12700289, Adam Stary, eXp Realty. MRED as distributed by MLS GRID
