When Location Matters! This Spacious Upper-Level End Unit In Sought-After Willoughby Farms Is Minutes From Shopping, Restaurants, Entertainment, Gyms, And I-90. Soaring Cathedral Ceilings And A Kitchen Skylight Fill The Open Living Space With Natural Light, While A Private Deck Overlooks Peaceful Green Space - The Perfect Spot To Unwind. The Bright Kitchen Features Stainless Steel Appliances, A Breakfast Bar, And A Pantry Closet, Flowing Seamlessly Into The Combined Living And Dining Area. The Generous Master Bedroom Enjoys Its Own Private Full Bath, And A Second Full Bath Serves The Additional Bedroom And Guests. Enjoy The Convenience Of In-Unit Second-Floor Laundry, An Attached Garage With Opener, And Additional Guest Parking Just Steps Away. Set In A Friendly, Walkable Community Near Westfield Schools, Parks, And Forest Preserve Trails. A Great Place To Call Home!
New
$264,900
2035 Waverly Ln #2035, Algonquin, IL 60102
2beds
1,086sqft
:
Get pre-qualified$2,318/mo
Condominium, Single Family Residence
Built in 1995
-- sqft lot
$260,900 Zestimate®
$244/sqft
$251/mo HOA
What's special
Attached garage with openerIn-unit second-floor laundryBright kitchenKitchen skylightBreakfast barSoaring cathedral ceilingsStainless steel appliances
- --
- on Zillow |
- 26
- views |
- 1
- save |
Zillow last checked:
Listing updated:
Listed by:
Jim Silva, ABR,BPOR,CRS,e-PRO,GRI,PSA,SFR 847-658-6556,
Five Star Realty, Inc
Source: MRED as distributed by MLS GRID,MLS#: 12717184
Facts & features
Interior
Bedrooms & bathrooms
- Bedrooms: 2
- Bathrooms: 2
- Full bathrooms: 2
Rooms
- Room types: Foyer
Primary bedroom
- Features: Flooring (Carpet), Window Treatments (Blinds, Curtains/Drapes), Bathroom (Full)
- Level: Second
- Area: 169 Square Feet
- Dimensions: 13X13
Bedroom 2
- Features: Flooring (Carpet), Window Treatments (Blinds)
- Level: Second
- Area: 110 Square Feet
- Dimensions: 11X10
Dining room
- Features: Flooring (Carpet)
- Level: Second
- Dimensions: COMBO
Foyer
- Features: Flooring (Ceramic Tile)
- Level: Main
- Area: 12 Square Feet
- Dimensions: 04X03
Kitchen
- Features: Kitchen (Eating Area-Breakfast Bar, Pantry-Closet), Flooring (Ceramic Tile), Window Treatments (Blinds)
- Level: Second
- Area: 120 Square Feet
- Dimensions: 10X12
Laundry
- Features: Flooring (Vinyl)
- Level: Second
- Area: 48 Square Feet
- Dimensions: 6X8
Living room
- Features: Flooring (Carpet), Window Treatments (Blinds)
- Level: Second
- Area: 264 Square Feet
- Dimensions: 22X12
Heating
- Natural Gas, Forced Air
Cooling
- Central Air
Appliances
- Included: Range, Dishwasher, Refrigerator, Washer, Dryer, Disposal, Stainless Steel Appliance(s)
- Laundry: Upper Level, Washer Hookup, In Unit
Features
- Vaulted Ceiling(s), Cathedral Ceiling(s), Walk-In Closet(s)
- Windows: Skylight(s)
- Basement: None
- Common walls with other units/homes: End Unit
Interior area
- Total structure area: 1,086
- Total interior livable area: 1,086 sqft
Property
Parking
- Total spaces: 1
- Parking features: Asphalt, Garage Door Opener, Yes, Garage Owned, Attached, Garage
- Attached garage spaces: 1
- Has uncovered spaces: Yes
Accessibility
- Accessibility features: No Disability Access
Features
- Patio & porch: Deck
Lot
- Features: Common Grounds
Details
- Parcel number: 0305179008
- Special conditions: None
- Other equipment: Ceiling Fan(s)
Construction
Type & style
- Home type: Condo
- Property subtype: Condominium, Single Family Residence
Materials
- Aluminum Siding
- Foundation: Concrete Perimeter
- Roof: Asphalt
Condition
- New construction: No
- Year built: 1995
Details
- Builder model: Devon
Utilities & green energy
- Electric: 200+ Amp Service
- Sewer: Public Sewer
- Water: Public
Community & HOA
Community
- Security: Carbon Monoxide Detector(s)
- Subdivision: Willoughby Farms
HOA
- Has HOA: Yes
- Amenities included: Park
- Services included: Insurance, Exterior Maintenance, Lawn Care
- HOA fee: $251 monthly
Location
- Region: Algonquin
Financial & listing details
- Price per square foot: $244/sqft
- Annual tax amount: $4,336
- Date on market: 7/28/2026
- Ownership: Condo
Estimated market value
$260,900
$248,000 - $274,000
$2,087/mo
Price history
| Date | Event | Price |
|---|---|---|
| 7/28/2026 | Listing removed | $264,900$244/sqft |
Source:  MRED as distributed by MLS GRID #12662729 Report a problem MRED as distributed by MLS GRID #12662729 Report a problem | ||
| 7/1/2026 | Listed for sale | $264,900+79.1%$244/sqft |
Source: MRED as distributed by MLS GRID #12662729 Report a problem | ||
| 6/12/2020 | Sold | $147,900-1.4%$136/sqft |
Source: MRED as distributed by MLS GRID #10678336 Report a problem | ||
| 6/12/2020 | Listed for sale | $150,000$138/sqft |
Source: Baird & Warner #10678336 Report a problem | ||
| 5/16/2020 | Pending sale | $150,000$138/sqft |
Source: Baird & Warner #10678336 Report a problem | ||
| 5/14/2020 | Listed for sale | $150,000$138/sqft |
Source: Baird & Warner #10678336 Report a problem | ||
| 5/6/2020 | Pending sale | $150,000$138/sqft |
Source: Baird & Warner #10678336 Report a problem | ||
| 11/13/2019 | Price change | $150,000-3.2%$138/sqft |
Source: RE/MAX Suburban #10495018 Report a problem | ||
| 8/23/2019 | Listed for sale | $155,000+27%$143/sqft |
Source: RE/MAX Unlimited Northwest #10495018 Report a problem | ||
| 5/19/2016 | Sold | $122,000-5.8%$112/sqft |
Source: MRED as distributed by MLS GRID #09186660 Report a problem | ||
| 5/1/2016 | Pending sale | $129,500$119/sqft |
Source: Baird & Warner #09186660 Report a problem | ||
| 4/6/2016 | Listed for sale | $129,500$119/sqft |
Source: Baird & Warner #09186660 Report a problem | ||
Public tax history
Tax history is unavailable.
Monthly payment
Est. payment
Payment breakdown
Explore the cost of this home by adjusting the details. Changes won't be saved.Climate risks
Neighborhood: 60102
Nearby schools
GreatSchools rating
- 7/10Westfield Community SchoolGrades: PK-8Distance: 0.4 mi
- 8/10Harry D Jacobs High SchoolGrades: 9-12Distance: 1.4 mi
Schools provided by the listing agent
- Elementary: Westfield Community School
- Middle: Westfield Community School
- High: H D Jacobs High School
- District: 300
Source: MRED as distributed by MLS GRID. This data may not be complete. We recommend contacting the local school district to confirm school assignments for this home.
- $249,5002 bd2 ba1k sqft2035 Waverly Ln, Algonquin, IL 60102Off Market

- $286,8002 bd3 ba1.4k sqft2036 Waverly Ln, Algonquin, IL 60102Off Market

- $271,1002 bd2 ba1.3k sqft2034 Waverly Ln, Algonquin, IL 60102Off Market
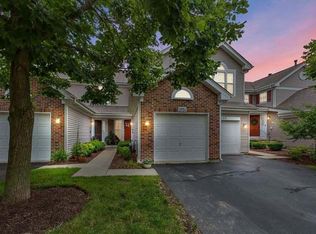
- $239,7002 bd-- ba1k sqft2037 Waverly Ln, Algonquin, IL 60102Off Market
- $233,0002 bd2 ba1.1k sqft2032 Waverly Ln, Algonquin, IL 60102Sold
- $295,0003 bd-- ba1.4k sqft2030 Waverly Ln, Algonquin, IL 60102Off Market
- $264,2002 bd1 ba1.2k sqft2040 Waverly Ln, Algonquin, IL 60102Off Market
- $212,5002 bd2 ba1.2k sqft22 Cedar Grove Ct, Algonquin, IL 60102Sold
A local agent can set up tours, give advice and negotiate with sellers.
A local lender can help you make sure your offer is ready when you are.
Similar homes
- $289,9002 bd3 ba1.3k sqft20 Arbordale Ct, Algonquin, IL 60102New
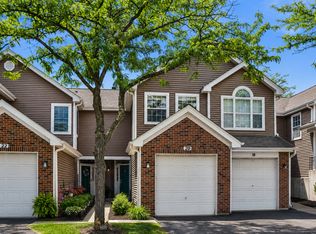 MLS ID #12709320, Joanne Spagnola, Baird & Warner Fox Valley - Geneva. MRED as distributed by MLS GRID
 - $235,0002 bd2 ba1.2k sqft5 W Pheasant Trl #05, Lake In The Hills, IL 60156New
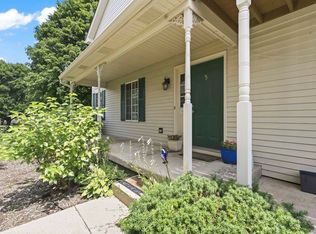 MLS ID #12711721, Heather Rasek, RE/MAX Suburban. MRED as distributed by MLS GRID
 - $290,0003 bd3 ba1.5k sqft8145 Sierra Woods Ln #0, Carpentersville, IL 60110New
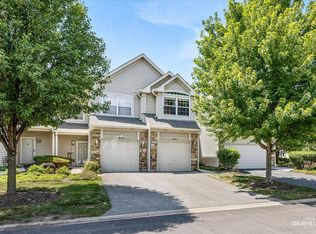 MLS ID #12710294, Matthew Lysien, Suburban Life Realty, Ltd. MRED as distributed by MLS GRID
 - $265,0002 bd2 ba1k sqft3371 Blue Ridge Dr #0, Carpentersville, IL 60110Price Change
 MLS ID #12692826, Kristi Spata, REMAX Legends. MRED as distributed by MLS GRID
 - $300,0002 bd2 ba1.3k sqft931 Perry Dr, Algonquin, IL 60102ActiveMLS ID #12711106, Gregory Klemstein, ABR,GRI, RE/MAX Plaza. MRED as distributed by MLS GRID
- $259,9002 bd2 ba1.1k sqft823 E Coach Rd Unit 6, Palatine, IL 60074NewMLS ID #12715264, Laura Swinden, ABR,AHWD,CRS,CSC,GRI,SFR,SRES, RE/MAX Suburban. MRED as distributed by MLS GRID
- $250,0002 bd2 ba1.1k sqft520 E Main St E APT 1C, Barrington, IL 60010ActiveMLS ID #12681406, Jaimie Banke, Keller Williams Thrive. MRED as distributed by MLS GRID
- $255,0002 bd2 ba1.1k sqft2254 Flagstone Ln, Carpentersville, IL 60110Price ChangeMLS ID #12709848, Cheryi Gatti, Coldwell Banker Realty. MRED as distributed by MLS GRID
- $325,0002 bd2 ba1.2k sqft2933 Talaga Dr, Algonquin, IL 60102ActiveMLS ID #12668491, Matthew Kveton, Keller Williams Inspire. MRED as distributed by MLS GRID
- $269,9001 bd2 ba1k sqft12263 Quail Ridge Dr, Huntley, IL 60142NewMLS ID #12711784, Robert Wisdom, RE/MAX Horizon. MRED as distributed by MLS GRID
- $235,0001 bd2 ba979 sqft2032 Teton Pkwy #2032, Algonquin, IL 60102Re-activatedMLS ID #12630817, Lena Ecklund, PSA, Coldwell Banker Realty. MRED as distributed by MLS GRID
- $269,9002 bd2 ba1.5k sqft5222 Cobblers Xing, McHenry, IL 60050NewMLS ID #12710446, Keith Schauer, RE/MAX Suburban. MRED as distributed by MLS GRID
- $289,9902 bd3 ba1.2k sqft201 Nicole Dr Unit C, South Elgin, IL 60177ActiveMLS ID #12710245, Mark Skubak, xr realty. MRED as distributed by MLS GRID
- $269,9002 bd1 ba1k sqft2434 Charleston Dr Unit 3, Schaumburg, IL 60193ActiveMLS ID #12701566, Manuel Rosales, RE/MAX Suburban. MRED as distributed by MLS GRID
- $274,9002 bd2 ba1.2k sqft2425 Daybreak Ct #0, Elgin, IL 60123ActiveMLS ID #12673351, Ana Espinoza, Gava Realty. MRED as distributed by MLS GRID
- $310,0002 bd2 ba1.3k sqft2735 Acorn Ct, Dundee, IL 60118ActiveMLS ID #12690312, Cynthia Caba, All Exclusive Realty. MRED as distributed by MLS GRID
- $239,9003 bd1 ba984 sqft1112 Spruce St, Lake In The Hills, IL 60156Price ChangeMLS ID #12634340, Arturo Flores, eXp Realty. MRED as distributed by MLS GRID
- $245,0002 bd2 ba1.1k sqft1103 Stratford Ct APT C, Elgin, IL 60120ActiveMLS ID #12666833, Dale Ann Kasuba, Keller Williams Inspire - Geneva. MRED as distributed by MLS GRID
- $295,0002 bd2 ba1.3k sqft1695 Mansfield Ct APT 6, Roselle, IL 60172ActiveMLS ID #12711709, Vitalina Bench, Bench Realty Group. MRED as distributed by MLS GRID
- $289,0002 bd2 ba1.2k sqft1950 Diamond Head Trl, Hampshire, IL 60140ActiveMLS ID #12696352, Joy Pyszka, Keller Williams Inspire. MRED as distributed by MLS GRID
