Skip main navigation
Active
  • $300,000

    931 Perry Dr, Algonquin, IL 60102

    2beds
    1,330sqft
    : 
    $2,499/mo
    Get pre-qualified
    Townhouse, Single Family Residence
    Built in 1990
    -- sqft lot
    $296,000 Zestimate®
    $226/sqft
    $197/mo HOA

    What's special

    Full finished basementCharming light blue cabinetryOversized primary suiteLarge dining roomUpdated kitchenCozy breakfast nookSoaring vaulted ceiling
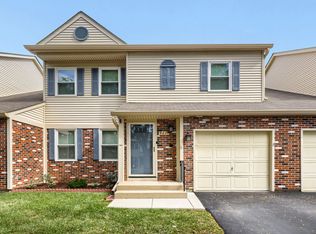
    EXCEPTIONAL 2 BEDROOMS / 1.1 BATH 2-STORY TOWNHOME WITH A FULL FINISHED BASEMENT IN THE HIGHLY DESIRABLE CINNAMON CREEK NEIGHBORHOOD! Welcome home to this beautifully maintained 2-bedroom, 1.1-bath townhome offering over three levels of comfortable living space. The updated kitchen features charming light blue cabinetry, newer appliances, ceramic tile flooring, and abundant cabinet and counter space. Adjacent to the kitchen is a cozy breakfast nook with a stylish sliding barn door leading to the laundry room. The spacious main level offers a large dining room and an inviting living room, creating the perfect layout for everyday living and entertaining. Upstairs, the oversized primary suite boasts a soaring vaulted ceiling and direct access to the shared full bathroom. A second generously sized bedroom completes the upper level. The full finished basement provides exceptional additional living space with an expansive 31' x 17' recreation room-ideal for a family room, home theater, fitness area, game room, or home office. A separate utility/workroom offers ample storage and workspace. Enjoy the convenient location near neighborhood parks, playgrounds, and scenic walking paths, making this home perfect for those seeking both comfort and an active lifestyle.
    28 days
    |
    963
    |
    41
    |

    Likely to sell faster than

    Zillow last checked:

    Listing updated:

    Listed by:

    Gregory Klemstein, ABR,GRI 847-363-7489,

    RE/MAX Plaza

    Source: MRED as distributed by MLS GRID,MLS#: 12711106MLS Logo

      Facts & features

      Interior

      Bedrooms & bathrooms
      • Bedrooms: 2
      • Bathrooms: 2
      • Full bathrooms: 1
      • 1/2 bathrooms: 1
      Rooms
      • Room types: Recreation Room, Workshop, Walk In Closet, Breakfast Room
      Primary bedroom
      • Features: Flooring (Carpet), Window Treatments (All)
      • Level: Second
      • Area: 176 Square Feet
      • Dimensions: 16X11
      Bedroom 2
      • Features: Flooring (Carpet), Window Treatments (All)
      • Level: Second
      • Area: 132 Square Feet
      • Dimensions: 12X11
      Breakfast room
      • Features: Flooring (Ceramic Tile)
      • Level: Main
      • Area: 56 Square Feet
      • Dimensions: 8X7
      Dining room
      • Features: Flooring (Carpet)
      • Level: Main
      • Area: 126 Square Feet
      • Dimensions: 14X9
      Kitchen
      • Features: Kitchen (Eating Area-Table Space, Galley, Pantry-Closet), Flooring (Ceramic Tile)
      • Level: Main
      • Area: 110 Square Feet
      • Dimensions: 11X10
      Laundry
      • Features: Flooring (Vinyl)
      • Level: Main
      • Area: 36 Square Feet
      • Dimensions: 6X6
      Living room
      • Features: Flooring (Carpet)
      • Level: Main
      • Area: 323 Square Feet
      • Dimensions: 19X17
      Recreation room
      • Features: Flooring (Carpet)
      • Level: Basement
      • Area: 527 Square Feet
      • Dimensions: 31X17
      Walk in closet
      • Features: Flooring (Carpet)
      • Level: Second
      • Area: 24 Square Feet
      • Dimensions: 8X3
      Other
      • Features: Flooring (Other)
      • Level: Basement
      • Area: 130 Square Feet
      • Dimensions: 13X10
      Heating
      • Natural Gas, Forced Air
      Cooling
      • Central Air
      Appliances
      • Included: Range, Microwave, Dishwasher, Refrigerator, Washer, Dryer
      • Laundry: Main Level, Washer Hookup
      Features
      • Cathedral Ceiling(s)
      • Flooring: Hardwood
      • Windows: Screens
      • Basement: Finished,Full
      Interior area
      • Total structure area: 1,997
      • Total interior livable area: 1,330 sqft
      • Finished area below ground: 528

      Property

      Parking
      • Total spaces: 1
      • Parking features: Asphalt, Garage Door Opener, Yes, Garage Owned, Attached, Garage
      • Attached garage spaces: 1
      • Has uncovered spaces: Yes
      Accessibility
      • Accessibility features: No Disability Access
      Features
      • Patio & porch: Porch
      Lot
      • Dimensions: 81 X 20 X 81 X 21
      Details
      • Parcel number: 1935151034
      • Special conditions: Home Warranty
      • Other equipment: Water-Softener Owned, Sump Pump

      Construction

      Type & style
      • Home type: Townhouse
      • Property subtype: Townhouse, Single Family Residence
      Materials
      • Vinyl Siding
      • Foundation: Concrete Perimeter
      • Roof: Asphalt
      Condition
      • New construction: No
      • Year built: 1990
      Details
      • Warranty included: Yes

      Utilities & green energy

      • Electric: Circuit Breakers
      • Sewer: Public Sewer
      • Water: Public

      Community & HOA

      Community
      • Security: Carbon Monoxide Detector(s)
      HOA
      • Has HOA: Yes
      • Services included: Exterior Maintenance, Lawn Care, Snow Removal
      • HOA fee: $197 monthly
      Location
      • Region: Algonquin

      Financial & listing details

      • Price per square foot: $226/sqft
      • Tax assessed value: $233,520
      • Annual tax amount: $2,489
      • Date on market: 7/21/2026
      • Ownership: Fee Simple w/ HO Assn.

        Estimated market value

        $296,000

        $281,000 - $311,000

        $2,132/mo

        Price history

        DateEventPrice
        8/2/2026Listed for sale$300,000$226/sqft
        Source: MRED as distributed by MLS GRID #12711106 Report a problem
        8/2/2026Contingent$300,000$226/sqft
        Source: MRED as distributed by MLS GRID #12711106 Report a problem
        7/21/2026Listed for sale$300,000+87.5%$226/sqft
        Source: MRED as distributed by MLS GRID #12711106 Report a problem
        1/11/2019Sold$160,000-2.4%$120/sqft
        Source: MRED as distributed by MLS GRID #10127340 Report a problem
        11/7/2018Pending sale$164,000$123/sqft
        Source: Baird & Warner #10127340 Report a problem
        11/1/2018Price change$164,000+2.6%$123/sqft
        Source: Baird & Warner #10127340 Report a problem
        9/19/2018Price change$159,900-1.8%$120/sqft
        Source: RE/MAX Unlimited Northwest #10036569 Report a problem
        8/1/2018Price change$162,900+0.6%$122/sqft
        Source: RE/MAX Unlimited Northwest #10036569 Report a problem
        7/9/2018Price change$162,000-0.6%$122/sqft
        Source: Berkshire Hathaway HomeServices Starck Real Estate #09969477 Report a problem
        6/1/2018Listed for sale$162,900$122/sqft
        Source: Berkshire Hathaway HomeServices Starck Real Estate #09969477 Report a problem

        Public tax history

        YearProperty taxesTax assessment
        2025$2,489 -1.6%$77,840 +8.1%
        2024$2,530 -6.6%$72,001 +11.8%
        2023$2,707 -15.5%$64,396 +14.6%
        2022$3,202 -3.4%$56,198 +7.3%
        2021$3,313 -1.2%$52,355 +3.7%
        2020$3,353 $50,502 +4.5%
        2019-- $48,337 +22.3%
        2018$3,766 +1.6%$39,513 +6.1%
        2017$3,707 +1%$37,224 +6.6%
        2016$3,671 $34,913 -11.8%
        2013$3,671 $39,573 -14.7%
        2011-- $46,387 -6.4%
        2010-- $49,575 -9.4%
        2009-- $54,694
        2008-- $54,694 +8.2%
        2006-- $50,535 +4.9%
        2005$2,779 +13.7%$48,184 +7%
        2004$2,443 -0.4%$45,048 +7.4%
        2003$2,452 +5.7%$41,925 +7%
        2002$2,319 +3%$39,182 +5.7%
        2001$2,251 +6.2%$37,055 +3.7%
        2000$2,120 $35,733
        Find assessor info on the county website

        Monthly payment

        Est. payment

        Payment breakdown

        Explore the cost of this home by adjusting the details. Changes won't be saved.
        All calculations are estimates and provided by Zillow, Inc. for informational purposes only. Actual amounts may vary.
        HOA fees may include property taxes on listings classified as Co-Ops. Contact the listing agent and/or owner for fee details.
        See how much you could borrow to make a competitive offer.

        Climate risks

        Neighborhood: 60102

        Getting around

        68 / 100
        Somewhat Walkable
        65 / 100
        Bikeable

        Nearby schools

        GreatSchools rating
        Schools provided by the listing agent
        • Elementary: Algonquin Lakes Elementary Schoo
        • Middle: Algonquin Middle School
        • High: Dundee-Crown High School
        • District: 300

        Source: MRED as distributed by MLS GRID. This data may not be complete. We recommend contacting the local school district to confirm school assignments for this home.

        A local agent can set up tours, give advice and negotiate with sellers.

        A local lender can help you make sure your offer is ready when you are.

        Browse local experts

        Similar homes