Welcome to 921 Perry Dr! This updated and move-in ready 3-bedroom, 3.1-bath home offers a versatile layout with plenty of room for everyday living and entertaining. The main level features an open floor plan, an updated kitchen with stainless steel appliances, and access to a large rear deck overlooking the yard. Upstairs you'll find three comfortable bedrooms, including a spacious primary suite featuring a luxury-style ensuite bathroom with a beautifully tiled walk-in shower, glass enclosure, and updated vanity and finishes. The finished basement provides valuable additional living space with a full bathroom, making it ideal for a family room, recreation area, home office, or guest space. Enjoy the large deck and outdoor space for relaxing, grilling, and entertaining. Conveniently located near shopping, dining, parks, and area amenities. TVs with mounts in the kitchen, office, and bedrooms stay with the home. Improvements and features Furnace (2025) - Windows (2020) - Updated kitchen - Luxury-style primary ensuite bathroom - Updated bathrooms - Finished basement with full bath - Reverse-osmosis drinking water system at kitchen sink with transferable warranty - Radon mitigation system - Large rear deck.
New
$345,999
921 Perry Dr #0, Algonquin, IL 60102
3beds
1,628sqft
Townhouse, Single Family Residence
Built in 1990
2,303 Square Feet Lot
$-- Zestimate®
$213/sqft
$176/mo HOA
What's special
Updated bathroomsThree comfortable bedroomsOpen floor planGlass enclosureUpdated vanity and finishesSpacious primary suiteBeautifully tiled walk-in shower
- --
- 98
- views
- 4
- saves
Zillow last checked:
Listing updated:
Listed by:
Brian Bischoff 630-866-6591,
Realty Executives Midwest
Source: MRED as distributed by MLS GRID,MLS#: 12763330
Facts & features
Interior
Bedrooms & bathrooms
- Bedrooms: 3
- Bathrooms: 4
- Full bathrooms: 3
- 1/2 bathrooms: 1
Rooms
- Room types: Storage
Primary bedroom
- Features: Flooring (Wood Laminate), Bathroom (Full)
- Level: Second
- Area: 176 Square Feet
- Dimensions: 16X11
Bedroom 2
- Features: Flooring (Wood Laminate)
- Level: Second
- Area: 132 Square Feet
- Dimensions: 12X11
Bedroom 3
- Features: Flooring (Wood Laminate)
- Level: Second
- Area: 130 Square Feet
- Dimensions: 13X10
Dining room
- Features: Flooring (Wood Laminate), Window Treatments (Curtains/Drapes)
- Level: Main
- Area: 126 Square Feet
- Dimensions: 14X9
Kitchen
- Features: Kitchen (Eating Area-Table Space), Flooring (Wood Laminate)
- Level: Main
- Area: 110 Square Feet
- Dimensions: 11X10
Laundry
- Level: Second
- Area: 40 Square Feet
- Dimensions: 8X5
Living room
- Features: Flooring (Wood Laminate), Window Treatments (Curtains/Drapes)
- Level: Main
- Area: 210 Square Feet
- Dimensions: 15X14
Storage
- Level: Basement
- Area: 60 Square Feet
- Dimensions: 10X6
Heating
- Natural Gas
Cooling
- Central Air
Appliances
- Included: Range, Dishwasher, Refrigerator, Washer, Dryer, Disposal, Stainless Steel Appliance(s), Range Hood
- Laundry: Upper Level, Gas Dryer Hookup, Laundry Closet
Features
- Cathedral Ceiling(s), Storage, Granite Counters, Separate Dining Room
- Flooring: Laminate
- Basement: Finished,Full
Interior area
- Total structure area: 740
- Total interior livable area: 1,628 sqft
- Finished area below ground: 592
Video & virtual tour
Property
Parking
- Total spaces: 1
- Parking features: Asphalt, Garage Door Opener, Yes, Attached, Garage
- Attached garage spaces: 1
- Has uncovered spaces: Yes
Accessibility
- Accessibility features: No Disability Access
Features
- Patio & porch: Deck
Lot
- Size: 2,303 Square Feet
- Features: None
Details
- Parcel number: 1935151033
- Special conditions: None
- Other equipment: TV-Cable, Ceiling Fan(s), Sump Pump
Construction
Type & style
- Home type: Townhouse
- Property subtype: Townhouse, Single Family Residence
Materials
- Vinyl Siding
- Foundation: Concrete Perimeter
Condition
- New construction: No
- Year built: 1990
Details
- Builder model: ROSEWOOD
Utilities & green energy
- Electric: Circuit Breakers
- Sewer: Public Sewer
- Water: Public
Community & HOA
Community
- Subdivision: Cinnamon Creek
HOA
- Has HOA: Yes
- Amenities included: Park, Restaurant, Ceiling Fan, School Bus, Trail(s)
- Services included: Exterior Maintenance, Lawn Care, Snow Removal
- HOA fee: $176 monthly
Location
- Region: Algonquin
Financial & listing details
- Price per square foot: $213/sqft
- Annual tax amount: $6,519
- Date on market: 9/18/2026
- Ownership: Fee Simple w/ HO Assn.
Estimated market value
Not available
Estimated sales range
Not available
Not available
Price history
| Date | Event | Price |
|---|---|---|
| 10/21/2021 | Sold | $235,000+4.4%$144/sqft |
Source:  MRED as distributed by MLS GRID #11199104 Report a problem MRED as distributed by MLS GRID #11199104 Report a problem | ||
| 9/15/2021 | Contingent | $225,000$138/sqft |
Source: MRED as distributed by MLS GRID #11199104 Report a problem | ||
| 9/9/2021 | Listed for sale | $225,000$138/sqft |
Source: MRED as distributed by MLS GRID #11199104 Report a problem | ||
| 8/31/2021 | Contingent | $225,000$138/sqft |
Source: MRED as distributed by MLS GRID #11199104 Report a problem | ||
| 8/24/2021 | Listed for sale | $225,000$138/sqft |
Source: MRED as distributed by MLS GRID #11199104 Report a problem | ||
Public tax history
Tax history is unavailable.
Monthly payment
Est. payment
Payment breakdown
Explore the cost of this home by adjusting the details. Changes won't be saved.Climate risks
Neighborhood: 60102
Nearby schools
Schools provided by the listing agent
- Elementary: Lakewood Elementary School
- Middle: Algonquin Middle School
- High: H D Jacobs High School
- District: 300
Source: MRED as distributed by MLS GRID. This data may not be complete. We recommend contacting the local school district to confirm school assignments for this home.
Similar homes
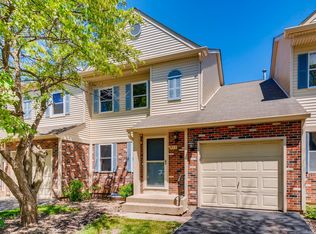
- $388,9003 bd2 ba1.3k sqft1010 Fox Run Ln, Algonquin, IL 60102New
 MLS ID #12763296, Christine Chuman, john greene, Realtor. MRED as distributed by MLS GRID
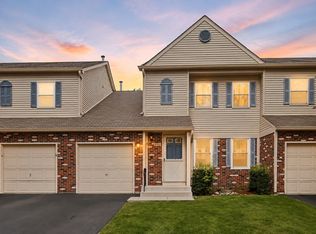
 - $375,0003 bd2 ba1.4k sqft1201 Yosemite Pkwy, Algonquin, IL 60102New
 MLS ID #12724865, Kim Alden, Compass. MRED as distributed by MLS GRID
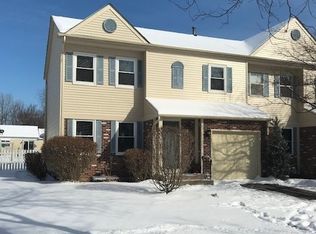
 - $374,9003 bd3 ba1.8k sqft705 Chestnut Ct, Algonquin, IL 60102New
 MLS ID #12761428, James Pellegrino, Berkshire Hathaway HomeServices Starck Real Estate. MRED as distributed by MLS GRID
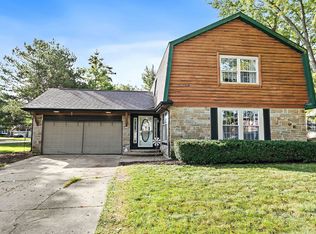
 - $309,9004 bd2 ba2k sqft700 Butterfield Dr, Algonquin, IL 60102New
 MLS ID #12763060, Frank DeNovi, Compass. MRED as distributed by MLS GRID
