Welcome to this desirable private end-unit townhome featuring 2 bedrooms, 2.5 baths, and a versatile first-floor den. The spacious living room boasts a vaulted ceiling and cozy fireplace, while the kitchen offers ample space and a convenient eat-in area. The upstairs features 2 large bedrooms along with a loft area. Enjoy the added privacy of an end unit and the convenience of being just steps from the community pool and walking path. Whether you're a first-time buyer or downsizing, this low-maintenance home offers a perfect blend of function and style in a desirable location. Just minutes away from shopping and restaurants on Randall Road as well as schools, parks, library, movie theater, convenient highway access, and more! Don't miss this opportunity!
Contingent
$319,900
1633 Penny Ln, Crystal Lake, IL 60014
2beds
1,661sqft
Townhouse, Single Family Residence
Built in 1992
-- sqft lot
$-- Zestimate®
$193/sqft
$312/mo HOA
What's special
Cozy fireplaceLoft areaVersatile first-floor denConvenient eat-in areaPrivate end-unit townhomeVaulted ceiling
- --
- 303
- views
- 17
- saves
Likely to sell faster than
Zillow last checked:
Listing updated:
Listed by:
James Mores 847-305-9983,
Coldwell Banker Real Estate Group
Source: MRED as distributed by MLS GRID,MLS#: 12760028
Facts & features
Interior
Bedrooms & bathrooms
- Bedrooms: 2
- Bathrooms: 3
- Full bathrooms: 2
- 1/2 bathrooms: 1
Rooms
- Room types: Loft, Eating Area
Primary bedroom
- Features: Flooring (Carpet), Window Treatments (Curtains/Drapes), Bathroom (Full)
- Level: Second
- Area: 208 Square Feet
- Dimensions: 16X13
Bedroom 2
- Features: Flooring (Carpet)
- Level: Second
- Area: 140 Square Feet
- Dimensions: 14X10
Dining room
- Features: Flooring (Wood Laminate), Window Treatments (Blinds)
- Level: Main
- Area: 90 Square Feet
- Dimensions: 10X9
Eating area
- Features: Flooring (Wood Laminate)
- Level: Main
- Area: 80 Square Feet
- Dimensions: 10X8
Kitchen
- Features: Flooring (Wood Laminate)
- Level: Main
- Area: 160 Square Feet
- Dimensions: 16X10
Laundry
- Level: Main
- Area: 30 Square Feet
- Dimensions: 6X5
Living room
- Features: Flooring (Wood Laminate), Window Treatments (Blinds)
- Level: Main
- Area: 323 Square Feet
- Dimensions: 19X17
Loft
- Features: Flooring (Wood Laminate)
- Level: Second
- Area: 72 Square Feet
- Dimensions: 9X8
Heating
- Natural Gas, Forced Air
Cooling
- Central Air
Appliances
- Laundry: Main Level
Features
- Vaulted Ceiling(s)
- Flooring: Laminate
- Basement: None
- Number of fireplaces: 1
- Fireplace features: Gas Log, Gas Starter, Living Room
Interior area
- Total structure area: 0
- Total interior livable area: 1,661 sqft
Property
Parking
- Total spaces: 2
- Parking features: Garage Door Opener, Yes, Attached, Garage
- Attached garage spaces: 2
- Has uncovered spaces: Yes
Accessibility
- Accessibility features: No Disability Access
Features
- Patio & porch: Patio
Details
- Parcel number: 1919229001
- Special conditions: None
Construction
Type & style
- Home type: Townhouse
- Property subtype: Townhouse, Single Family Residence
Materials
- Vinyl Siding, Brick
Condition
- New construction: No
- Year built: 1992
Utilities & green energy
- Sewer: Public Sewer
- Water: Public
Community & HOA
Community
- Subdivision: Essex Village
HOA
- Has HOA: Yes
- Services included: Insurance, Clubhouse, Pool, Exterior Maintenance, Lawn Care, Snow Removal
- HOA fee: $312 monthly
Location
- Region: Crystal Lake
Financial & listing details
- Price per square foot: $193/sqft
- Tax assessed value: $256,002
- Annual tax amount: $5,601
- Date on market: 9/16/2026
- Ownership: Fee Simple w/ HO Assn.
Estimated market value
Not available
Estimated sales range
Not available
Not available
Price history
| Date | Event | Price |
|---|---|---|
| 10/11/2026 | Contingent | $319,900$193/sqft |
Source:  MRED as distributed by MLS GRID #12760028 Report a problem MRED as distributed by MLS GRID #12760028 Report a problem | ||
| 9/16/2026 | Listed for sale | $319,900+75.9%$193/sqft |
Source: MRED as distributed by MLS GRID #12760028 Report a problem | ||
| 6/14/2010 | Sold | $181,900-13.6%$110/sqft |
Source: Public Record Report a problem | ||
| 8/24/2006 | Sold | $210,500+42.2%$127/sqft |
Source: Public Record Report a problem | ||
| 2/1/1994 | Sold | $148,000$89/sqft |
Source: Public Record Report a problem | ||
Public tax history
| Year | Property taxes | Tax assessment |
|---|---|---|
| 2025 | $5,601 +4.6% | $85,334 +8.1% |
| 2024 | $5,355 +5.9% | $78,932 +11.8% |
| 2023 | $5,057 +1.4% | $70,595 +11.6% |
| 2022 | $4,989 +6.9% | $63,262 +7.3% |
| 2021 | $4,666 +3.2% | $58,936 +3.7% |
| 2020 | $4,521 | $56,850 +4.5% |
| 2019 | -- | $54,413 +6.4% |
| 2018 | $4,120 +1.9% | $51,132 +6.2% |
| 2017 | $4,044 +4.1% | $48,169 +6.6% |
| 2016 | $3,885 | $45,179 -6.6% |
| 2013 | $3,885 | $48,367 -16.5% |
| 2011 | -- | $57,952 -6.4% |
| 2010 | -- | $61,934 -9.4% |
| 2009 | -- | $68,330 |
| 2008 | -- | $68,330 +8.2% |
| 2006 | -- | $63,135 +4.9% |
| 2005 | $3,840 +5.3% | $60,198 +7% |
| 2004 | $3,649 +1.8% | $56,281 +7.4% |
| 2003 | $3,585 +6.4% | $52,379 +7% |
| 2002 | $3,369 +3.8% | $48,953 +5.7% |
| 2001 | $3,246 +4.5% | $46,296 +3.7% |
| 2000 | $3,105 | $44,644 |
Find assessor info on the county website
Monthly payment
Est. payment
Payment breakdown
Explore the cost of this home by adjusting the details. Changes won't be saved.Climate risks
Neighborhood: 60014
Nearby schools
Schools provided by the listing agent
- Elementary: Indian Prairie Elementary School
- Middle: Lundahl Middle School
- High: Crystal Lake South High School
- District: 47
Source: MRED as distributed by MLS GRID. This data may not be complete. We recommend contacting the local school district to confirm school assignments for this home.


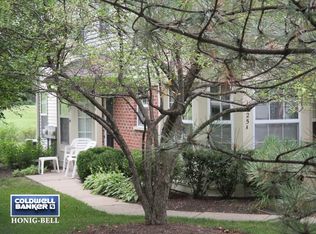
Similar homes
- $309,9002 bd3 ba1.7k sqft1263 Derry Ln, Hampshire, IL 60140New
 MLS ID #12791381, Judy Cox, ABR,CRS,E-PRO,GRI,SRES, Results Realty ERA Powered. MRED as distributed by MLS GRID
 - $329,9002 bd4 ba2.1k sqft1201 W Danbury Dr, Cary, IL 60013Active
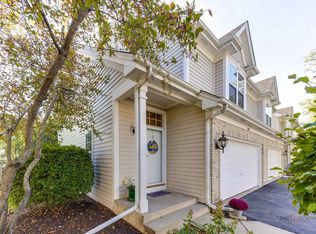 MLS ID #12779937, Catherine Burley, RE/MAX Plaza. MRED as distributed by MLS GRID
 - $340,0003 bd2 ba1.2k sqft135 Hickory Rd, Lake In The Hills, IL 60156Active
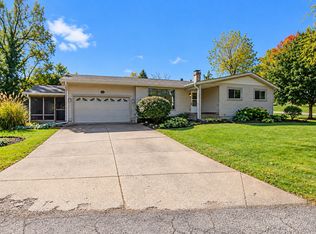 MLS ID #12780679, Richard Toepper, GRI, Keller Williams Success Realty. MRED as distributed by MLS GRID
 - $325,0002 bd3 ba1.5k sqft2084 Orchard Ln, Carpentersville, IL 60110Active
 MLS ID #12776460, Michael Crawford, E- Signature Realty. MRED as distributed by MLS GRID
