Set on a large corner lot in an established Algonquin neighborhood, this 4-bedroom, 2-bath home delivers 2,078 square feet above grade plus a 984 sq ft partially finished basement - over 3,000 total square feet of potential. Built in 1978 with a layout that lends itself well to updating, whether you're refreshing room by room or taking it down to the studs. New furnace just installed, so the heating system is handled. Priced to reflect the work needed. Convenient to parks and neighborhood amenities. A rare shot at square footage and lot size at this price point.
Contingent
$309,900
700 Butterfield Dr, Algonquin, IL 60102
4beds
2,030sqft
Single Family Residence
Built in 1978
0.26 Acres Lot
$317,800 Zestimate®
$153/sqft
$-- HOA
What's special
Large corner lotNew furnace just installed
- --
- 1,415
- views
- 116
- saves
Likely to sell faster than
Zillow last checked:
Listing updated:
Listed by:
Frank DeNovi (847)230-0004,
Compass
Source: MRED as distributed by MLS GRID,MLS#: 12763060
Facts & features
Interior
Bedrooms & bathrooms
- Bedrooms: 4
- Bathrooms: 2
- Full bathrooms: 2
Rooms
- Room types: Recreation Room, Breakfast Room, Office
Primary bedroom
- Features: Bathroom (Full)
- Level: Second
- Area: 299 Square Feet
- Dimensions: 23X13
Bedroom 2
- Level: Second
- Area: 156 Square Feet
- Dimensions: 12X13
Bedroom 3
- Level: Second
- Area: 110 Square Feet
- Dimensions: 11X10
Bedroom 4
- Level: Basement
- Area: 143 Square Feet
- Dimensions: 11X13
Breakfast room
- Level: Main
- Area: 99 Square Feet
- Dimensions: 11X9
Dining room
- Features: Flooring (Hardwood)
- Level: Main
- Area: 99 Square Feet
- Dimensions: 11X9
Family room
- Level: Main
- Area: 320 Square Feet
- Dimensions: 16X20
Kitchen
- Features: Kitchen (Eating Area-Table Space), Flooring (Hardwood)
- Level: Main
- Area: 132 Square Feet
- Dimensions: 11X12
Laundry
- Level: Basement
- Area: 228 Square Feet
- Dimensions: 19X12
Living room
- Features: Flooring (Hardwood)
- Level: Main
- Area: 299 Square Feet
- Dimensions: 23X13
Office
- Level: Basement
- Area: 143 Square Feet
- Dimensions: 11X13
Recreation room
- Level: Basement
- Area: 630 Square Feet
- Dimensions: 30X21
Heating
- Natural Gas, Forced Air
Cooling
- Central Air
Appliances
- Laundry: In Unit
Features
- Basement: Partially Finished,Crawl Space,Full
- Number of fireplaces: 1
- Fireplace features: Family Room
Interior area
- Total structure area: 3,014
- Total interior livable area: 2,030 sqft
- Finished area below ground: 737
Property
Parking
- Total spaces: 2
- Parking features: Yes, Attached, Garage
- Attached garage spaces: 2
Accessibility
- Accessibility features: No Disability Access
Features
- Stories: 2
Lot
- Size: 0.26 Acres
Details
- Parcel number: 1933202015
- Special conditions: None
Construction
Type & style
- Home type: SingleFamily
- Property subtype: Single Family Residence
Materials
- Vinyl Siding, Stone
Condition
- New construction: No
- Year built: 1978
Utilities & green energy
- Sewer: Public Sewer
- Water: Public
Community & HOA
HOA
- Services included: None
Location
- Region: Algonquin
Financial & listing details
- Price per square foot: $153/sqft
- Tax assessed value: $356,049
- Annual tax amount: $9,136
- Date on market: 9/17/2026
- Ownership: Fee Simple
Estimated market value
$317,800
$302,000 - $334,000
$2,929/mo
Price history
| Date | Event | Price |
|---|---|---|
| 8/27/2015 | Listing removed | $1,595$1/sqft |
Source: Pathlight Property Management Report a problem | ||
| 8/12/2015 | Listed for rent | $1,595$1/sqft |
Source: Pathlight Property Management Report a problem | ||
| 4/10/2013 | Sold | $162,000+1.3%$80/sqft |
Source:  MRED as distributed by MLS GRID #08233510 Report a problem MRED as distributed by MLS GRID #08233510 Report a problem | ||
| 1/10/2013 | Price change | $160,000-5.8%$79/sqft |
Source: Your Choice Real Estate Services #08233510 Report a problem | ||
| 12/12/2012 | Listed for sale | $169,900-5.1%$84/sqft |
Source: Your Choice Real Estate Services #08233510 Report a problem | ||
| 2/16/2000 | Sold | $179,000+5.3%$88/sqft |
Source: Public Record Report a problem | ||
| 12/3/1996 | Sold | $170,000$84/sqft |
Source: Public Record Report a problem | ||
Public tax history
| Year | Property taxes | Tax assessment |
|---|---|---|
| 2025 | $9,136 +6.4% | $118,683 +8.1% |
| 2024 | $8,588 +4.5% | $109,779 +11.8% |
| 2023 | $8,219 +8.1% | $98,184 +10.7% |
| 2022 | $7,604 +3.7% | $88,666 +7.3% |
| 2021 | $7,330 +2.4% | $82,603 +3.7% |
| 2020 | $7,155 | $79,679 +4.5% |
| 2019 | -- | $76,262 +8.2% |
| 2018 | $6,715 +1.6% | $70,450 +6.2% |
| 2017 | $6,609 +1% | $66,368 +6.6% |
| 2016 | $6,546 | $62,247 -3.2% |
| 2013 | $6,546 | $64,324 -14.7% |
| 2011 | -- | $75,399 -6.4% |
| 2010 | -- | $80,580 -9.4% |
| 2009 | -- | $88,901 |
| 2008 | -- | $88,901 +8.2% |
| 2006 | -- | $82,142 +4.9% |
| 2005 | $5,070 +12.7% | $78,320 +7% |
| 2004 | $4,500 +3.4% | $73,223 +7.5% |
| 2003 | $4,352 +6.6% | $68,146 +8.5% |
| 2002 | $4,082 +2.4% | $62,786 +5.7% |
| 2001 | $3,987 +5.8% | $59,378 +3.7% |
| 2000 | $3,769 | $57,260 |
Find assessor info on the county website
Monthly payment
Est. payment
Payment breakdown
Explore the cost of this home by adjusting the details. Changes won't be saved.Climate risks
Neighborhood: 60102
Nearby schools
Schools provided by the listing agent
- District: 300
Source: MRED as distributed by MLS GRID. This data may not be complete. We recommend contacting the local school district to confirm school assignments for this home.
Similar homes
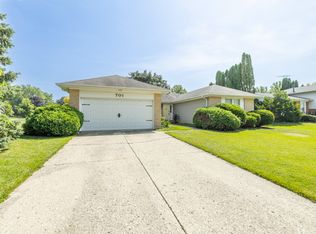
- $--3 bd2 ba1.5k sqft411 South St, Dundee, IL 60118Auction
 Xome
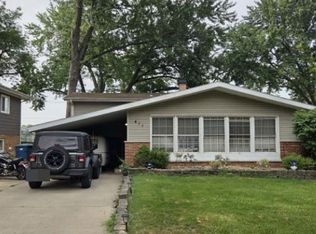
Xome - $394,9004 bd3 ba2.1k sqft834 Shawnee Trl, Lake In The Hills, IL 60156For Sale
 MLS ID #202605627, Tammy Potter Behling. NorthWest Illinois Alliance of REALTORS®
 - $329,5552 bd2 ba1.1k sqft170 Hilldale Ln, Port Barrington, IL 60010New
 MLS ID #12783567, Jacqueline Betancourt, Landmark Realtors. MRED as distributed by MLS GRID
 - $310,9003 bd1 ba2k sqft360 Tee Ln, Carpentersville, IL 60110Active
 MLS ID #12714720, David Sengun, HomeSmart Connect LLC. MRED as distributed by MLS GRID
