WATER VIEW IN REAR..TRI-LEVEL STYLE WITH 2 CAR ATT GARAGE..DIN AREA W/ACCESS TO DECK IN REAR..KIT W/TABLE SPACE..MASTER BR W/PRIVATE BATH..HUGE FAMILY RM W/FIREPLACE IN LOWER LEVEL W/FULL BATH..FENCED-IN BACKYARD..ROOF & SIDING REPLACED IN 2022..NEWER HOT WATER HEATER..SOLD AS-IS.
Contingent
Price cut: $5K (10/9)
$344,900
1955 Zeppelin Dr, Hanover Park, IL 60133
3beds
2,000sqft
Single Family Residence
Built in 1980
0.36 Acres Lot
$343,700 Zestimate®
$172/sqft
$-- HOA
What's special
Fenced-in backyardWater view in rearTri-level style
- 46 days
- 1,462
- 110
Zillow last checked:
Listing updated:
Listed by:
Andy Dadlani 708-912-0601,
Realcom Realty, Ltd
Source: MRED as distributed by MLS GRID,MLS#: 12751309
Facts & features
Interior
Bedrooms & bathrooms
- Bedrooms: 3
- Bathrooms: 3
- Full bathrooms: 3
Rooms
- Room types: No additional rooms
Primary bedroom
- Features: Flooring (Wood Laminate), Bathroom (Full)
- Level: Second
- Area: 154 Square Feet
- Dimensions: 14X11
Bedroom 2
- Features: Flooring (Wood Laminate)
- Level: Second
- Area: 132 Square Feet
- Dimensions: 12X11
Bedroom 3
- Features: Flooring (Wood Laminate)
- Level: Second
- Area: 110 Square Feet
- Dimensions: 11X10
Dining room
- Features: Flooring (Hardwood)
- Level: Main
- Area: 100 Square Feet
- Dimensions: 10X10
Family room
- Features: Flooring (Wood Laminate)
- Level: Lower
- Area: 308 Square Feet
- Dimensions: 22X14
Kitchen
- Features: Kitchen (Eating Area-Table Space), Flooring (Hardwood)
- Level: Main
- Area: 143 Square Feet
- Dimensions: 13X11
Laundry
- Level: Lower
- Area: 42 Square Feet
- Dimensions: 7X6
Living room
- Features: Flooring (Hardwood)
- Level: Main
- Area: 221 Square Feet
- Dimensions: 17X13
Heating
- Forced Air
Cooling
- Central Air
Appliances
- Included: Range, Refrigerator, Washer, Dryer, Range Hood
- Laundry: Main Level, In Unit
Features
- 1st Floor Full Bath
- Flooring: Hardwood, Laminate
- Windows: Screens
- Basement: Finished,Full
- Number of fireplaces: 1
- Fireplace features: Wood Burning, Family Room
Interior area
- Total structure area: 0
- Total interior livable area: 2,000 sqft
Property
Parking
- Total spaces: 2
- Parking features: Asphalt, Garage Door Opener, Yes, Garage Owned, Attached, Garage
- Attached garage spaces: 2
- Has uncovered spaces: Yes
Accessibility
- Accessibility features: Two or More Access Exits, Disability Access
Features
- Levels: Tri-Level
- Stories: 1.5
- Patio & porch: Deck
- Fencing: Fenced
- Has view: Yes
- View description: Back of Property
- Has water view: Yes
- Water view: Back of Property
- Waterfront features: Pond
Lot
- Size: 0.36 Acres
- Features: Irregular Lot
Details
- Additional structures: Shed(s)
- Parcel number: 0113206030
- Special conditions: None
- Other equipment: Sump Pump, Backup Sump Pump;
Construction
Type & style
- Home type: SingleFamily
- Property subtype: Single Family Residence
Materials
- Vinyl Siding, Brick
- Foundation: Concrete Perimeter
- Roof: Asphalt
Condition
- New construction: No
- Year built: 1980
Utilities & green energy
- Electric: Circuit Breakers
- Sewer: Public Sewer, Storm Sewer
- Water: Lake Michigan
Community & HOA
Community
- Features: Park, Lake, Curbs, Sidewalks, Street Lights, Street Paved
HOA
- Services included: None
Location
- Region: Hanover Park
Financial & listing details
- Price per square foot: $172/sqft
- Tax assessed value: $106,354
- Annual tax amount: $9,059
- Date on market: 9/4/2026
- Ownership: Fee Simple
Estimated market value
$343,700
$327,000 - $361,000
$2,981/mo
Price history
| Date | Event | Price |
|---|---|---|
| 10/19/2026 | Contingent | $344,900$172/sqft |
Source:  MRED as distributed by MLS GRID #12751309 Report a problem MRED as distributed by MLS GRID #12751309 Report a problem | ||
| 10/9/2026 | Price change | $344,900-1.4%$172/sqft |
Source: MRED as distributed by MLS GRID #12751309 Report a problem | ||
| 9/30/2026 | Listed for sale | $349,900$175/sqft |
Source: MRED as distributed by MLS GRID #12751309 Report a problem | ||
| 9/13/2026 | Contingent | $349,900$175/sqft |
Source: MRED as distributed by MLS GRID #12751309 Report a problem | ||
| 9/4/2026 | Listed for sale | $349,900+48.2%$175/sqft |
Source: MRED as distributed by MLS GRID #12751309 Report a problem | ||
| 10/30/2020 | Sold | $236,111+9.8%$118/sqft |
Source: MRED as distributed by MLS GRID #10846745 Report a problem | ||
| 9/18/2020 | Pending sale | $215,000$108/sqft |
Source: Redfin Corporation #10846745 Report a problem | ||
| 9/11/2020 | Listed for sale | $215,000+42.4%$108/sqft |
Source: Redfin Corporation #10846745 Report a problem | ||
| 11/21/1997 | Sold | $151,000$76/sqft |
Source: Public Record Report a problem | ||
Public tax history
| Year | Property taxes | Tax assessment |
|---|---|---|
| 2025 | $9,441 +4.2% | $106,354 +8.7% |
| 2024 | $9,059 +29.4% | $97,842 +10.2% |
| 2023 | $7,001 +2.5% | $88,770 +12.4% |
| 2022 | $6,833 -0.1% | $78,990 +5.3% |
| 2021 | $6,838 -9% | $74,980 +3.1% |
| 2020 | $7,514 +3.3% | $72,730 +3.7% |
| 2019 | $7,274 +0.3% | $70,140 +4.5% |
| 2018 | $7,252 +4.6% | $67,120 +8.3% |
| 2017 | $6,933 +1% | $61,960 +4.7% |
| 2016 | $6,866 -1.6% | $59,180 +5.6% |
| 2015 | $6,979 +7.4% | $56,020 +6.7% |
| 2014 | $6,501 +1.2% | $52,490 -2.3% |
| 2013 | $6,424 +8.2% | $53,740 -26.4% |
| 2010 | $5,936 +0.5% | $72,990 -6.4% |
| 2009 | $5,905 +3.8% | $77,990 |
| 2008 | $5,691 +4.1% | $77,990 +5% |
| 2007 | $5,466 +3.4% | $74,280 +4.9% |
| 2006 | $5,285 +7.9% | $70,840 +5.2% |
| 2005 | $4,899 +5.9% | $67,340 +5.7% |
| 2004 | $4,628 +6.5% | $63,710 +8.1% |
| 2003 | $4,347 +10.4% | $58,940 +8% |
| 2002 | $3,936 +4.1% | $54,570 +7.9% |
| 2001 | $3,781 +4.4% | $50,570 +5.5% |
| 2000 | $3,623 | $47,930 |
Find assessor info on the county website
Monthly payment
Est. payment
Payment breakdown
Explore the cost of this home by adjusting the details. Changes won't be saved.Climate risks
Neighborhood: 60133
Nearby schools
Schools provided by the listing agent
- Elementary: Elsie Johnson Elementary School
- Middle: Stratford Middle School
- High: Glenbard East High School
- District: 93
Source: MRED as distributed by MLS GRID. This data may not be complete. We recommend contacting the local school district to confirm school assignments for this home.
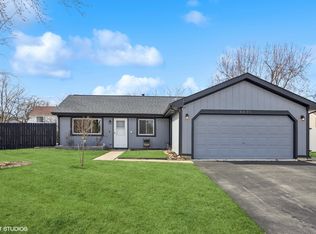
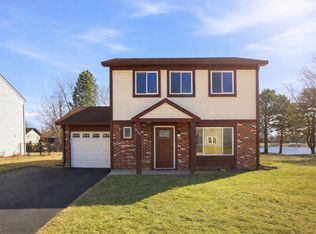
Similar homes
- $349,9003 bd1 ba1.1k sqft142 School St, Wood Dale, IL 60191New
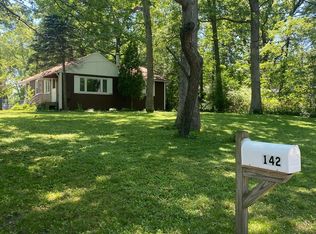 MLS ID #12788531, Katie Bak, ABR,CRS,e-PRO,MRP,SFR, Gates and Gables Realty. MRED as distributed by MLS GRID
 - $369,9003 bd2 ba1k sqft29W313 Ray Ave, West Chicago, IL 60185Active
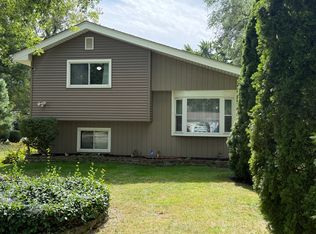 MLS ID #12784754, Javier Andujar, eXp Realty. MRED as distributed by MLS GRID
 - $357,0003 bd3 ba1.7k sqft28W560 Bolles Ave, West Chicago, IL 60185Active
 MLS ID #12663558, Michael Scanlon, eXp Realty. MRED as distributed by MLS GRID
 - $290,0004 bd3 ba1.7k sqft5504 Court C, Hanover Park, IL 60133Active
 MLS ID #12669380, Andy Sokol, The Sokol Group. MRED as distributed by MLS GRID
