Welcome home! This spacious 3-bedroom, 2.5-bath home has so much to offer, including a loft, an oversized primary suite, and a full unfinished basement. Step inside to 9-foot ceilings, new LVP flooring, and an open layout that makes the main level feel bright and inviting. The living room features a cozy gas fireplace and flows into the dining area and kitchen with newer stainless-steel appliances. Most of the home has also been freshly painted. Upstairs, you'll love the high ceilings and spacious loft, perfect for creating whatever extra space you need. The oversized primary bedroom gives you plenty of room to relax and includes a walk-in closet and private bath with a soaking tub, separate shower, dual sinks, and private water closet. Two additional bedrooms feature vaulted ceilings, with another full bath nearby. Second-floor laundry with the washer and dryer makes everyday living a little easier. Enjoy some fresh air on your private patio and bring your ideas for the full unfinished basement with plenty of room for storage or future finished space. New energy-efficient windows on the second floor come with a transferable warranty, and the garage is already equipped with an electric vehicle charger. With plenty of space, nice updates, and a comfortable layout, this home is ready to welcome its next owner! Schedule your showing today!
New
$374,900
2304 Sandy Creek Dr #2394, Algonquin, IL 60102
3beds
2,067sqft
Condominium, Single Family Residence
Built in 2002
-- sqft lot
$-- Zestimate®
$181/sqft
$311/mo HOA
What's special
Cozy gas fireplaceSpacious loftOversized primary bedroomOversized primary suitePrivate patioOpen layoutFreshly painted
- 14 hours
- 72
- 2
Zillow last checked:
Listing updated:
Listed by:
Monica Vargas 847-877-5988,
GREAT HOMES REAL ESTATE, INC.,
Monica Morales 224-856-0873,
GREAT HOMES REAL ESTATE, INC.
Source: MRED as distributed by MLS GRID,MLS#: 12754797
Facts & features
Interior
Bedrooms & bathrooms
- Bedrooms: 3
- Bathrooms: 3
- Full bathrooms: 2
- 1/2 bathrooms: 1
Rooms
- Room types: Loft
Primary bedroom
- Features: Flooring (Laminate), Bathroom (Full)
- Level: Second
- Area: 420 Square Feet
- Dimensions: 28X15
Bedroom 2
- Features: Flooring (Laminate)
- Level: Second
- Area: 120 Square Feet
- Dimensions: 12X10
Bedroom 3
- Features: Flooring (Laminate)
- Level: Second
- Area: 110 Square Feet
- Dimensions: 11X10
Dining room
- Features: Flooring (Laminate)
- Level: Main
- Area: 168 Square Feet
- Dimensions: 14X12
Kitchen
- Features: Flooring (Laminate)
- Level: Main
- Area: 156 Square Feet
- Dimensions: 13X12
Laundry
- Level: Second
- Area: 24 Square Feet
- Dimensions: 4X6
Living room
- Features: Flooring (Laminate)
- Level: Main
- Area: 270 Square Feet
- Dimensions: 18X15
Loft
- Features: Flooring (Laminate)
- Level: Second
- Area: 165 Square Feet
- Dimensions: 15X11
Heating
- Natural Gas, Forced Air
Cooling
- Central Air
Appliances
- Included: Range, Microwave, Dishwasher, Refrigerator, Washer, Dryer
Features
- Basement: Unfinished,Full
- Number of fireplaces: 1
- Fireplace features: Gas Log, Living Room
Interior area
- Total structure area: 0
- Total interior livable area: 2,067 sqft
Video & virtual tour
Property
Parking
- Total spaces: 2
- Parking features: Asphalt, Garage Door Opener, Yes, Garage Owned, Attached, Garage
- Attached garage spaces: 2
- Has uncovered spaces: Yes
Accessibility
- Accessibility features: No Disability Access
Features
- Patio & porch: Patio
Details
- Parcel number: 0308102054
- Special conditions: None
Construction
Type & style
- Home type: Condo
- Property subtype: Condominium, Single Family Residence
Materials
- Vinyl Siding, Brick
- Foundation: Concrete Perimeter
- Roof: Asphalt
Condition
- New construction: No
- Year built: 2002
Details
- Builder model: DUNHILL
Utilities & green energy
- Electric: Circuit Breakers
- Sewer: Public Sewer
- Water: Public
Community & HOA
Community
- Subdivision: Willoughby South
HOA
- Has HOA: Yes
- Services included: Insurance, Exterior Maintenance, Lawn Care, Snow Removal
- HOA fee: $311 monthly
Location
- Region: Algonquin
Financial & listing details
- Price per square foot: $181/sqft
- Annual tax amount: $7,312
- Date on market: 9/10/2026
- Ownership: Condo
Estimated market value
Not available
Estimated sales range
Not available
Not available
Price history
| Date | Event | Price |
|---|---|---|
| 9/10/2026 | Listed for sale | $374,900$181/sqft |
Source:  MRED as distributed by MLS GRID #12754797 Report a problem MRED as distributed by MLS GRID #12754797 Report a problem | ||
Public tax history
Tax history is unavailable.
Monthly payment
Est. payment
Payment breakdown
Explore the cost of this home by adjusting the details. Changes won't be saved.Climate risks
Neighborhood: 60102
Nearby schools
Schools provided by the listing agent
- Elementary: Westfield Community School
- Middle: Westfield Community School
- High: H D Jacobs High School
- District: 300
Source: MRED as distributed by MLS GRID. This data may not be complete. We recommend contacting the local school district to confirm school assignments for this home.
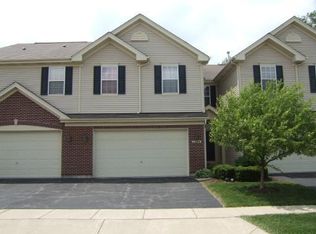
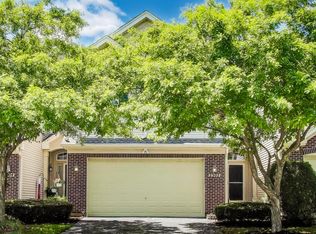
Similar homes
- $349,9003 bd3 ba2k sqft2320 Stonegate Rd, Algonquin, IL 60102Price Change
 MLS ID #12754254, Cindy Kennedy, CSC, Baird & Warner. MRED as distributed by MLS GRID
 - $365,0003 bd2 ba1.4k sqft2210 Tahoe Pkwy, Algonquin, IL 60102New
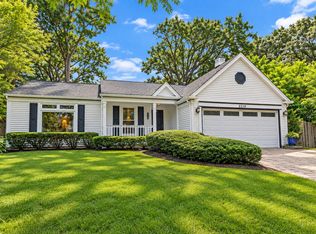 MLS ID #12740719, Whitney Wilson, Berkshire Hathaway HomeServices Starck Real Estate. MRED as distributed by MLS GRID
 - $--3 bd3 ba1.7k sqft11 Falcon Ridge Ct, Algonquin, IL 60102Auction
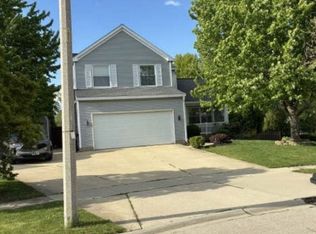 Xome
Xome - $390,9903 bd3 ba1.7k sqft414 Cold Spring St, Algonquin, IL 60102New
 MLS ID #12756024, Bill Flemming, HomeSmart Connect LLC. MRED as distributed by MLS GRID
