Welcome to 2302 Sandy Creek Drive - where comfort meets convenience in the heart of Algonquin! This exceptional 2-story end-unit townhome offers 3 generously sized bedrooms, including a luxurious primary suite complete with a private sitting area and ensuite bath - your personal retreat after a long day. The bright and airy second floor features an adorable loft, ideal for a home office, reading nook, or play space, plus the convenience of second-floor laundry-no more lugging clothes up and down stairs! On the main level, you're greeted by a dramatic great room with soaring ceilings and a cozy fireplace, perfect for entertaining or relaxing. The adjacent dining area flows seamlessly into the open-concept kitchen, making hosting a breeze. Downstairs, the finished lower level offers a versatile recreation room - great for a home gym, movie nights, or additional living space. Located in a well-maintained community with easy access to parks, shopping, dining, and highly rated schools, this home blends functionality and style in every detail. Don't miss this opportunity-schedule your private tour today!
Closed
$395,000
2302 Sandy Creek Dr, Algonquin, IL 60102
3beds
2,300sqft
Townhouse, Single Family Residence
Built in 2002
-- sqft lot
$416,300 Zestimate®
$172/sqft
$3,187 Estimated rent
Home value
$416,300
$375,000 - $462,000
$3,187/mo
Zestimate® history
Owner options
List your home for rent
$3,187/mo
Rent Zestimate®
Find your next renter with Zillow Rental Manager. Plus, with online applications, you can quickly screen prospective tenants – for free.
$3,187/mo
Rent Zestimate®
Refinance and save
$3,154/mo
Est. payment
Refinancing to a lower rate could help reduce your monthly payments and save thousands over the life of the loan.
$3,154/mo
Est. payment
Explore your selling options
Work with a Zillow partner agent
Leverage their expertise and Zillow's premium Showcase listings to get your home seen by more buyers.
Get startedList with your own agent
Get your home in front of millions of buyers by listing it on Zillow.
Learn how to do itSell it yourself
Take full control of how buyers see your home on Zillow by listing For Sale by Owner (FSBO).
List your homeWhat's special
Cozy fireplaceAdorable loftSoaring ceilingsHome officeLuxurious primary suitePrivate sitting areaReading nook
Zillow last checked:
Listing updated:
Listed by:
Aurica Burduja 773-983-9365,
Xhomes Realty Inc
Bought with:
Mark Munro, ABR,SRES
Baird & Warner
Source: MRED as distributed by MLS GRID,MLS#: 12412642
Facts & features
Interior
Bedrooms & bathrooms
- Bedrooms: 3
- Bathrooms: 3
- Full bathrooms: 2
- 1/2 bathrooms: 1
Rooms
- Room types: Foyer, Sitting Room, Recreation Room, Storage
Primary bedroom
- Features: Bathroom (Full)
- Level: Second
- Area: 513 Square Feet
- Dimensions: 27X19
Bedroom 2
- Level: Second
- Area: 110 Square Feet
- Dimensions: 10X11
Bedroom 3
- Level: Second
- Area: 132 Square Feet
- Dimensions: 11X12
Dining room
- Features: Flooring (Hardwood)
- Level: Main
- Area: 195 Square Feet
- Dimensions: 15X13
Foyer
- Level: Main
- Area: 36 Square Feet
- Dimensions: 6X6
Kitchen
- Features: Flooring (Ceramic Tile)
- Level: Main
- Area: 140 Square Feet
- Dimensions: 14X10
Laundry
- Level: Second
- Area: 21 Square Feet
- Dimensions: 3X7
Living room
- Features: Flooring (Hardwood)
- Level: Main
- Area: 325 Square Feet
- Dimensions: 13X25
Recreation room
- Level: Lower
- Area: 575 Square Feet
- Dimensions: 25X23
Sitting room
- Level: Second
- Area: 168 Square Feet
- Dimensions: 12X14
Storage
- Level: Lower
- Area: 180 Square Feet
- Dimensions: 10X18
Heating
- Natural Gas, Forced Air
Cooling
- Central Air
Appliances
- Included: Microwave, Dishwasher, Refrigerator, Washer, Dryer, Stainless Steel Appliance(s), Oven, Range Hood
Features
- Basement: Finished,Full
- Number of fireplaces: 1
- Fireplace features: Living Room
Interior area
- Total structure area: 2,300
- Total interior livable area: 2,300 sqft
- Finished area below ground: 776
Property
Parking
- Total spaces: 2
- Parking features: Garage Door Opener, On Site, Garage Owned, Attached, Garage
- Attached garage spaces: 2
- Has uncovered spaces: Yes
Accessibility
- Accessibility features: No Disability Access
Details
- Parcel number: 0308102055
- Special conditions: None
Construction
Type & style
- Home type: Townhouse
- Property subtype: Townhouse, Single Family Residence
Materials
- Aluminum Siding, Vinyl Siding, Brick
Condition
- New construction: No
- Year built: 2002
Utilities & green energy
- Sewer: Public Sewer
- Water: Public
Community & HOA
Community
- Subdivision: Willoughby South
HOA
- Has HOA: Yes
- Services included: Insurance, Exterior Maintenance, Lawn Care, Snow Removal
- HOA fee: $275 monthly
Location
- Region: Algonquin
Financial & listing details
- Price per square foot: $172/sqft
- Tax assessed value: $310,314
- Annual tax amount: $7,228
- Date on market: 7/9/2025
- Listing terms: Conventional
- Ownership: Condo
Price history
| Date | Event | Price |
|---|---|---|
| 8/22/2025 | Sold | $395,000+5.3%$172/sqft |
Source:  MRED as distributed by MLS GRID #12412642 Report a problem MRED as distributed by MLS GRID #12412642 Report a problem | ||
| 7/16/2025 | Contingent | $375,000$163/sqft |
Source: MRED as distributed by MLS GRID #12412642 Report a problem | ||
| 7/9/2025 | Listed for sale | $375,000+15.4%$163/sqft |
Source: MRED as distributed by MLS GRID #12412642 Report a problem | ||
| 5/2/2023 | Sold | $325,000$141/sqft |
Source: MRED as distributed by MLS GRID #11740129 Report a problem | ||
| 3/23/2023 | Contingent | $325,000$141/sqft |
Source: MRED as distributed by MLS GRID #11740129 Report a problem | ||
| 3/18/2023 | Listed for sale | $325,000+101.9%$141/sqft |
Source: MRED as distributed by MLS GRID #11740129 Report a problem | ||
| 5/9/2014 | Sold | $161,000-5.2%$70/sqft |
Source: Public Record Report a problem | ||
| 4/4/2014 | Price change | $169,900-9.6%$74/sqft |
Source: Homepath #08545516 Report a problem | ||
| 2/28/2014 | Listed for sale | $187,900-36.6%$82/sqft |
Source: Cornerstone Realty, Inc. #08545516 Report a problem | ||
| 4/26/2006 | Sold | $296,500+22.5%$129/sqft |
Source: Public Record Report a problem | ||
| 3/11/2002 | Sold | $242,000$105/sqft |
Source: Public Record Report a problem | ||
Public tax history
| Year | Property taxes | Tax assessment |
|---|---|---|
| 2024 | $7,228 -3.5% | $103,438 +11.1% |
| 2023 | $7,489 +11.7% | $93,070 +14.3% |
| 2022 | $6,706 +2.8% | $81,406 +5.9% |
| 2021 | $6,524 +1.9% | $76,864 +2.3% |
| 2020 | $6,400 +2.9% | $75,136 +5.3% |
| 2019 | $6,223 +1% | $71,328 +3.9% |
| 2018 | $6,158 +3.9% | $68,643 +6.9% |
| 2017 | $5,927 -2.6% | $64,212 +3.3% |
| 2016 | $6,086 +10.4% | $62,173 +13.2% |
| 2015 | $5,512 | $54,930 +2.8% |
| 2014 | $5,512 | $53,413 -3% |
| 2013 | $5,512 | $55,048 -17.3% |
| 2012 | -- | $66,541 -12.1% |
| 2011 | -- | $75,674 -7.9% |
| 2010 | -- | $82,150 -7.4% |
| 2009 | -- | $88,705 -1% |
| 2008 | -- | $89,601 -6.2% |
| 2007 | -- | $95,484 +1.7% |
| 2006 | -- | $93,934 +7.8% |
| 2005 | -- | $87,124 +6.3% |
| 2004 | -- | $81,948 +8.1% |
| 2003 | -- | $75,780 +26.3% |
| 2002 | -- | $60,018 |
Find assessor info on the county website
Neighborhood: 60102
Nearby homes
- $310,0003 bd2 ba2.1k sqft2304 Sandy Creek Dr, Algonquin, IL 60102Sold
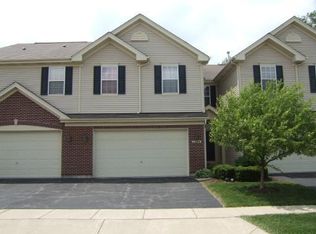
- $412,4003 bd-- ba2k sqft2300 Sandy Creek Dr, Algonquin, IL 60102Off Market
- $421,9003 bd-- ba2k sqft2306 Sandy Creek Dr, Algonquin, IL 60102Off Market
- $390,4003 bd3 ba2k sqft2308 Sandy Creek Dr, Algonquin, IL 60102Off Market
- $300,0002 bd3 ba1.5k sqft2310 Sandy Creek Dr, Algonquin, IL 60102Sold
- $359,1003 bd-- ba2k sqft2312 Sandy Creek Dr, Algonquin, IL 60102Off Market
- $349,3003 bd-- ba2k sqft2314 Sandy Creek Dr, Algonquin, IL 60102Off Market
- $341,0004 bd3 ba2k sqft2316 Sandy Creek Dr, Algonquin, IL 60102Sold
Nearby schools
GreatSchools rating
- 7/10Westfield Community SchoolGrades: PK-8Distance: 0.7 mi
- 8/10Harry D Jacobs High SchoolGrades: 9-12Distance: 2 mi
Schools provided by the listing agent
- District: 300
Source: MRED as distributed by MLS GRID. This data may not be complete. We recommend contacting the local school district to confirm school assignments for this home.
Get a cash offer in 3 minutes
Find out how much your home could sell for in as little as 3 minutes with a no-obligation cash offer.
Estimated market value
$416,300
Get a cash offer in 3 minutes
Find out how much your home could sell for in as little as 3 minutes with a no-obligation cash offer.
Estimated market value
$416,300
- Illinois
- Kane County
- Algonquin
- 60102
- 2302 Sandy Creek Dr
Nearby cities
Nearby zip codes
Other Algonquin Topics
