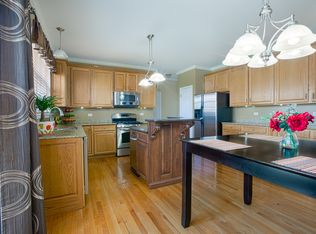
Welcome to 3 Walbridge Court, a beautiful Penhurst model tucked away on a quiet cul-de-sac in the desirable Prestwicke subdivision! Offering over 3,000 square feet of living space, this spacious 4-bedroom, 2.5-bath home features an impressive floor plan with plenty of room to entertain. The dramatic vaulted foyer and dual staircase create a wonderful first impression. The main level features a first-floor office, generously sized kitchen with 42-inch cabinetry, granite countertops, large center island and spacious eating area, all open to the expansive family room. Italian tile in the foyer and kitchen, laminate flooring in the family room, and a large Pella patio door add to the appeal. The primary suite features a walk-in closet and beautifully finished bath with a refinished shower. Numerous updates include furnace (2022), air conditioner (2017), water heater (2024), roof (2012), and windows and Pella patio door (2008). Located on a quiet, no-outlet street with minimal traffic and conveniently close to shopping, dining, parks and transportation. Huntley schools! This is a wonderful opportunity to own a spacious, well-maintained home in a sought-after neighborhood. Come see all that 3 Walbridge Court has to offer!
Pending
$560,000
3 Walbridge Ct, Algonquin, IL 60102
4beds
3,047sqft
Single Family Residence
Built in 1997
0.44 Acres Lot
$-- Zestimate®
$184/sqft
$33/mo HOA
What's special
Primary suiteFirst-floor officeLarge center islandSpacious eating areaLarge pella patio doorQuiet cul-de-sacImpressive floor plan
- --
- 42
- views
- 1
- save
Zillow last checked:
Listing updated:
Listed by:
Neil Williams 847-957-6500,
@properties Christie's International Real Estate
Source: MRED as distributed by MLS GRID,MLS#: 12745609
Facts & features
Interior
Bedrooms & bathrooms
- Bedrooms: 4
- Bathrooms: 3
- Full bathrooms: 2
- 1/2 bathrooms: 1
Rooms
- Room types: Office, Eating Area, Foyer
Primary bedroom
- Features: Flooring (Carpet), Window Treatments (Blinds), Bathroom (Full)
- Level: Second
- Area: 234 Square Feet
- Dimensions: 18X13
Bedroom 2
- Features: Flooring (Carpet), Window Treatments (Blinds)
- Level: Second
- Area: 180 Square Feet
- Dimensions: 15X12
Bedroom 3
- Features: Flooring (Carpet), Window Treatments (Blinds)
- Level: Second
- Area: 180 Square Feet
- Dimensions: 15X12
Bedroom 4
- Features: Flooring (Carpet), Window Treatments (Blinds)
- Level: Second
- Area: 121 Square Feet
- Dimensions: 11X11
Dining room
- Features: Flooring (Carpet), Window Treatments (All)
- Level: Main
- Area: 180 Square Feet
- Dimensions: 15X12
Eating area
- Features: Flooring (Ceramic Tile), Window Treatments (All)
- Level: Main
- Area: 180 Square Feet
- Dimensions: 18X10
Family room
- Features: Flooring (Carpet), Window Treatments (All)
- Level: Main
- Area: 400 Square Feet
- Dimensions: 20X20
Foyer
- Features: Flooring (Ceramic Tile)
- Level: Main
- Area: 169 Square Feet
- Dimensions: 13X13
Kitchen
- Features: Kitchen (Eating Area-Table Space, Island, Pantry-Closet), Flooring (Ceramic Tile), Window Treatments (All)
- Level: Main
- Area: 195 Square Feet
- Dimensions: 15X13
Laundry
- Features: Flooring (Vinyl)
- Level: Main
- Area: 48 Square Feet
- Dimensions: 8X6
Living room
- Features: Flooring (Carpet), Window Treatments (All)
- Level: Main
- Area: 240 Square Feet
- Dimensions: 20X12
Office
- Features: Flooring (Carpet), Window Treatments (All)
- Level: Main
- Area: 120 Square Feet
- Dimensions: 12X10
Heating
- Natural Gas, Forced Air
Cooling
- Central Air
Appliances
- Included: Range, Microwave, Dishwasher, Disposal
- Laundry: Main Level, Sink
Features
- Cathedral Ceiling(s)
- Flooring: Hardwood
- Basement: Unfinished,Full
- Attic: Unfinished
- Number of fireplaces: 1
- Fireplace features: Gas Log, Family Room
Interior area
- Total structure area: 0
- Total interior livable area: 3,047 sqft
Property
Parking
- Total spaces: 2
- Parking features: Asphalt, Garage Door Opener, Yes, Garage Owned, Attached, Garage
- Attached garage spaces: 2
- Has uncovered spaces: Yes
Accessibility
- Accessibility features: No Disability Access
Features
- Stories: 2
- Patio & porch: Patio
- Exterior features: Dog Run
- Fencing: Fenced
Lot
- Size: 0.44 Acres
- Dimensions: 95 X 149
- Features: Landscaped
Details
- Parcel number: 1825326016
- Special conditions: None
Construction
Type & style
- Home type: SingleFamily
- Architectural style: Traditional
- Property subtype: Single Family Residence
Materials
- Vinyl Siding
- Foundation: Concrete Perimeter
- Roof: Asphalt
Condition
- New construction: No
- Year built: 1997
Details
- Builder model: PENHURST
Utilities & green energy
- Sewer: Public Sewer
- Water: Public
Community & HOA
Community
- Features: Curbs, Sidewalks, Street Lights, Street Paved
- Subdivision: Prestwicke
HOA
- Has HOA: Yes
- Services included: None
- HOA fee: $391 annually
Location
- Region: Algonquin
Financial & listing details
- Price per square foot: $184/sqft
- Tax assessed value: $492,633
- Annual tax amount: $10,964
- Date on market: 9/10/2026
- Ownership: Fee Simple
Estimated market value
Not available
Estimated sales range
Not available
Not available
Price history
| Date | Event | Price |
|---|---|---|
| 4/7/2020 | Listing removed | $349,900$115/sqft |
Source: RE/MAX Suburban #10629370 Report a problem | ||
| 2/6/2020 | Listed for sale | $349,900+6.1%$115/sqft |
Source: RE/MAX Suburban #10629370 Report a problem | ||
| 5/15/2011 | Listing removed | $329,900$108/sqft |
Source: Century 21 New Heritage #07692667 Report a problem | ||
| 12/17/2010 | Listed for sale | $329,900+3.1%$108/sqft |
Source: Century 21 New Heritage #07692667 Report a problem | ||
| 3/11/2003 | Sold | $320,000+31.7%$105/sqft |
Source: Public Record Report a problem | ||
| 9/2/1997 | Sold | $243,000$80/sqft |
Source: Public Record Report a problem | ||
Public tax history
| Year | Property taxes | Tax assessment |
|---|---|---|
| 2025 | $10,964 +3.8% | $164,211 +8.4% |
| 2024 | $10,558 +3% | $151,500 +11.3% |
| 2023 | $10,254 +5.2% | $136,094 +9.8% |
| 2022 | $9,752 +3.5% | $123,925 +6.2% |
| 2021 | $9,426 +1.5% | $116,712 +2.7% |
| 2020 | $9,286 | $113,599 +2.6% |
| 2019 | -- | $110,699 -8.7% |
| 2018 | $10,187 +1.1% | $121,184 +6.1% |
| 2017 | $10,076 -0.9% | $114,206 +5.2% |
| 2016 | $10,170 | $108,581 +3.8% |
| 2013 | $10,170 | $104,588 -7.5% |
| 2011 | -- | $113,128 +5.3% |
| 2010 | -- | $107,424 -14.7% |
| 2009 | -- | $125,936 |
| 2008 | -- | $125,936 +11.2% |
| 2006 | -- | $113,231 +4.8% |
| 2005 | $7,607 +1.5% | $108,014 +5.8% |
| 2004 | $7,496 +11% | $102,122 +6.8% |
| 2003 | $6,755 +6.8% | $95,592 +7% |
| 2002 | $6,324 +1.1% | $89,375 +3.7% |
| 2001 | $6,257 +7.1% | $86,194 +3.2% |
| 2000 | $5,841 | $83,535 |
Find assessor info on the county website
Monthly payment
Est. payment
Payment breakdown
Explore the cost of this home by adjusting the details. Changes won't be saved.Climate risks
Neighborhood: 60102
Nearby schools
Schools provided by the listing agent
- Elementary: Conley Elementary School
- Middle: Heineman Middle School
- High: Huntley High School
- District: 158
Source: MRED as distributed by MLS GRID. This data may not be complete. We recommend contacting the local school district to confirm school assignments for this home.

Similar homes
- $589,9004 bd3 ba4.5k sqft2020 Carlisle St, Algonquin, IL 60102New
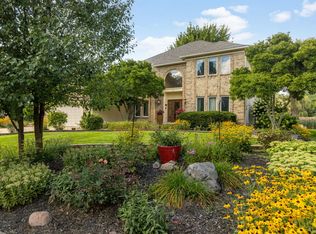 MLS ID #12791374, Holly Pfister, Berkshire Hathaway HomeServices Starck Real Estate. MRED as distributed by MLS GRID
 - $625,0004 bd4 ba3.1k sqft1 Fernwood Ct, Algonquin, IL 60102Active
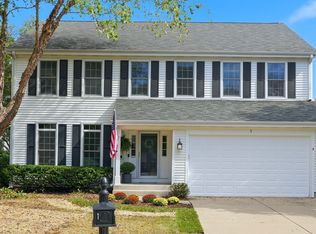 MLS ID #12787109, Kimberly Strom, Berkshire Hathaway HomeServices American Heritage. MRED as distributed by MLS GRID
 - $475,0004 bd3 ba3.2k sqft5450 Alexandria Dr, Lake In The Hills, IL 60156New
 MLS ID #12791436, Michelle Rushing, CSC,SRES, Berkshire Hathaway HomeServices Starck Real Estate. MRED as distributed by MLS GRID
 - $469,0004 bd3 ba2.4k sqft3331 Montgomery Dr, Lake In The Hills, IL 60156New
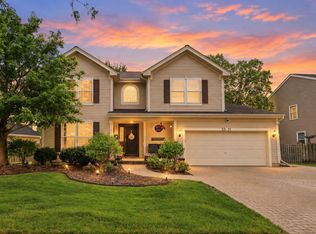 MLS ID #12791052, Diane Tanke, Berkshire Hathaway HomeServices Starck Real Estate. MRED as distributed by MLS GRID
