LOVELY HOME-2 STORY END UNIT-BOASTS 2400 SQUARE FEET OF LIVING SPACE!-OPEN FLOOR PLAN WITH TONS OF LIGHT AND GORGEOUS ARCHWAYS WITH 9 FOOT CEILINGS. KITCHEN HAS MAPLE CABINETS, GRANITE COUNTERS, STAINLESS APPLIANCES (BRAND NEW STOVE) AMD WALK IN PANTRY. TABLE SPACE OVERLOOKS PATIO AND WOODED AREA. LARGE FAMILY ROOM (NOT USUALLY FOUND IN A TOWNHOME)!! FURNACE AND AIR 2024..NEW ROOF 2025....BEAUTIFUL VIEWS IN EVERY ROOM. THIS HOME HAS IT ALL... A "MUST SEE"......
New
$389,000
2503 Oak Dr #2503, Dundee, IL 60118
3beds
2,350sqft
Condominium, Single Family Residence
Built in 2004
-- sqft lot
$-- Zestimate®
$166/sqft
$415/mo HOA
What's special
Large family roomGranite countersStainless appliances
- 19 hours |
- 41 |
- 0 |
Zillow last checked:
Listing updated:
Listed by:
Karen Berndt (847)310-1886,
Berkshire Hathaway HomeServices Starck Real Estate
Source: MRED as distributed by MLS GRID,MLS#: 12740329
Facts & features
Interior
Bedrooms & bathrooms
- Bedrooms: 3
- Bathrooms: 3
- Full bathrooms: 2
- 1/2 bathrooms: 1
Rooms
- Room types: No additional rooms
Primary bedroom
- Features: Flooring (Carpet), Window Treatments (Blinds), Bathroom (Full)
- Level: Second
- Area: 210 Square Feet
- Dimensions: 15X14
Bedroom 2
- Features: Flooring (Carpet), Window Treatments (Blinds)
- Level: Second
- Area: 182 Square Feet
- Dimensions: 14X13
Bedroom 3
- Features: Flooring (Carpet), Window Treatments (Blinds)
- Level: Second
- Area: 100 Square Feet
- Dimensions: 10X10
Dining room
- Features: Flooring (Carpet), Window Treatments (Blinds)
- Level: Main
- Area: 196 Square Feet
- Dimensions: 14X14
Family room
- Features: Flooring (Carpet), Window Treatments (Blinds)
- Level: Main
- Area: 196 Square Feet
- Dimensions: 14X14
Kitchen
- Features: Kitchen (Eating Area-Table Space, Pantry-Walk-in, Granite Counters, Updated Kitchen), Flooring (Ceramic Tile), Window Treatments (Blinds)
- Level: Main
- Area: 110 Square Feet
- Dimensions: 11X10
Laundry
- Features: Flooring (Ceramic Tile)
- Level: Main
- Area: 64 Square Feet
- Dimensions: 8X8
Living room
- Features: Flooring (Carpet), Window Treatments (Blinds)
- Level: Main
- Area: 224 Square Feet
- Dimensions: 16X14
Heating
- Natural Gas, Forced Air
Cooling
- Central Air
Appliances
- Included: Range, Microwave, Dishwasher, Refrigerator, Washer, Dryer, Disposal
- Laundry: Washer Hookup
Features
- Walk-In Closet(s), Bookcases, Open Floorplan, Granite Counters, Separate Dining Room, Pantry
- Windows: Skylight(s), Drapes
- Basement: None
Interior area
- Total structure area: 0
- Total interior livable area: 2,350 sqft
Property
Parking
- Total spaces: 2
- Parking features: Yes, Attached, Garage
- Attached garage spaces: 2
Accessibility
- Accessibility features: No Disability Access
Details
- Parcel number: 0317480019
- Special conditions: None
- Other equipment: Ceiling Fan(s)
Construction
Type & style
- Home type: Condo
- Property subtype: Condominium, Single Family Residence
Materials
- Vinyl Siding
Condition
- New construction: No
- Year built: 2004
Utilities & green energy
- Sewer: Public Sewer
- Water: Public
Community & HOA
Community
- Security: Carbon Monoxide Detector(s)
HOA
- Has HOA: Yes
- Services included: Insurance, Exterior Maintenance, Lawn Care, Snow Removal
- HOA fee: $415 monthly
Location
- Region: Dundee
Financial & listing details
- Price per square foot: $166/sqft
- Annual tax amount: $6,965
- Date on market: 8/23/2026
- Ownership: Condo
Estimated market value
Not available
Estimated sales range
Not available
Not available
Price history
| Date | Event | Price |
|---|---|---|
| 8/23/2026 | Listed for sale | $389,000$166/sqft |
Source:  MRED as distributed by MLS GRID #12740329 Report a problem MRED as distributed by MLS GRID #12740329 Report a problem | ||
Public tax history
Tax history is unavailable.
Monthly payment
Est. payment
Payment breakdown
Explore the cost of this home by adjusting the details. Changes won't be saved.Climate risks
Neighborhood: 60118
Nearby schools
GreatSchools rating
- 8/10Dundee Highlands Elementary SchoolGrades: K-5Distance: 2.2 mi
- 7/10Dundee Middle SchoolGrades: 6-8Distance: 1.4 mi
- 8/10Harry D Jacobs High SchoolGrades: 9-12Distance: 4.1 mi
Schools provided by the listing agent
- Elementary: Dundee Highlands Elementary Scho
- Middle: Dundee Middle School
- High: H D Jacobs High School
- District: 300
Source: MRED as distributed by MLS GRID. This data may not be complete. We recommend contacting the local school district to confirm school assignments for this home.
- $345,5003 bd2 ba2.3k sqft2533 Oak Dr, Dundee, IL 60118Off Market
- $327,4002 bd-- ba1.8k sqft2531 Oak Dr, Dundee, IL 60118Off Market
- $333,5002 bd-- ba1.9k sqft2537 Oak Dr, Dundee, IL 60118Off Market
- $297,9002 bd-- ba1.3k sqft2535 Oak Dr, Dundee, IL 60118Off Market
- $363,5003 bd3 ba2.3k sqft2533 Oak Dr #2533, West Dundee, IL 60118Off Market
- $374,5003 bd3 ba2.3k sqft2553 Oak Dr, Dundee, IL 60118Off Market
- $333,5002 bd2 ba1.9k sqft2557 Oak Dr, Dundee, IL 60118Off Market
- $326,3003 bd-- ba1.8k sqft2551 Oak Dr, Dundee, IL 60118Off Market
A local agent can set up tours, give advice and negotiate with sellers.
A local lender can help you make sure your offer is ready when you are.
Similar homes
- $399,9003 bd3 ba2.4k sqft7055 Nathan Ln, Carpentersville, IL 60110Price Change
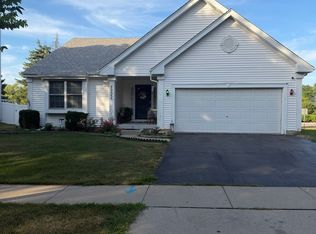 MLS ID #12729749, Graciela Martinez, Epic Real Estate Group. MRED as distributed by MLS GRID
 - $369,0003 bd2 ba1.8k sqft506 Ryan Ln, Dundee, IL 60118Active
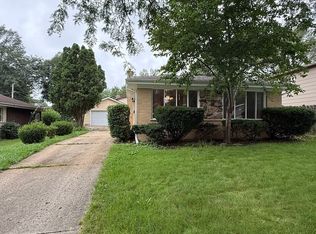 MLS ID #12729893, Adriana Cuellar, Cagan's Realty, Inc.. MRED as distributed by MLS GRID
 - $365,0003 bd3 ba2k sqft1137 Saint Andrews Ct, Algonquin, IL 60102New
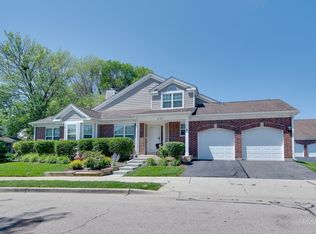 MLS ID #12740347, Elizabeth Bos, ABR,BPOR,CNC,SFR, Fulton Grace Realty. MRED as distributed by MLS GRID
 - $475,0004 bd3 ba2k sqft300 Briarwood Ln, Algonquin, IL 60102New
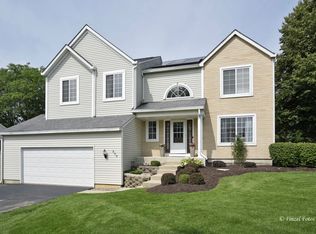 MLS ID #12736439, Rebecca Sampson, Brokerocity Inc. MRED as distributed by MLS GRID
 - $389,9003 bd3 ba3.1k sqft1120 Cherry St, Lake In The Hills, IL 60156ActiveMLS ID #12719284, Emily Ruhnke, RE/MAX Plaza. MRED as distributed by MLS GRID
- $469,9004 bd4 ba2k sqft9712 Bennington Dr, Huntley, IL 60142NewMLS ID #12737433, Deborah O'Brien, Coldwell Banker Real Estate Group. MRED as distributed by MLS GRID
- $349,9994 bd3 ba1.8k sqft134 Neutrenton Ave, Elgin, IL 60120ActiveMLS ID #12726642, Irma Quintero, Luna Realty Group. MRED as distributed by MLS GRID
- $400,0003 bd2 ba1.6k sqft14274 Flagstaff Ct, Huntley, IL 60142NewMLS ID #12736992, Halina Verzani, SFR, HomeSmart Connect LLC. MRED as distributed by MLS GRID
- $349,0003 bd3 ba1.9k sqft995 Reserve Dr, Elgin, IL 60124ActiveMLS ID #12732907, Kimberly Herman, Capi Realty Group, LLC. MRED as distributed by MLS GRID
- $388,0003 bd3 ba2.6k sqft481 Windermere Way, Lake In The Hills, IL 60156ActiveMLS ID #12690176, George Rodriguez, Village Realty, Inc.. MRED as distributed by MLS GRID
- $389,9003 bd3 ba1.6k sqft1577 Candlewood Dr, Crystal Lake, IL 60014ActiveMLS ID #12720643, Vadym Zakharuk, eXp Realty. MRED as distributed by MLS GRID
- $375,0003 bd2 ba2.1k sqft3 Derby Ct Lot 17, Grayslake, IL 60030For SaleMLS ID #11946913, Patrick Crocetta, Hometown America, a Manufactured Home Dealer. My State MLS
- $439,0003 bd3 ba1.4k sqft4N015 Kenwood Ave, West Chicago, IL 60185NewMLS ID #12736109, Jonathan Minerick, Homecoin.com. MRED as distributed by MLS GRID
- $339,0003 bd2 ba1.7k sqft1915 Lawson Rd, Schaumburg, IL 60194NewMLS ID #12739069, Alexis Ruck, SRES, Front Street Real Estate. MRED as distributed by MLS GRID
- $368,0004 bd3 ba1.8k sqft1436 Bridgedale Rd, Crystal Lake, IL 60014ActiveMLS ID #12724576, Cathy Oberbroeckling, Baird & Warner. MRED as distributed by MLS GRID
- $399,5004 bd3 ba2.1k sqft7409 Chesterfield Rd, Crystal Lake, IL 60012Re-activatedMLS ID #12691834, Frank DeNovi, Compass. MRED as distributed by MLS GRID
- $499,0004 bd3 ba2.2k sqft1335 Gaslight Dr, Algonquin, IL 60102ActiveMLS ID #12727908, Tanya Callaway, Baird & Warner. MRED as distributed by MLS GRID
- $349,9003 bd2 ba1.4k sqft1330 Todd Farm Dr, Elgin, IL 60123ActiveMLS ID #12697021, Layla Benjamin, ARNI Realty Incorporated. MRED as distributed by MLS GRID
- $329,9003 bd3 ba1.5k sqft84 Harvest Gate, Lake In The Hills, IL 60156ActiveMLS ID #12731739, Mary Chen, iProperties. MRED as distributed by MLS GRID
- $410,0003 bd3 ba1.8k sqft2028 Cypress Ct, Glendale Heights, IL 60139NewMLS ID #12735284, Pat Murray, ABR,CNC,GRI,SFR, Berkshire Hathaway HomeServices Chicago. MRED as distributed by MLS GRID
