Rare opportunity to enjoy riverfront living in an incredible location! This beautifully maintained 3-bedroom, 2-bath home offers direct river access and the unique opportunity to rent an annual boat slip, making it the perfect retreat for boating enthusiasts or just somewhere peaceful to live. The bright eat-in kitchen features stainless steel appliances and opens to a dedicated dining area with a convenient pass-through, ideal for everyday living and entertaining. The spacious living room showcases beautiful river views, includes a mounted TV, and provides direct access to an expansive deck where you can relax and enjoy the peaceful surroundings. A full bathroom on the main level, along with a generously sized laundry room offering access to the heated attached garage, adds convenience and functionality. Upstairs, you'll find three spacious bedrooms and a second full bathroom. Recent updates include new windows throughout, a new air conditioner, fresh interior paint on the main level (2023), and a furnace replaced in 2019. The washer and dryer are approximately six years old. Whether you're looking for a year-round residence or a weekend escape, this home offers the perfect blend of comfort, convenience, and waterfront lifestyle.
Active
Price cut: $5K (9/9)
$309,900
9925 Amanda Ln, Algonquin, IL 60102
3beds
1,560sqft
Townhouse, Single Family Residence
Built in 1986
8,184 Square Feet Lot
$306,300 Zestimate®
$199/sqft
$370/mo HOA
What's special
Three spacious bedroomsBeautiful river viewsDirect river accessConvenient pass-throughBright eat-in kitchenDedicated dining areaNew windows throughout
- 63 days
- 620
- 40
Zillow last checked:
Listing updated:
Listed by:
Angela Lotz 630-640-4026,
RE/MAX Suburban
Source: MRED as distributed by MLS GRID,MLS#: 12738011
Facts & features
Interior
Bedrooms & bathrooms
- Bedrooms: 3
- Bathrooms: 2
- Full bathrooms: 2
Rooms
- Room types: No additional rooms
Primary bedroom
- Features: Flooring (Carpet), Window Treatments (All)
- Level: Second
- Area: 180 Square Feet
- Dimensions: 15X12
Bedroom 2
- Features: Flooring (Carpet), Window Treatments (All)
- Level: Second
- Area: 169 Square Feet
- Dimensions: 13X13
Bedroom 3
- Features: Flooring (Carpet), Window Treatments (All)
- Level: Second
- Area: 110 Square Feet
- Dimensions: 10X11
Dining room
- Features: Flooring (Carpet), Window Treatments (All)
- Level: Main
- Area: 140 Square Feet
- Dimensions: 14X10
Kitchen
- Features: Kitchen (Eating Area-Table Space), Flooring (Luxury Vinyl)
- Level: Main
- Area: 140 Square Feet
- Dimensions: 14X10
Laundry
- Features: Flooring (Linoleum)
- Level: Main
- Area: 100 Square Feet
- Dimensions: 10X10
Living room
- Features: Flooring (Carpet), Window Treatments (All)
- Level: Main
- Area: 266 Square Feet
- Dimensions: 19X14
Heating
- Natural Gas, Forced Air
Cooling
- Central Air
Appliances
- Included: Range, Microwave, Dishwasher, Refrigerator, Washer, Dryer, Disposal, Stainless Steel Appliance(s), Water Softener
- Laundry: In Unit
Features
- Basement: None
Interior area
- Total structure area: 1,560
- Total interior livable area: 1,560 sqft
Video & virtual tour
Property
Parking
- Total spaces: 2
- Parking features: Asphalt, Garage Door Opener, Heated Garage, Yes, Garage Owned, Attached, Garage
- Attached garage spaces: 2
- Has uncovered spaces: Yes
Accessibility
- Accessibility features: No Disability Access
Features
- Patio & porch: Deck
- Has view: Yes
- View description: Back of Property
- Has water view: Yes
- Water view: Back of Property
- Waterfront features: River Front
- Body of water: FOX RIVER
Lot
- Size: 8,184 Square Feet
- Dimensions: 44x186
Details
- Parcel number: 1923481002
- Special conditions: None
- Other equipment: Ceiling Fan(s)
Construction
Type & style
- Home type: Townhouse
- Property subtype: Townhouse, Single Family Residence
Materials
- Cedar
- Foundation: Concrete Perimeter
- Roof: Asphalt
Condition
- New construction: No
- Year built: 1986
Utilities & green energy
- Electric: Circuit Breakers
- Sewer: Septic Tank
- Water: Well
Community & HOA
Community
- Security: Carbon Monoxide Detector(s)
- Subdivision: Summer Place
HOA
- Has HOA: Yes
- Amenities included: Boat Dock
- Services included: Insurance, Exterior Maintenance, Lawn Care, Snow Removal
- HOA fee: $370 monthly
Location
- Region: Algonquin
Financial & listing details
- Price per square foot: $199/sqft
- Tax assessed value: $252,135
- Annual tax amount: $5,491
- Date on market: 8/20/2026
- Ownership: Fee Simple w/ HO Assn.
Estimated market value
$306,300
$291,000 - $322,000
$2,502/mo
Price history
| Date | Event | Price |
|---|---|---|
| 9/9/2026 | Price change | $309,900-1.6%$199/sqft |
Source:  MRED as distributed by MLS GRID #12738011 Report a problem MRED as distributed by MLS GRID #12738011 Report a problem | ||
| 8/15/2026 | Price change | $314,900-1.6%$202/sqft |
Source: MRED as distributed by MLS GRID #12706917 Report a problem | ||
| 7/16/2026 | Listed for sale | $319,900+146.1%$205/sqft |
Source: MRED as distributed by MLS GRID #12706917 Report a problem | ||
| 4/24/1996 | Sold | $130,000$83/sqft |
Source: Public Record Report a problem | ||
Public tax history
| Year | Property taxes | Tax assessment |
|---|---|---|
| 2025 | $5,491 +7.3% | $84,045 +8.1% |
| 2024 | $5,117 +6% | $77,740 +11.8% |
| 2023 | $4,827 -1.9% | $69,529 +3.4% |
| 2022 | $4,918 -4% | $67,232 -0.7% |
| 2021 | $5,124 +2.8% | $67,679 +3.7% |
| 2020 | $4,985 | $65,283 +4.5% |
| 2019 | -- | $62,484 +8.2% |
| 2018 | $4,626 +2.4% | $57,722 +6.1% |
| 2017 | $4,517 +103.6% | $54,378 +6.6% |
| 2016 | $2,218 | $51,002 +7.2% |
| 2013 | $2,218 | $47,594 -18.1% |
| 2011 | -- | $58,122 -6.4% |
| 2010 | -- | $62,116 -9.4% |
| 2009 | -- | $68,530 |
| 2008 | -- | $68,530 +8.2% |
| 2006 | -- | $63,320 +4.9% |
| 2005 | $3,572 +13.5% | $60,374 +7% |
| 2004 | $3,148 +2.7% | $56,445 +7.5% |
| 2003 | $3,064 +4.5% | $52,531 +7% |
| 2002 | $2,931 +3% | $49,095 +5.7% |
| 2001 | $2,847 +5.8% | $46,430 +3.7% |
| 2000 | $2,692 | $44,773 |
Find assessor info on the county website
Monthly payment
Est. payment
Payment breakdown
Explore the cost of this home by adjusting the details. Changes won't be saved.Climate risks
Neighborhood: 60102
Nearby schools
Schools provided by the listing agent
- Elementary: Eastview Elementary School
- Middle: Algonquin Middle School
- High: Dundee-Crown High School
- District: 300
Source: MRED as distributed by MLS GRID. This data may not be complete. We recommend contacting the local school district to confirm school assignments for this home.

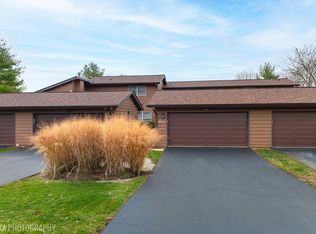

Similar homes
- $300,0003 bd1 ba1k sqft3 Center St, Algonquin, IL 60102New
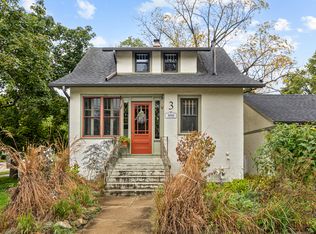 MLS ID #12761806, Tracy Stella, CSC, Stellar Results Realty. MRED as distributed by MLS GRID
 - $339,9003 bd2 ba1.4k sqft409 S River Rd, Algonquin, IL 60102New
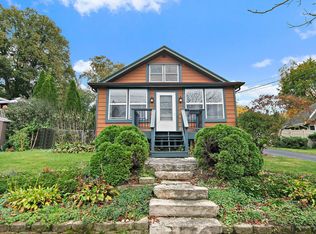 MLS ID #12788180, Brenda Bendis, GRI,RENE, Berkshire Hathaway HomeServices Starck Real Estate. MRED as distributed by MLS GRID
 - $300,0003 bd2 ba1.4k sqft2309 Dawson Ln, Algonquin, IL 60102Active
 MLS ID #12739977, Malik Khan, Real 1 Realty. MRED as distributed by MLS GRID
 - $275,0003 bd2 ba1.4k sqft20 Division St, Algonquin, IL 60102Re-activated
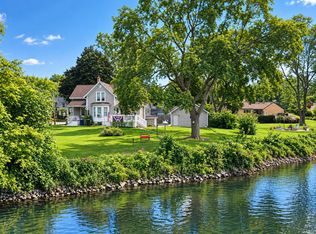 MLS ID #12767010, Rob Morrison, SFR, Coldwell Banker Realty. MRED as distributed by MLS GRID
