Spacious duplex that lives like a single-family home with NO HOA! Offering 3 bedrooms, 3.1 bathrooms, a FULL finished basement with a full bath, and an attached 2-car garage, this home provides the space and flexibility today's buyers are looking for. The dramatic two-story dining room and soaring vaulted ceilings create an open, airy feel, while the eat-in kitchen offers plenty of room for everyday living and entertaining. The full finished basement is ideal for a family room, home office, gym, recreation space, or guest suite. Step outside to enjoy the private fenced backyard and deck, perfect for relaxing or hosting gatherings. Conveniently located near parks, playgrounds, and the Prairie Trail for walking, running, and biking, this home also offers easy access to schools, the Randall Road shopping and dining corridor, grocery stores, entertainment, and commuter routes. With generous living space, a finished basement, fenced yard, attached 2-car garage, and no HOA, this home is an outstanding opportunity in a highly desirable location. Additional features include a brand-new central air conditioner (June 2026), furnace (2019), water heater (2019), roof (2012), and newer appliances, providing added value and peace of mind. Home sold as-is. Pool table included.
Contingent
$349,900
1077 Viewpoint Dr, Lake In The Hills, IL 60156
3beds
1,900sqft
Duplex, Single Family Residence
Built in 1997
-- sqft lot
$-- Zestimate®
$184/sqft
$-- HOA
What's special
Private fenced backyardOpen airy feelEat-in kitchenDramatic two-story dining roomSoaring vaulted ceilingsBrand-new central air conditionerNewer appliances
- --
- 787
- views
- 64
- saves
Likely to sell faster than
Zillow last checked:
Listing updated:
Listed by:
Alice Picchi 847-420-0967,
Keller Williams Success Realty
Source: MRED as distributed by MLS GRID,MLS#: 12701115
Facts & features
Interior
Bedrooms & bathrooms
- Bedrooms: 3
- Bathrooms: 4
- Full bathrooms: 3
- 1/2 bathrooms: 1
Rooms
- Room types: Eating Area, Foyer, Recreation Room, Utility Room-Lower Level, Storage
Primary bedroom
- Features: Flooring (Hardwood), Bathroom (Full)
- Area: 308 Square Feet
- Dimensions: 22X14
Bedroom 2
- Features: Flooring (Hardwood)
- Area: 120 Square Feet
- Dimensions: 12X10
Bedroom 3
- Features: Flooring (Hardwood)
- Area: 120 Square Feet
- Dimensions: 12X10
Dining room
- Features: Flooring (Hardwood)
- Level: Main
- Area: 165 Square Feet
- Dimensions: 15X11
Eating area
- Features: Flooring (Hardwood)
- Level: Main
- Area: 80 Square Feet
- Dimensions: 10X8
Foyer
- Features: Flooring (Tile)
- Level: Main
- Area: 99 Square Feet
- Dimensions: 11X9
Kitchen
- Features: Kitchen (Eating Area-Table Space, Pantry-Closet), Flooring (Hardwood)
- Level: Main
- Area: 120 Square Feet
- Dimensions: 12X10
Laundry
- Features: Flooring (Vinyl)
- Level: Main
- Area: 30 Square Feet
- Dimensions: 5X6
Living room
- Features: Flooring (Wood Laminate)
- Level: Main
- Area: 255 Square Feet
- Dimensions: 17X15
Recreation room
- Features: Flooring (Luxury Vinyl)
- Level: Basement
- Area: 840 Square Feet
- Dimensions: 35X24
Storage
- Level: Basement
- Area: 56 Square Feet
- Dimensions: 8X7
Other
- Level: Basement
- Area: 72 Square Feet
- Dimensions: 9X8
Heating
- Forced Air
Cooling
- Central Air
Appliances
- Included: Range, Microwave, Dishwasher, Refrigerator, Washer, Dryer, Disposal, Water Softener Owned, Gas Water Heater
- Laundry: Main Level, Sink
Features
- Vaulted Ceiling(s)
- Flooring: Hardwood, Laminate
- Basement: Finished,Rec/Family Area,Full
Interior area
- Total structure area: 2,695
- Total interior livable area: 1,900 sqft
- Finished area below ground: 795
Video & virtual tour
Property
Parking
- Total spaces: 2
- Parking features: Asphalt, Garage Door Opener, Yes, Garage Owned, Attached, Garage
- Attached garage spaces: 2
- Has uncovered spaces: Yes
Accessibility
- Accessibility features: No Disability Access
Features
- Patio & porch: Deck
- Exterior features: Fire Pit
- Fencing: Fenced
Lot
- Size: 4,949 Square Feet
Details
- Parcel number: 1928203044
- Special conditions: None
- Other equipment: Water-Softener Owned, Ceiling Fan(s), Sump Pump
Construction
Type & style
- Home type: MultiFamily
- Property subtype: Duplex, Single Family Residence
Materials
- Vinyl Siding
Condition
- New construction: No
- Year built: 1997
Details
- Builder model: Hampton
Utilities & green energy
- Sewer: Public Sewer
- Water: Public
Community & HOA
Community
- Security: Carbon Monoxide Detector(s), Closed Circuit Camera(s)
- Subdivision: Evergreen Ridge
HOA
- Amenities included: Park, School Bus, Trail(s)
- Services included: None
Location
- Region: Lake In The Hills
Financial & listing details
- Price per square foot: $184/sqft
- Tax assessed value: $307,395
- Annual tax amount: $7,966
- Date on market: 10/22/2026
- Ownership: Fee Simple
Estimated market value
Not available
Estimated sales range
Not available
Not available
Price history
| Date | Event | Price |
|---|---|---|
| 11/9/2000 | Sold | $167,000+0.9%$88/sqft |
Source: Public Record Report a problem | ||
| 8/1/1997 | Sold | $165,500$87/sqft |
Source: Public Record Report a problem | ||
Public tax history
| Year | Property taxes | Tax assessment |
|---|---|---|
| 2025 | $7,966 +5% | $102,465 +8.1% |
| 2024 | $7,583 +4.1% | $94,779 +11.8% |
| 2023 | $7,281 +11.2% | $84,768 +6% |
| 2022 | $6,549 +4.1% | $79,968 +7.3% |
| 2021 | $6,291 +2.6% | $74,499 +3.7% |
| 2020 | $6,132 | $71,862 +4.5% |
| 2019 | -- | $68,780 +9.4% |
| 2018 | $5,670 +2.2% | $62,863 +6.1% |
| 2017 | $5,550 +1.7% | $59,221 +6.6% |
| 2016 | $5,457 | $55,544 -9.5% |
| 2013 | $5,457 | $61,362 -14.7% |
| 2011 | -- | $71,927 -6.4% |
| 2010 | -- | $76,869 -1.4% |
| 2009 | -- | $77,970 |
| 2008 | -- | $77,970 -0.5% |
| 2006 | -- | $78,359 +4.9% |
| 2005 | $5,065 +12.3% | $74,713 +7% |
| 2004 | $4,510 +3.8% | $69,852 +7.4% |
| 2003 | $4,346 +4.6% | $65,009 +7% |
| 2002 | $4,154 +2.7% | $60,756 +5.7% |
| 2001 | $4,045 +5.2% | $57,458 +3.7% |
| 2000 | $3,844 | $55,408 |
Find assessor info on the county website
Monthly payment
Est. payment
Payment breakdown
Explore the cost of this home by adjusting the details. Changes won't be saved.Climate risks
Neighborhood: 60156
Nearby schools
Schools provided by the listing agent
- Elementary: Lake In The Hills Elementary Sch
- Middle: Westfield Community School
- High: H D Jacobs High School
- District: 300
Source: MRED as distributed by MLS GRID. This data may not be complete. We recommend contacting the local school district to confirm school assignments for this home.
- $316,8002 bd2 ba1.7k sqft1075 Viewpoint Dr, Lake In The Hills, IL 60156Off Market
- $357,1003 bd4 ba1.7k sqft1079 Viewpoint Dr, Lake In The Hills, IL 60156Off Market

- $338,7003 bd4 ba1.6k sqft1073 Viewpoint Dr, Lake In The Hills, IL 60156Off Market

- $368,0002 bd3 ba2k sqft1081 Viewpoint Dr, Lake In The Hills, IL 60156Off Market
Similar homes
- $374,9003 bd3 ba2k sqft821 Oak Hollow Rd, Crystal Lake, IL 60014New
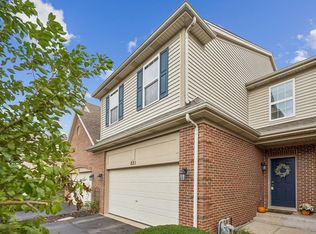 MLS ID #12792965, Cathy Oberbroeckling, Baird & Warner. MRED as distributed by MLS GRID
- $389,0003 bd3 ba1.5k sqft168 Cool Stone Bnd, Lake In The Hills, IL 60156Active
 MLS ID #12779280, Brian Gentzle, Suburban Life Realty, Ltd.. MRED as distributed by MLS GRID
- $410,0004 bd3 ba1.8k sqft1364 Loch Lomond Dr, Crystal Lake, IL 60014New
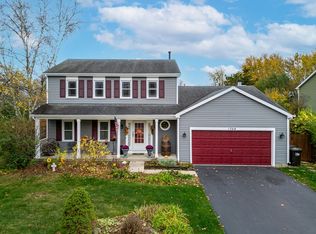 MLS ID #12799547, Richard Toepper, GRI, Keller Williams Success Realty. MRED as distributed by MLS GRID
- $359,9003 bd3 ba1.7k sqft845 Cedar Ave, Elgin, IL 60120New
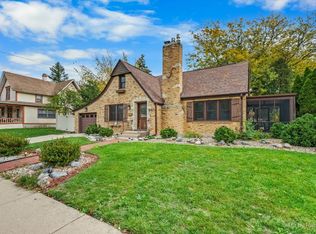 MLS ID #12799352, Christine Currey, Suburban Life Realty, Ltd. MRED as distributed by MLS GRID
