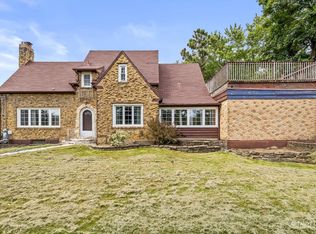
**MULTIPLE OFFERS RECEIVED. HIGHEST AND BEST DUE SUNDAY NOVEMBER 8TH AT 6PM** Timeless charm meets modern comfort in this beautiful brick English Tudor! Filled with character and thoughtfully updated throughout, this inviting home offers the perfect blend of old world craftsmanship and today's modern amenities. The open main level layout features gleaming hardwood floors, a warm and welcoming living room with built-in bookcases. The spacious kitchen offers beautifully painted cabinetry, quartz countertops, ceramic tile backsplash, and stainless steel appliances. Just off the living room, a cozy screened porch with ceiling fan provides the perfect place to relax and enjoy summer evenings. A remodeled main floor bathroom features heated, tiled floor, tiled walls and updated vanity. A wood staircase leads to the second level, where you'll find a spacious owner's suite, a second bedroom with walk-in closet, and an updated full bathroom with newer vanity and fixtures. Hard surface flooring continues throughout both levels, complemented by recessed lighting and dimmer switches. The finished basement adds even more living space with a comfortable family room, ideal for movie nights or entertaining. Step outside to discover a truly exceptional backyard retreat! Fully fenced and surrounded by mature trees, this expansive, private yard offers a spacious deck, firepit, storage shed, and beautifully maintained landscaping filled with colorful perennials. Additional improvements include NEW Roof 2024, NEW windows 2023, NEW fence 2026, updated electrical and plumbing, a newer water heater, humidifier, and keyless-entry front door. Rich in architectural character, beautifully maintained, and move-in ready, this charming Tudor offers a wonderful place to call home!
Pending
$359,900
845 Cedar Ave, Elgin, IL 60120
3beds
1,716sqft
Single Family Residence
Built in 1943
9,768 Square Feet Lot
$-- Zestimate®
$210/sqft
$-- HOA
What's special
Brick english tudorFilled with characterRich in architectural characterExpansive private yardRemodeled main floor bathroomSpacious kitchenSurrounded by mature trees
- 14 days
- 1,640
- 267
Likely to sell faster than
Zillow last checked:
Listing updated:
Listed by:
Christine Currey (847)754-0468,
Suburban Life Realty, Ltd,
Erin Koertgen 847-409-8168,
Suburban Life Realty, Ltd
Source: MRED as distributed by MLS GRID,MLS#: 12799352
Facts & features
Interior
Bedrooms & bathrooms
- Bedrooms: 3
- Bathrooms: 3
- Full bathrooms: 3
Rooms
- Room types: No additional rooms
Primary bedroom
- Features: Flooring (Wood Laminate)
- Level: Second
- Area: 399 Square Feet
- Dimensions: 21X19
Bedroom 2
- Features: Flooring (Wood Laminate)
- Level: Second
- Area: 110 Square Feet
- Dimensions: 10X11
Bedroom 3
- Features: Flooring (Wood Laminate)
- Level: Main
- Area: 140 Square Feet
- Dimensions: 14X10
Dining room
- Features: Flooring (Wood Laminate)
- Level: Main
- Area: 160 Square Feet
- Dimensions: 16X10
Family room
- Features: Flooring (Carpet)
- Level: Basement
- Area: 504 Square Feet
- Dimensions: 24X21
Kitchen
- Features: Flooring (Ceramic Tile)
- Level: Main
- Area: 154 Square Feet
- Dimensions: 14X11
Laundry
- Level: Basement
- Area: 456 Square Feet
- Dimensions: 19X24
Living room
- Features: Flooring (Wood Laminate)
- Level: Main
- Area: 352 Square Feet
- Dimensions: 22X16
Heating
- Forced Air
Cooling
- Central Air
Appliances
- Included: Range, Microwave, Dishwasher, Refrigerator, Washer, Dryer, Disposal
- Laundry: Gas Dryer Hookup
Features
- 1st Floor Bedroom, 1st Floor Full Bath, Built-in Features, Walk-In Closet(s)
- Flooring: Laminate
- Basement: Partially Finished,Full
- Attic: Unfinished
- Number of fireplaces: 2
- Fireplace features: Living Room, Basement
Interior area
- Total structure area: 0
- Total interior livable area: 1,716 sqft
Property
Parking
- Total spaces: 1
- Parking features: Concrete, Yes, Garage Owned, Attached, Garage
- Attached garage spaces: 1
Accessibility
- Accessibility features: No Disability Access
Features
- Stories: 1.5
- Patio & porch: Deck, Screened
Lot
- Size: 9,768 Square Feet
- Features: Landscaped
Details
- Additional structures: Shed(s)
- Parcel number: 0612183003
- Special conditions: None
- Other equipment: Ceiling Fan(s)
Construction
Type & style
- Home type: SingleFamily
- Architectural style: Tudor
- Property subtype: Single Family Residence
Materials
- Brick, Cedar
- Foundation: Concrete Perimeter
- Roof: Asphalt
Condition
- New construction: No
- Year built: 1943
- Major remodel year: 2018
Utilities & green energy
- Electric: 100 Amp Service
- Sewer: Public Sewer
- Water: Public
Community & HOA
Community
- Features: Curbs, Sidewalks, Street Lights, Street Paved
- Subdivision: Grand View
HOA
- Services included: None
Location
- Region: Elgin
Financial & listing details
- Price per square foot: $210/sqft
- Tax assessed value: $310,194
- Annual tax amount: $7,277
- Date on market: 11/4/2026
- Ownership: Fee Simple
Estimated market value
Not available
Estimated sales range
Not available
Not available
Price history
| Date | Event | Price |
|---|---|---|
| 11/11/2026 | Pending sale | $359,900$210/sqft |
Source:  MRED as distributed by MLS GRID #12799352 Report a problem | ||
| 11/4/2026 | Listed for sale | $359,900+15%$210/sqft |
Source: MRED as distributed by MLS GRID #12799352 Report a problem | ||
| 11/2/2022 | Sold | $312,888-4.9%$182/sqft |
Source: MRED as distributed by MLS GRID #11490468 Report a problem | ||
| 9/30/2022 | Contingent | $329,000$192/sqft |
Source: MRED as distributed by MLS GRID #11490468 Report a problem | ||
| 9/19/2022 | Price change | $329,000-2.9%$192/sqft |
Source: MRED as distributed by MLS GRID #11490468 Report a problem | ||
| 8/30/2022 | Price change | $339,000-3.1%$198/sqft |
Source: MRED as distributed by MLS GRID #11490468 Report a problem | ||
| 8/12/2022 | Listed for sale | $349,900+79.9%$204/sqft |
Source: MRED as distributed by MLS GRID #11490468 Report a problem | ||
| 11/9/2017 | Sold | $194,500+5.1%$113/sqft |
Source: MRED as distributed by MLS GRID #09739932 Report a problem | ||
| 9/10/2017 | Pending sale | $185,000$108/sqft |
Source: Barrington #09739932 Report a problem | ||
| 9/5/2017 | Listed for sale | $185,000+5.2%$108/sqft |
Source: Keller Williams Success Realty #09739932 Report a problem | ||
| 1/24/2014 | Listing removed | $175,900$103/sqft |
Source: BuyIt Realty #08378185 Report a problem | ||
| 11/9/2013 | Pending sale | $175,900$103/sqft |
Source: BuyIt Realty #08378185 Report a problem | ||
| 9/21/2013 | Price change | $175,900-4.9%$103/sqft |
Source: BuyIt Realty #08378185 Report a problem | ||
| 8/30/2013 | Price change | $184,900-4.7%$108/sqft |
Source: BuyIt Realty #08378185 Report a problem | ||
| 7/20/2013 | Price change | $194,000-2.5%$113/sqft |
Source: BuyIt Realty #08378185 Report a problem | ||
| 6/26/2013 | Listed for sale | $199,000+16%$116/sqft |
Source: BuyIt Realty #08378185 Report a problem | ||
| 11/18/2010 | Sold | $171,500+18.3%$100/sqft |
Source: Public Record Report a problem | ||
| 12/23/1997 | Sold | $145,000$84/sqft |
Source: Public Record Report a problem | ||
Public tax history
| Year | Property taxes | Tax assessment |
|---|---|---|
| 2025 | $7,278 +4.2% | $103,398 +8.6% |
| 2024 | $6,981 +4.9% | $95,236 +10.7% |
| 2023 | $6,652 +5.9% | $86,038 +9.7% |
| 2022 | $6,282 +4.6% | $78,452 +7% |
| 2021 | $6,009 +2.9% | $73,347 +4.8% |
| 2020 | $5,839 +3% | $70,021 +5% |
| 2019 | $5,669 +3.7% | $66,699 +8.9% |
| 2018 | $5,465 +41.1% | $61,273 +5.8% |
| 2017 | $3,872 -32.4% | $57,925 +7.8% |
| 2016 | $5,731 | $53,739 +9.1% |
| 2015 | -- | $49,257 +1.2% |
| 2014 | -- | $48,649 -2.6% |
| 2013 | -- | $49,932 -7.4% |
| 2012 | -- | $53,934 -16.2% |
| 2011 | -- | $64,363 -9.7% |
| 2010 | -- | $71,238 -6.7% |
| 2009 | -- | $76,370 |
| 2008 | -- | $76,370 +3.3% |
| 2007 | -- | $73,916 +4.2% |
| 2006 | -- | $70,944 +6.5% |
| 2005 | -- | $66,620 +6.8% |
| 2004 | -- | $62,402 +7.8% |
| 2003 | -- | $57,892 +8% |
| 2002 | -- | $53,604 +7.4% |
| 2001 | -- | $49,888 +5.1% |
| 2000 | -- | $47,476 |
Find assessor info on the county website
Monthly payment
Est. payment
Payment breakdown
Explore the cost of this home by adjusting the details. Changes won't be saved.Climate risks
Neighborhood: Northeastern Elgin
Nearby schools
Schools provided by the listing agent
- District: 46
Source: MRED as distributed by MLS GRID. This data may not be complete. We recommend contacting the local school district to confirm school assignments for this home.
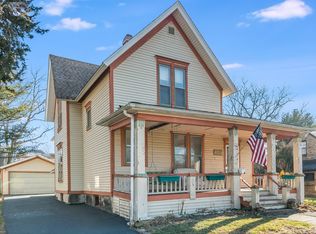
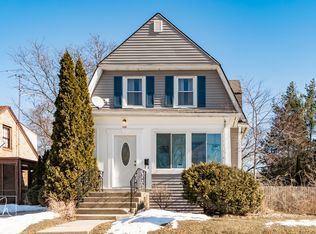
Similar homes
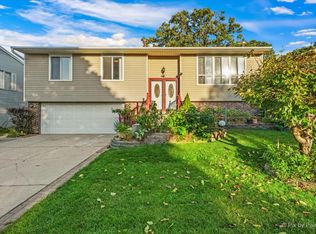
- $349,9003 bd3 ba1.6k sqft401 Longford Dr, Elgin, IL 60120Active
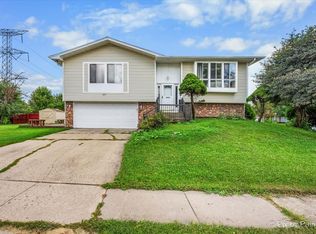 MLS ID #12783715, Monica Vargas, GREAT HOMES REAL ESTATE, INC.. MRED as distributed by MLS GRID
- $349,9002 bd2 ba1k sqft746 Parkway Ave, Elgin, IL 60120Active
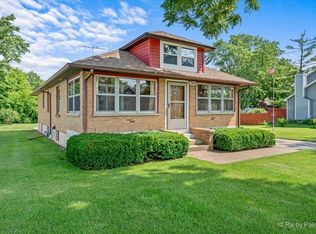 MLS ID #12738031, Raymond Watson, RE/MAX Suburban. MRED as distributed by MLS GRID
- $374,9003 bd3 ba1.5k sqft231 Briarwood Dr, Elgin, IL 60120Active
 MLS ID #12779402, Esther Zamudio, GRI,SRES, Zamudio Realty Group. MRED as distributed by MLS GRID
- $414,9003 bd3 ba2.5k sqft980 S State St, Elgin, IL 60123Active
 MLS ID #12780894, Robert Wisdom, RE/MAX Horizon. MRED as distributed by MLS GRID
