A rare opportunity to own a piece of West Dundee history on one of the village's most picturesque and desirable streets! Nestled on a beautiful corner lot among stunning historic homes and towering mature trees, this charming residence is filled with timeless character and the kind of warmth that makes a house feel like home. Lovingly cared for and meticulously maintained by the same family for many years, this special property offers an incredible blend of historic charm, generous living spaces, and endless potential. From the moment you step inside, you'll appreciate the spacious rooms, soaring ceilings, and surprisingly large closets-features rarely found in homes of this era. Beautiful hardwood floors on the first floor, while two separate staircases leading to the upper level add both convenience and distinctive character. Newer first-floor windows and a high-efficiency boiler provide modern comfort, while several original light fixtures remain, preserving the home's authentic historic appeal. Outside, the fenced yard offers wonderful space to relax and enjoy, while the impressive two-story garage-originally the property's barn-includes workshop area, garage door openers and an expansive second level that provides exceptional storage or exciting possibilities for future finishing. And the location is simply outstanding! Enjoy close proximity to the elementary school (just a couple short blocks away), I-90, shopping, parks, churches, the Fox River, and all the restaurants, boutiques, and charm that make downtown Dundee such a wonderful place to call home. Homes with this much character, history, space, and potential in such a sought-after West Dundee location are truly hard to find. Come experience the charm and imagine the possibilities!
Active
$395,000
504 Liberty St, Dundee, IL 60118
4beds
2,100sqft
Single Family Residence
Built in 1905
9,000 Square Feet Lot
$-- Zestimate®
$188/sqft
$-- HOA
What's special
Soaring ceilingsGarage door openersSeveral original light fixturesTowering mature treesNewer first-floor windowsSurprisingly large closetsBeautiful corner lot
- 19 days
- 1,402
- 99
Zillow last checked:
Listing updated:
Listed by:
Anna Coleman 847-769-2989,
HomeSmart Connect LLC
Source: MRED as distributed by MLS GRID,MLS#: 12797371
Facts & features
Interior
Bedrooms & bathrooms
- Bedrooms: 4
- Bathrooms: 2
- Full bathrooms: 2
Rooms
- Room types: No additional rooms
Primary bedroom
- Features: Flooring (Hardwood)
- Level: Main
- Area: 120 Square Feet
- Dimensions: 12X10
Bedroom 2
- Level: Second
- Area: 196 Square Feet
- Dimensions: 14X14
Bedroom 3
- Level: Second
- Area: 182 Square Feet
- Dimensions: 14X13
Bedroom 4
- Level: Second
- Area: 120 Square Feet
- Dimensions: 15X8
Dining room
- Features: Flooring (Vinyl)
- Level: Main
- Area: 165 Square Feet
- Dimensions: 15X11
Family room
- Features: Flooring (Hardwood)
- Level: Main
- Area: 195 Square Feet
- Dimensions: 15X13
Kitchen
- Features: Kitchen (Eating Area-Table Space), Flooring (Vinyl)
- Level: Main
- Area: 100 Square Feet
- Dimensions: 10X10
Laundry
- Level: Main
- Area: 90 Square Feet
- Dimensions: 15X6
Living room
- Features: Flooring (Hardwood)
- Level: Main
- Area: 196 Square Feet
- Dimensions: 14X14
Heating
- Steam, Baseboard, Radiator(s)
Cooling
- Window Unit(s), Wall Unit(s)
Appliances
- Laundry: In Unit
Features
- Windows: Screens
- Basement: Cellar,Exterior Entry,Full
Interior area
- Total structure area: 0
- Total interior livable area: 2,100 sqft
Property
Parking
- Total spaces: 2.5
- Parking features: Concrete, Side Driveway, Garage Door Opener, Garage, Yes, Garage Owned, Detached
- Garage spaces: 2.5
- Has uncovered spaces: Yes
Accessibility
- Accessibility features: No Disability Access
Features
- Stories: 2
- Patio & porch: Porch
- Fencing: Fenced
Lot
- Size: 9,000 Square Feet
- Dimensions: 60x150
- Features: Corner Lot, Mature Trees
Details
- Additional structures: Workshop
- Parcel number: 0322459010
- Special conditions: None
Construction
Type & style
- Home type: SingleFamily
- Property subtype: Single Family Residence
Materials
- Other
- Roof: Asphalt
Condition
- New construction: No
- Year built: 1905
Utilities & green energy
- Electric: Circuit Breakers, Fuses
- Sewer: Public Sewer
- Water: Public
Community & HOA
HOA
- Services included: None
Location
- Region: Dundee
Financial & listing details
- Price per square foot: $188/sqft
- Tax assessed value: $380,643
- Annual tax amount: $5,673
- Date on market: 10/31/2026
- Ownership: Fee Simple
Estimated market value
Not available
Estimated sales range
Not available
Not available
Price history
| Date | Event | Price |
|---|---|---|
| 10/31/2026 | Listed for sale | $395,000$188/sqft |
Source:  MRED as distributed by MLS GRID #12797371 Report a problem | ||
Public tax history
| Year | Property taxes | Tax assessment |
|---|---|---|
| 2025 | $5,673 -4.1% | $126,881 +9.4% |
| 2024 | $5,914 -4.7% | $115,958 +11.1% |
| 2023 | $6,209 -19.7% | $104,335 +11.2% |
| 2022 | $7,734 +3.7% | $93,792 +5.9% |
| 2021 | $7,460 +1.9% | $88,558 +2.3% |
| 2020 | $7,320 +3.4% | $86,567 +5.3% |
| 2019 | $7,081 +3.9% | $82,179 +6.1% |
| 2018 | $6,817 +5.1% | $77,475 +6.9% |
| 2017 | $6,485 -3.3% | $72,474 +11.2% |
| 2016 | $6,709 | $65,172 +18.7% |
| 2015 | -- | $54,902 +2.8% |
| 2014 | -- | $53,385 -3% |
| 2013 | -- | $55,019 -8.3% |
| 2012 | -- | $60,006 -9.9% |
| 2011 | -- | $66,563 -2.9% |
| 2010 | -- | $68,526 -7.4% |
| 2009 | -- | $73,994 -1% |
| 2008 | -- | $74,741 +4.3% |
| 2007 | -- | $71,694 +1.6% |
| 2006 | -- | $70,531 +2.3% |
| 2005 | -- | $68,925 |
| 2004 | -- | $68,925 +8.1% |
| 2003 | -- | $63,737 +6.5% |
| 2002 | -- | $59,840 +2% |
| 2001 | -- | $58,638 +1.4% |
| 2000 | -- | $57,845 |
Find assessor info on the county website
Monthly payment
Est. payment
Payment breakdown
Explore the cost of this home by adjusting the details. Changes won't be saved.Climate risks
Neighborhood: 60118
Nearby schools
Schools provided by the listing agent
- District: 300
Source: MRED as distributed by MLS GRID. This data may not be complete. We recommend contacting the local school district to confirm school assignments for this home.

Similar homes
- $400,0003 bd2 ba1.5k sqft531 S 2nd St, Dundee, IL 60118Active
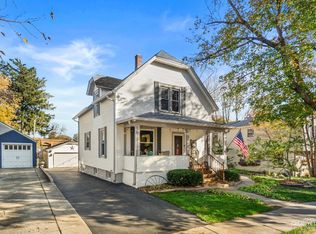 MLS ID #12804967, Sarah Leonard, e-PRO, Legacy Properties, A Sarah Leonard Company, LLC. MRED as distributed by MLS GRID
- $425,0004 bd3 ba2.4k sqft534 Ryan Ct, Dundee, IL 60118Active
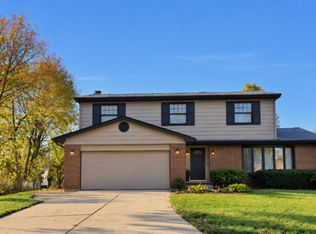 MLS ID #12752361, Dina House, Brokerocity Inc. MRED as distributed by MLS GRID
- $425,0004 bd3 ba1.7k sqft633 Eichler Dr, Dundee, IL 60118Active
 MLS ID #12788737, Hilda Jones, GRI,SFR, Baird & Warner Real Estate - Algonquin. MRED as distributed by MLS GRID
- $399,9994 bd3 ba2.8k sqft2 Summit Ave, Dundee, IL 60118Active
 MLS ID #12804817, Elizabeth Oine, Compass. MRED as distributed by MLS GRID
