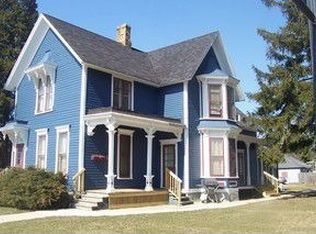
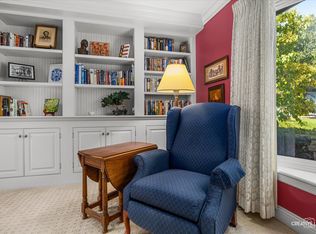
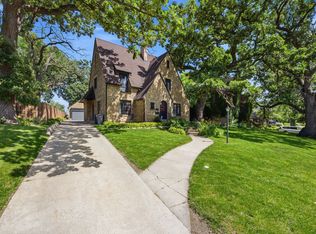
Welcome to this Lovely Victorian home in Historic West Dundee! This stately home has 9' ceilings and crown molding throughout. The galley Kitchen with Pantry leads to the large Dining room and Living Room with Fireplace. The Gallery or Music Room is at the front of the home. All these rooms are separated by Architectural arch detail. The Library has Built-in Wood shelving with plenty of Storage Cabinets below and is separated from the Kitchen by the second Bathroom. Each room is large enough to comfortably entertain your Family and Guests. The Interior Doors sport Transom Windows above the door to allow more light and free flow of air between the rooms even when the Doors are closed. The First Floor Office/Library has Built-in Wood shelving with plenty of Storage Cabinets below and is separated from the Kitchen by the second Bathroom. The Upstairs Full Bath has just been redone, the 3rd Bedroom and or Tandem room can be used for an upstairs Office and Both have plenty of Storage Space. Between these rooms is a Butler Staircase leading down to the Kitchen. The Primary Bedroom has a walk-in Closet and the Two other Bedrooms are Large in size. The Detached 2.5 Car Garage has a Large Open Second Level that can be used for Storage or converted into an Office. The Private, Landscaped Yard offers a Large Concrete Patio, Built-in Gas Barbecue and plenty of Lawn for relaxing and enjoying the outdoors. The Full Basement is Open and can be converted into your own Recreation/Entertainment area. The Newer Furnace, AC, Water Heater, Upgraded 200 Amp Electric Panel are easily accessible for maintenance when required. Next to the Washer and Dryer is a Concrete, Double Basin Utility sink. Access to the Back Yard from the Basement is done via Cellar Doors. This is a Beautiful Spacious home just waiting for you to make it yours!
Active
$425,000
610 W Main St, Dundee, IL 60118
3beds
2,500sqft
Single Family Residence
Built in 1903
-- sqft lot
$-- Zestimate®
$170/sqft
$-- HOA
What's special
Architectural arch detailCrown molding throughoutLarge dining roomGalley kitchen with pantryPrivate landscaped yardBuilt-in gas barbecue
- --
- 746
- views
- 37
- saves
Zillow last checked:
Listing updated:
Listed by:
Sandra L Borland, SRES 847-381-9500,
Keller Williams Success Realty,
James Pattison 847-602-8874,
Keller Williams Success Realty
Source: MRED as distributed by MLS GRID,MLS#: 12417774
Facts & features
Interior
Bedrooms & bathrooms
- Bedrooms: 3
- Bathrooms: 2
- Full bathrooms: 1
- 1/2 bathrooms: 1
Rooms
- Room types: Library, Tandem Room, Foyer, Gallery
Primary bedroom
- Features: Flooring (Hardwood), Window Treatments (All)
- Level: Second
- Area: 180 Square Feet
- Dimensions: 15X12
Bedroom 2
- Features: Flooring (Hardwood), Window Treatments (All)
- Level: Second
- Area: 121 Square Feet
- Dimensions: 11X11
Bedroom 3
- Features: Flooring (Carpet), Window Treatments (All)
- Level: Second
- Area: 220 Square Feet
- Dimensions: 10X22
Dining room
- Features: Flooring (Carpet), Window Treatments (All)
- Level: Main
- Area: 200 Square Feet
- Dimensions: 20X10
Foyer
- Features: Window Treatments (All)
- Level: Main
- Area: 121 Square Feet
- Dimensions: 11X11
Other
- Features: Flooring (Carpet), Window Treatments (All)
- Level: Main
- Area: 132 Square Feet
- Dimensions: 11X12
Kitchen
- Features: Kitchen (Galley), Flooring (Wood Laminate), Window Treatments (All)
- Level: Main
- Area: 120 Square Feet
- Dimensions: 10X12
Laundry
- Level: Basement
- Area: 60 Square Feet
- Dimensions: 10X6
Library
- Features: Flooring (Carpet), Window Treatments (All)
- Level: Main
- Area: 132 Square Feet
- Dimensions: 11X12
Living room
- Features: Flooring (Carpet), Window Treatments (All)
- Level: Main
- Area: 225 Square Feet
- Dimensions: 15X15
Other
- Features: Flooring (Hardwood), Window Treatments (All)
- Level: Second
- Area: 220 Square Feet
- Dimensions: 22X10
Heating
- Natural Gas
Cooling
- Central Air
Appliances
- Included: Range
Features
- Built-in Features, Walk-In Closet(s), Bookcases, High Ceilings, Historic/Period Mlwk, Special Millwork, Separate Dining Room
- Flooring: Hardwood, Carpet, Wood
- Windows: Window Treatments, Drapes
- Basement: Unfinished,Full
- Number of fireplaces: 2
- Fireplace features: Gas Log, Living Room
Interior area
- Total structure area: 0
- Total interior livable area: 2,500 sqft
Property
Parking
- Total spaces: 2
- Parking features: Yes, Garage Owned, Detached, Garage
- Garage spaces: 2
Accessibility
- Accessibility features: No Disability Access
Features
- Stories: 2
Lot
- Dimensions: 60X149X60X150
- Features: None
Details
- Additional structures: Garage(s)
- Parcel number: 0322452011
- Special conditions: None
Construction
Type & style
- Home type: SingleFamily
- Property subtype: Single Family Residence
Materials
- Aluminum Siding
- Roof: Asphalt
Condition
- New construction: No
- Year built: 1903
Utilities & green energy
- Electric: Circuit Breakers
- Sewer: Public Sewer
- Water: Public
Community & HOA
HOA
- Services included: None
Location
- Region: Dundee
Financial & listing details
- Price per square foot: $170/sqft
- Tax assessed value: $340,023
- Annual tax amount: $7,610
- Date on market: 9/3/2026
- Ownership: Fee Simple
Estimated market value
Not available
Estimated sales range
Not available
Not available
Price history
| Date | Event | Price |
|---|---|---|
| 5/25/2012 | Sold | $1,600$1/sqft |
Source: Public Record Report a problem | ||
Public tax history
| Year | Property taxes | Tax assessment |
|---|---|---|
| 2025 | $7,610 +6.6% | $113,341 +9.4% |
| 2024 | $7,139 +8.1% | $103,583 +11.1% |
| 2023 | $6,606 -5.8% | $93,201 +2.8% |
| 2022 | $7,017 +4.1% | $90,645 +5.9% |
| 2021 | $6,740 +88.1% | $85,587 +2.3% |
| 2020 | $3,584 -43.7% | $83,663 +5.3% |
| 2019 | $6,360 +9.6% | $79,422 +10.6% |
| 2018 | $5,802 +5.8% | $71,838 +6.9% |
| 2017 | $5,483 -11.3% | $67,201 +11.9% |
| 2016 | $6,183 | $60,067 +19.3% |
| 2015 | -- | $50,336 +2.8% |
| 2014 | -- | $48,946 -3% |
| 2013 | -- | $50,444 -8.3% |
| 2012 | -- | $55,015 -9.4% |
| 2011 | -- | $60,710 -2.9% |
| 2010 | -- | $62,510 -7.4% |
| 2009 | -- | $67,498 -1% |
| 2008 | -- | $68,180 +4.2% |
| 2007 | -- | $65,401 +1.7% |
| 2006 | -- | $64,339 +2.3% |
| 2005 | -- | $62,874 |
| 2004 | -- | $62,874 +8.1% |
| 2003 | -- | $58,141 +6.5% |
| 2002 | -- | $54,593 +2% |
| 2001 | -- | $53,497 +1.4% |
| 2000 | -- | $52,774 |
Find assessor info on the county website
Monthly payment
Est. payment
Payment breakdown
Explore the cost of this home by adjusting the details. Changes won't be saved.Climate risks
Neighborhood: 60118
Nearby schools
Schools provided by the listing agent
- Elementary: Dundee Highlands Elementary Scho
- Middle: Dundee Middle School
- High: Dundee-Crown High School
- District: 300
Source: MRED as distributed by MLS GRID. This data may not be complete. We recommend contacting the local school district to confirm school assignments for this home.
Similar homes
- $449,0004 bd3 ba2.4k sqft534 Ryan Ct, Dundee, IL 60118Active
 MLS ID #12752361, Dina House, Brokerocity Inc. MRED as distributed by MLS GRID
 - $425,0004 bd2 ba2k sqft205 Sharon Dr, Dundee, IL 60118Active
 MLS ID #12768290, Ro Malik, RE/MAX Premier. MRED as distributed by MLS GRID
 - $415,0004 bd3 ba2.8k sqft2 Summit Ave, Dundee, IL 60118Active
 MLS ID #12717810, Elizabeth Oine, Compass. MRED as distributed by MLS GRID
 - $455,0004 bd3 ba2.7k sqft41 Hamilton Ave, Elgin, IL 60123Active
 MLS ID #12775707, Melanie Giglio, Compass. MRED as distributed by MLS GRID
