Downtown Algonquin captures the heart and soul from its charming shops, restaurants and brick paved streets to the remarkable homes that compliment the community. 20 Division is a charming addition to the community with a farm style front elevation, 3-car detached garage and a front porch that overshadows the side yard and Fox River shoreline. Entertain with guests fishing, enjoying a picnic or simply listening to the calm movement of water pass. Inside offers endless opportunities to refine as desired with a generous dining room off the front entry, at the front of the home is a remarkable family room with expansive windows. In the back of the home is a well-designed eat-in kitchen layout. Main floor also offers a bedroom and full bathroom. The second floor adds to the potential with space for 2 additional bedrooms and a bathroom. Full unfinished lower level. Serene yard with privacy in every direction. Sidewalks lead into town where shops are unlimited, restaurants are plentiful and the park is alongside waters edge! **Photos are virtually staged.**
New
$275,000
20 Division St, Algonquin, IL 60102
3beds
1,455sqft
Single Family Residence
Built in ----
0.27 Acres Lot
$-- Zestimate®
$189/sqft
$-- HOA
What's special
Well-designed eat-in kitchen layoutFarm style front elevation
- --
- 543
- views
- 99
- saves
Zillow last checked:
Listing updated:
Listed by:
Rob Morrison, SFR (847)212-0966,
Coldwell Banker Realty
Source: MRED as distributed by MLS GRID,MLS#: 12767010
Facts & features
Interior
Bedrooms & bathrooms
- Bedrooms: 3
- Bathrooms: 2
- Full bathrooms: 2
Rooms
- Room types: Breakfast Room
Primary bedroom
- Features: Flooring (Carpet), Window Treatments (Blinds), Bathroom (Full)
- Level: Main
- Area: 108 Square Feet
- Dimensions: 12X9
Bedroom 2
- Features: Flooring (Carpet), Window Treatments (Blinds, Curtains/Drapes)
- Level: Second
- Area: 180 Square Feet
- Dimensions: 15X12
Bedroom 3
- Features: Flooring (Vinyl), Window Treatments (Blinds, Curtains/Drapes)
- Level: Second
- Area: 144 Square Feet
- Dimensions: 12X12
Breakfast room
- Features: Flooring (Ceramic Tile), Window Treatments (Blinds)
- Level: Main
- Area: 90 Square Feet
- Dimensions: 15X6
Dining room
- Features: Flooring (Wood Laminate), Window Treatments (Curtains/Drapes)
- Level: Main
- Area: 210 Square Feet
- Dimensions: 15X14
Family room
- Features: Flooring (Carpet), Window Treatments (Blinds, Curtains/Drapes)
- Level: Main
- Area: 180 Square Feet
- Dimensions: 15X12
Kitchen
- Features: Kitchen (Eating Area-Table Space, Island), Flooring (Ceramic Tile), Window Treatments (Blinds)
- Level: Main
- Area: 135 Square Feet
- Dimensions: 15X9
Heating
- Natural Gas, Forced Air
Cooling
- None
Appliances
- Included: Range, Refrigerator, Washer, Dryer, Disposal, Range Hood
Features
- 1st Floor Bedroom, 1st Floor Full Bath, Separate Dining Room
- Basement: Unfinished,Stone/Rock,Storage Space,Full
- Attic: Finished,Full,Interior Stair
Interior area
- Total structure area: 0
- Total interior livable area: 1,455 sqft
Property
Parking
- Total spaces: 3
- Parking features: Asphalt, Garage Door Opener, Yes, Garage Owned, Detached, Garage
- Garage spaces: 3
- Has uncovered spaces: Yes
Accessibility
- Accessibility features: No Disability Access
Features
- Stories: 2
- Patio & porch: Deck
- Has view: Yes
- View description: Water, Side(s) of Property
- Has water view: Yes
- Water view: Water,Side(s) of Property
- Waterfront features: Lake Front, River Front, Lake Privileges, Waterfront
- Body of water: FOX RIVER
Lot
- Size: 0.27 Acres
- Dimensions: 190x103x102x129
- Features: Water Rights
Details
- Parcel number: 1934157003
- Special conditions: None
- Other equipment: Ceiling Fan(s)
Construction
Type & style
- Home type: SingleFamily
- Architectural style: Farmhouse
- Property subtype: Single Family Residence
Materials
- Vinyl Siding
- Foundation: Stone
- Roof: Asphalt
Condition
- New construction: No
Utilities & green energy
- Electric: 100 Amp Service
- Sewer: Public Sewer
- Water: Public
Community & HOA
Community
- Features: Water Rights, Curbs, Sidewalks, Street Lights, Street Paved
- Security: Carbon Monoxide Detector(s)
HOA
- Services included: None
Location
- Region: Algonquin
Financial & listing details
- Price per square foot: $189/sqft
- Tax assessed value: $371,919
- Annual tax amount: $8,311
- Date on market: 10/8/2026
- Ownership: Fee Simple
- Has irrigation water rights: Yes
Estimated market value
Not available
Estimated sales range
Not available
Not available
Price history
Price history is unavailable.
Public tax history
| Year | Property taxes | Tax assessment |
|---|---|---|
| 2025 | $8,312 +15.4% | $123,973 +14.7% |
| 2024 | $7,201 +6.7% | $108,048 +11.8% |
| 2023 | $6,750 +26.1% | $96,636 +31.6% |
| 2022 | $5,354 +5.1% | $73,430 +7.3% |
| 2021 | $5,094 -5.4% | $68,409 +3.7% |
| 2020 | $5,386 | $65,987 +4.5% |
| 2019 | -- | $63,158 +8.3% |
| 2018 | $4,989 +2.3% | $58,344 +6.2% |
| 2017 | $4,876 +1.8% | $54,963 +6.6% |
| 2016 | $4,790 | $51,550 +11.9% |
| 2013 | $4,790 | $46,063 -14.7% |
| 2011 | -- | $53,994 -6.4% |
| 2010 | -- | $57,705 -9.4% |
| 2009 | -- | $63,664 |
| 2008 | -- | $63,664 +28.6% |
| 2006 | -- | $49,487 +4.9% |
| 2005 | $2,917 +5.2% | $47,184 +0.3% |
| 2004 | $2,773 +2.3% | $47,048 +7.4% |
| 2003 | $2,712 +5.3% | $43,786 +7% |
| 2002 | $2,576 +2.6% | $40,921 +5.7% |
| 2001 | $2,511 +5.9% | $38,700 +3.7% |
| 2000 | $2,371 | $37,319 |
Find assessor info on the county website
Monthly payment
Est. payment
Payment breakdown
Explore the cost of this home by adjusting the details. Changes won't be saved.Climate risks
Neighborhood: 60102
Nearby schools
Schools provided by the listing agent
- Elementary: Eastview Elementary School
- Middle: Algonquin Middle School
- High: Dundee-Crown High School
- District: 300
Source: MRED as distributed by MLS GRID. This data may not be complete. We recommend contacting the local school district to confirm school assignments for this home.
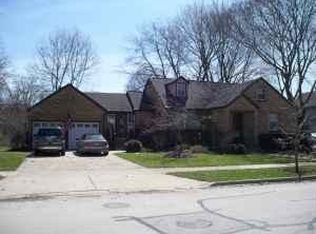
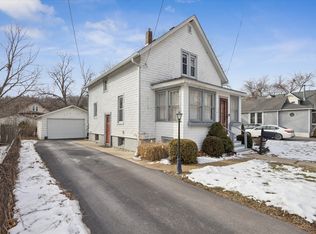
Similar homes
- $335,0004 bd2 ba1.9k sqft204 La Fox River Dr, Algonquin, IL 60102New
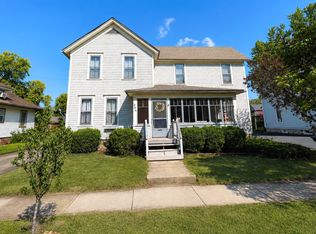 MLS ID #12753441, Christie Gabriel, @properties Christie's International Real Estate. MRED as distributed by MLS GRID
 - $--3 bd2 ba1.8k sqft1560 Algonquin Rd, Fox River Grove, IL 60021AuctionAuction.com 2
- $309,9002 bd2 ba1.2k sqft951 Interloch Ct, Algonquin, IL 60102New
 MLS ID #12777233, Richard Perillo, Perillo Real Estate Group. MRED as distributed by MLS GRID
 - $375,0003 bd2 ba1.7k sqft412 Scott St, Algonquin, IL 60102Price Change
 MLS ID #12744703, Beth Manzella, CSC, Baird & Warner. MRED as distributed by MLS GRID
