Skip main navigation
Off market
  • $503,700

    605 La Fox River Dr, Algonquin, IL 60102

    4beds
    3baths
    2,200sqft
    SingleFamily
    Built in 1940
    0.79 Acres Lot
    $503,700 Zestimate®
    $229/sqft
    $3,091 Estimated rent

    Home value

    $503,700

    $463,000 - $549,000

    $3,091/mo

    Zestimate® history
    Loading
    Loading...

    Owner options

    List your home for rent

    $3,091/mo

    Rent Zestimate®

    Find your next renter with Zillow Rental Manager. Plus, with online applications, you can quickly screen prospective tenants – for free.

    Learn more

    $3,091/mo

    Rent Zestimate®

    Refinance and save

    $3,724/mo

    Est. payment

    Refinancing to a lower rate could help reduce your monthly payments and save thousands over the life of the loan.

    See today's rates

    $3,724/mo

    Est. payment

    Explore your selling options

    Work with a Zillow partner agent

    Leverage their expertise and Zillow's premium Showcase listings to get your home seen by more buyers.

    Get started

    List with your own agent

    Get your home in front of millions of buyers by listing it on Zillow.

    Learn how to do it

    Sell it yourself

    Take full control of how buyers see your home on Zillow by listing For Sale by Owner (FSBO).

    List your home

    What's special

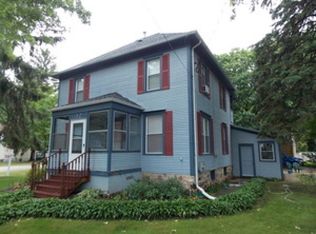
    All brick Algonquin river front home is ready to move in! A ceramic tile foyer greets you with a decorative ceiling light, coat closet, steel insulated entry door with storm door and it opens to the living room. A spacious living room opens to the dining room which has neutral paint with a wood chair rail, decorative chandelier and it opens to the kitchen. The kitchen boasts updated 42" maple cabinets with a cherry finish and glass accents, cherry wood island, breakfast bar, ceramic tile backsplash, large window overlooking the water front, deep inlay ceramic sink, stainless steel appliances including a gas cook top, oven with convection option, space saver microwave, dishwasher and fridge. A breakfast nook boasts a wood panel ceiling, exposed brick wall, fluorescent lighting, steel insulated front door, steel insulated door to back deck and garage access. Two first floor bedrooms feature spacious closets and neutral paint. An updated bath finishes off the floor with ceramic tile flooring, decorative ceramic tile ½ wall, ceramic surround shower/tub, cultured marble sink with furniture quality vanity, decorative mirror with sconce lighting and a linen cabinet in the hall. The second floor has two bedrooms with dormered ceilings and sky lights, plush neutral carpet and radiant heat. There is also a den with wood panel walls, built-in shelves and plush neutral carpet. A full bath features ceramic tile flooring, a ceramic sink with drawer & cabinet storage, mirrored medicine chest with over mirror lighting, acrylic surround tub/shower, a linen closet and neutral paint. There is also tons of attic storage. A finished basement boasts a rec room with painted wood panel walls, recessed lighting, ceramic tile flooring, exterior access and windows for natural light. There is also a laundry room with a painted concrete floor, washer, dryer, utility tub & water softener. A full bath features ceramic tile flooring, a solid surface vanity with drawer & cabinet storage, decorative mirror with sconce lighting and a ceramic tile shower. A large storage/utility room finishes the basement. Other great features of this home are Brazilian cherry wood floors thru the first floor, custom wood slat blinds thru-out, new windows, freshly painted exterior trim, a new garage door, a large custom deck with natural gas line overlooking the waterfront, landscaping including grape vines and an apple tree and the large lot sides to the Illinois Prairie bike path. For more information on this property, contact the listing agent, Joseph Stacy at (847) 874-6731 or joe@joestacy.com.

    This property is off market, which means it's not currently listed for sale or rent on Zillow. This may be different from what's available on other websites or public sources.

    Facts & features

    Interior

    Bedrooms & bathrooms
    • Bedrooms: 4
    • Bathrooms: 3
    Heating
    • Forced air
    Cooling
    • Central
    Features
    • Basement: Finished
    Interior area
    • Total interior livable area: 2,200 sqft

    Property

    Parking
    • Parking features: Garage - Attached
    Features
    • Exterior features: Brick
    Lot
    • Size: 0.79 Acres
    Details
    • Parcel number: 1934157004

    Construction

    Type & style
    • Home type: SingleFamily
    Condition
    • Year built: 1940

    Community & HOA

    Location
    • Region: Algonquin

    Financial & listing details

    • Price per square foot: $229/sqft
    • Tax assessed value: $484,242
    • Annual tax amount: $12,001

    Price history

    DateEventPrice
    12/13/2012Sold$165,000-5.7%$75/sqft
    Source: MRED as distributed by MLS GRID #07909693 Report a problem
    6/12/2012Pending sale$175,000$80/sqft
    Source: Koenig & Strey Real Living #07909693 Report a problem
    6/3/2012Price change$175,000-7.8%$80/sqft
    Source: Koenig & Strey Real Living #07909693 Report a problem
    1/15/2012Pending sale$189,900$86/sqft
    Source: Koenig & Strey Real Living #07909693 Report a problem
    12/3/2011Price change$189,900-4.6%$86/sqft
    Source: Koenig & Strey Real Living #07909693 Report a problem
    11/12/2011Price change$199,000-3.9%$90/sqft
    Source: Koenig & Strey Real Living #07909693 Report a problem
    9/25/2011Price change$207,000-17.2%$94/sqft
    Source: Koenig & Strey Real Living #07909693 Report a problem
    6/18/2011Pending sale$249,900$114/sqft
    Source: Koenig & Strey Real Living #07909693 Report a problem
    6/3/2011Price change$249,900-3.8%$114/sqft
    Source: Koenig & Strey Real Living #07909693 Report a problem
    5/21/2011Price change$259,900-3.7%$118/sqft
    Source: Koenig & Strey Real Living #07909693 Report a problem
    5/4/2011Price change$270,000-8.5%$123/sqft
    Source: Koenig & Strey Real Living #07909693 Report a problem
    4/15/2011Price change$295,000-6.3%$134/sqft
    Source: Koenig & Strey Real Living #07909693 Report a problem
    4/3/2011Price change$315,000-3.1%$143/sqft
    Source: Koenig & Strey Real Living #07909693 Report a problem
    2/5/2011Price change$325,000-7.1%$148/sqft
    Source: Koenig & Strey Real Living #07909693 Report a problem
    1/24/2011Price change$349,900+0.3%$159/sqft
    Source: Koenig & Strey Real Living #07909693 Report a problem
    1/22/2011Price change$349,000-0.3%$159/sqft
    Source: Koenig & Strey Real Living #07909693 Report a problem
    1/20/2011Listed for sale$349,900+0.3%$159/sqft
    Source: Koenig & Strey Real Living #07909693 Report a problem
    10/31/2010Listing removed$349,000$159/sqft
    Source: 425 W NORTH AVE #07479928 Report a problem
    3/27/2010Listed for sale$349,000-5.4%$159/sqft
    Source: 425 W NORTH AVE #07479928 Report a problem
    5/23/2009Listing removed$369,000$168/sqft
    Source: Jameson #07203230 Report a problem
    5/2/2009Price change$369,000+18350%$168/sqft
    Source: Jameson #07203230 Report a problem
    4/26/2009Listed for sale$2,000-99.3%$1/sqft
    Source: Homes.com #07195858 Report a problem
    1/18/2005Sold$294,500+25.3%$134/sqft
    Source: Public Record Report a problem
    6/6/2003Sold$235,000+76.7%$107/sqft
    Source: Public Record Report a problem
    11/2/1994Sold$133,000$60/sqft
    Source: Public Record Report a problem

    Public tax history

    YearProperty taxesTax assessment
    2024$12,001 +5.1%$161,414 +11.8%
    2023$11,415 +39.5%$144,365 +42.3%
    2022$8,186 +4.2%$101,452 +7.3%
    2021$7,854 +2.7%$94,515 +3.7%
    2020$7,648 $91,169 +4.5%
    2019-- $87,259 +8.2%
    2018$7,111 +2.1%$80,609 +6.1%
    2017$6,965 +1.5%$75,939 +6.6%
    2016$6,859 $71,224 -1.7%
    2013$6,859 $72,482 -14.7%
    2011-- $84,962 -6.4%
    2010-- $90,800 -9.4%
    2009-- $100,176
    2008-- $100,176 +24.3%
    2006-- $80,588 +4.9%
    2005$5,313 +12.1%$76,838 +7%
    2004$4,738 +11.1%$71,838 +7.5%
    2003$4,265 +13.6%$66,857 +15.2%
    2002$3,756 +2.4%$58,055 +5.7%
    2001$3,667 +5.8%$54,903 +3.7%
    2000$3,467 $52,944
    Find assessor info on the county website

    Neighborhood: 60102

    Nearby schools

    GreatSchools rating
    Schools provided by the listing agent
    • District: 158

    Source: The MLS. This data may not be complete. We recommend contacting the local school district to confirm school assignments for this home.

    Get a cash offer in 3 minutes
    Find out how much your home could sell for in as little as 3 minutes with a no-obligation cash offer.
    Estimated market value
    $503,700
    Get a cash offer in 3 minutes
    Find out how much your home could sell for in as little as 3 minutes with a no-obligation cash offer.
    Estimated market value
    $503,700