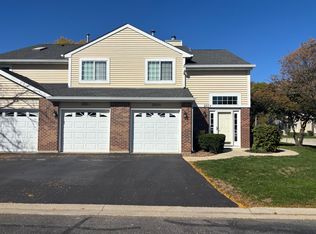
Location & Beauty! Ideal Home, this elegantly updated townhome offers a truly turnkey living experience. Inside, you'll find a brand new kitchen, brand new carpet, and beautifully updated bathrooms, all freshly painted for a crisp, modern feel. The kitchen is enhanced by a charming bay window in the eating area, while the formal dining room is perfect for refined entertaining. The living room impresses with skylights, Palladian windows, and soaring vaulted ceilings that bring in abundant natural light. The master bedroom includes a shared Spain spired bath, and a convenient second floor laundry adds everyday comfort. This home also features newer Carrier HVAC equipment and a newer water heater, offering peace of mind and efficiency. An attached two car garage and numerous upscale touches make this property a standout opportunity in the community. Investor Friendly.
Active
$300,000
2309 Dawson Ln, Algonquin, IL 60102
3beds
1,408sqft
Townhouse, Single Family Residence
Built in 1995
-- sqft lot
$295,800 Zestimate®
$213/sqft
$295/mo HOA
What's special
Elegantly updated townhomeAttached two car garageBeautifully updated bathroomsBrand new carpetPalladian windowsBrand new kitchenConvenient second floor laundry
- --
- 1,094
- views
- 87
- saves
Zillow last checked:
Listing updated:
Listed by:
Malik Khan 773-848-1781,
Real 1 Realty
Source: MRED as distributed by MLS GRID,MLS#: 12739977
Facts & features
Interior
Bedrooms & bathrooms
- Bedrooms: 3
- Bathrooms: 2
- Full bathrooms: 1
- 1/2 bathrooms: 1
Rooms
- Room types: No additional rooms
Primary bedroom
- Features: Bathroom (Full)
- Level: Second
- Area: 150 Square Feet
- Dimensions: 15X10
Bedroom 2
- Features: Flooring (Carpet)
- Level: Second
- Area: 110 Square Feet
- Dimensions: 11X10
Bedroom 3
- Level: Lower
- Area: 180 Square Feet
- Dimensions: 15X12
Dining room
- Features: Flooring (Laminate)
- Level: Main
- Area: 120 Square Feet
- Dimensions: 12X10
Family room
- Level: Lower
- Area: 180 Square Feet
- Dimensions: 15X12
Kitchen
- Features: Flooring (Laminate)
- Level: Main
- Area: 190 Square Feet
- Dimensions: 19X10
Laundry
- Level: Second
- Area: 35 Square Feet
- Dimensions: 7X5
Living room
- Features: Flooring (Laminate), Window Treatments (Bay Window(s))
- Level: Main
- Area: 192 Square Feet
- Dimensions: 16X12
Heating
- Natural Gas
Cooling
- Central Air
Appliances
- Laundry: In Unit
Features
- Basement: None
Interior area
- Total structure area: 0
- Total interior livable area: 1,408 sqft
Property
Parking
- Total spaces: 2
- Parking features: Yes, Garage Owned, Attached, Garage
- Attached garage spaces: 2
Accessibility
- Accessibility features: No Disability Access
Lot
- Features: Common Grounds
Details
- Parcel number: 1932181028
- Special conditions: Standard
Construction
Type & style
- Home type: Townhouse
- Property subtype: Townhouse, Single Family Residence
Materials
- Aluminum Siding, Vinyl Siding, Combination
- Roof: Asphalt
Condition
- New construction: No
- Year built: 1995
Utilities & green energy
- Sewer: Public Sewer
- Water: Public
Community & HOA
HOA
- Has HOA: Yes
- Services included: Insurance, Exterior Maintenance, Lawn Care, Scavenger
- HOA fee: $295 monthly
Location
- Region: Algonquin
Financial & listing details
- Price per square foot: $213/sqft
- Tax assessed value: $206,928
- Annual tax amount: $5,310
- Date on market: 8/22/2026
- Ownership: Condo
Estimated market value
$295,800
$281,000 - $311,000
$2,207/mo
Price history
| Date | Event | Price |
|---|---|---|
| 10/12/2026 | Price change | $2,995+15.4%$2/sqft |
Source: Zillow Rentals Report a problem | ||
| 10/4/2026 | Price change | $2,595-13.4%$2/sqft |
Source: Zillow Rentals Report a problem | ||
| 9/23/2026 | Listed for rent | $2,995+19.9%$2/sqft |
Source: Zillow Rentals Report a problem | ||
| 8/22/2026 | Listed for sale | $300,000+155.3%$213/sqft |
Source:  MRED as distributed by MLS GRID #12739977 Report a problem MRED as distributed by MLS GRID #12739977 Report a problem | ||
| 7/14/2026 | Listing removed | $2,498$2/sqft |
Source: Zillow Rentals Report a problem | ||
| 6/13/2026 | Listed for rent | $2,498+4.2%$2/sqft |
Source: Zillow Rentals Report a problem | ||
| 8/6/2025 | Listing removed | $2,398$2/sqft |
Source: Zillow Rentals Report a problem | ||
| 6/28/2025 | Price change | $2,398+4.4%$2/sqft |
Source: Zillow Rentals Report a problem | ||
| 6/25/2025 | Listed for rent | $2,298+43.7%$2/sqft |
Source: Zillow Rentals Report a problem | ||
| 10/30/2020 | Listing removed | $1,599$1/sqft |
Source: Zillow Rental Manager Report a problem | ||
| 10/20/2020 | Listed for rent | $1,599$1/sqft |
Source: Zillow Rental Manager Report a problem | ||
| 9/13/2018 | Sold | $117,500-9.5%$83/sqft |
Source: MRED as distributed by MLS GRID #10019551 Report a problem | ||
| 7/20/2018 | Pending sale | $129,900$92/sqft |
Source: RE/MAX Unlimited Northwest #10019551 Report a problem | ||
| 7/16/2018 | Listed for sale | $129,900-25.8%$92/sqft |
Source: RE/MAX Unlimited Northwest #10019551 Report a problem | ||
| 6/2/2004 | Sold | $175,000+251.2%$124/sqft |
Source: Public Record Report a problem | ||
| 1/2/1996 | Sold | $49,833$35/sqft |
Source: Public Record Report a problem | ||
Public tax history
| Year | Property taxes | Tax assessment |
|---|---|---|
| 2025 | $5,310 +6.4% | $68,976 +8.1% |
| 2024 | $4,991 +4.5% | $63,801 +11.8% |
| 2023 | $4,777 +9% | $57,062 +11.6% |
| 2022 | $4,383 +3.7% | $51,110 +7.3% |
| 2021 | $4,225 +2.4% | $47,615 +3.7% |
| 2020 | $4,124 | $45,929 +4.5% |
| 2019 | -- | $43,960 +8.3% |
| 2018 | $3,299 +2.7% | $40,609 +6.2% |
| 2017 | $3,212 +2.2% | $38,256 +6.6% |
| 2016 | $3,142 | $35,880 -11.3% |
| 2013 | $3,142 | $40,436 -22.4% |
| 2011 | -- | $52,085 -6.4% |
| 2010 | -- | $55,665 -9.4% |
| 2009 | -- | $61,413 |
| 2008 | -- | $61,413 +8.2% |
| 2006 | -- | $56,744 +4.9% |
| 2005 | $3,395 +12.9% | $54,103 +7% |
| 2004 | $3,006 +2.5% | $50,582 +7.4% |
| 2003 | $2,934 +5.2% | $47,075 +7% |
| 2002 | $2,788 +2.6% | $43,995 +5.7% |
| 2001 | $2,719 +5.9% | $41,607 +3.7% |
| 2000 | $2,568 | $40,123 |
Find assessor info on the county website
Monthly payment
Est. payment
Payment breakdown
Explore the cost of this home by adjusting the details. Changes won't be saved.Climate risks
Neighborhood: 60102
Nearby schools
Schools provided by the listing agent
- Elementary: Lincoln Prairie Elementary Schoo
- Middle: Westfield Community School
- High: H D Jacobs High School
- District: 300
Source: MRED as distributed by MLS GRID. This data may not be complete. We recommend contacting the local school district to confirm school assignments for this home.
Similar homes
- $290,0002 bd2 ba1.2k sqft1621 Glengarry Ct #1621, Algonquin, IL 60102Active
 MLS ID #12783885, Matthew Mosur, Inspire Realty Group LLC. MRED as distributed by MLS GRID
 - $319,9003 bd3 ba1.5k sqft84 Harvest Gate, Lake In The Hills, IL 60156Active
 MLS ID #12731739, Mary Chen, iProperties. MRED as distributed by MLS GRID
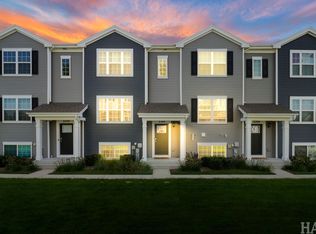
 - $294,0003 bd3 ba1.7k sqft2368 Alison Ave, Pingree Grove, IL 60140New
 MLS ID #12789253, Dawn Bremer, CSC, Keller Williams Success Realty. MRED as distributed by MLS GRID
 - $289,9002 bd2 ba1.2k sqft201 Brittany Dr #A, Streamwood, IL 60107Active
 MLS ID #12782956, Dorothy Zabinski, Suburban Home Realty. MRED as distributed by MLS GRID
