Welcome to Fresh Updates and Comfortable Living! Discover this beautifully refreshed 2-bedroom, 2-full-bath residence, offering a wonderful combination of comfort, style, and convenience. The home features fresh interior paint, updated fixtures, and brand-updated flooring, creating a clean, inviting space ready for its next occupant. The spacious layout offers two comfortable bedrooms and two full bathrooms, providing flexibility for everyday living and entertaining. Conveniently located near restaurants, shopping, and everyday amenities, this property makes it easy to enjoy everything Streamwood has to offer. Whether you're searching for your next home or an investment opportunity, this updated property is worth a closer look. Don't miss the opportunity to make this Streamwood home your next move. Schedule your showing today!
Price change
$274,900
7 Polk Ct Unit B, Streamwood, IL 60107
2beds
1,312sqft
Condominium, Single Family Residence
Built in 1995
-- sqft lot
$-- Zestimate®
$210/sqft
$355/mo HOA
What's special
Two comfortable bedroomsSpacious layoutBrand-updated flooringUpdated fixturesFresh interior paint
- --
- 287
- views
- 12
- saves
Zillow last checked:
Listing updated:
Listed by:
Hafeez Haroon, ABR,E-PRO,PSA 877-312-7292,
RE/MAX SAWA
Source: MRED as distributed by MLS GRID,MLS#: 12788440
Facts & features
Interior
Bedrooms & bathrooms
- Bedrooms: 2
- Bathrooms: 2
- Full bathrooms: 2
Rooms
- Room types: Walk In Closet
Primary bedroom
- Features: Flooring (Vinyl), Bathroom (Full)
- Level: Second
- Area: 182 Square Feet
- Dimensions: 13X14
Bedroom 2
- Features: Flooring (Vinyl)
- Level: Second
- Area: 120 Square Feet
- Dimensions: 10X12
Dining room
- Features: Flooring (Vinyl)
- Level: Second
- Area: 130 Square Feet
- Dimensions: 10X13
Kitchen
- Features: Flooring (Vinyl)
- Level: Second
- Area: 210 Square Feet
- Dimensions: 14X15
Laundry
- Features: Flooring (Vinyl)
- Level: Second
- Area: 64 Square Feet
- Dimensions: 8X8
Living room
- Features: Flooring (Vinyl)
- Level: Second
- Area: 182 Square Feet
- Dimensions: 13X14
Walk in closet
- Features: Flooring (Vinyl)
- Level: Second
- Area: 35 Square Feet
- Dimensions: 5X7
Heating
- Has Heating (Unspecified Type)
Cooling
- Central Air
Appliances
- Included: Range, Dishwasher, Refrigerator, Microwave
Features
- Cathedral Ceiling(s), Walk-In Closet(s), High Ceilings
- Basement: None
Interior area
- Total structure area: 0
- Total interior livable area: 1,312 sqft
Property
Parking
- Total spaces: 1
- Parking features: Asphalt, Garage Door Opener, Yes, Attached, Garage
- Attached garage spaces: 1
- Has uncovered spaces: Yes
Accessibility
- Accessibility features: No Disability Access
Details
- Parcel number: 06223030361340
- Special conditions: None
Construction
Type & style
- Home type: Condo
- Property subtype: Condominium, Single Family Residence
Materials
- Vinyl Siding
- Roof: Asphalt
Condition
- New construction: No
- Year built: 1995
- Major remodel year: 2023
Utilities & green energy
- Sewer: Public Sewer
- Water: Lake Michigan
Community & HOA
Community
- Subdivision: Manors Of Oak Knoll
HOA
- Has HOA: Yes
- Services included: Water, Insurance, Exterior Maintenance, Lawn Care, Scavenger, Snow Removal
- HOA fee: $355 monthly
Location
- Region: Streamwood
Financial & listing details
- Price per square foot: $210/sqft
- Tax assessed value: $166,540
- Annual tax amount: $5,129
- Date on market: 10/19/2026
- Ownership: Condo
Estimated market value
Not available
Estimated sales range
Not available
Not available
Price history
| Date | Event | Price |
|---|---|---|
| 8/10/2023 | Listing removed | -- |
Source:  MRED as distributed by MLS GRID #11829787 Report a problem | ||
| 7/12/2023 | Listed for sale | $249,900+18074.5%$190/sqft |
Source: MRED as distributed by MLS GRID #11829787 Report a problem | ||
| 6/30/2017 | Listing removed | $1,400$1/sqft |
Source: Baird & Warner Real Estate #09643761 Report a problem | ||
| 6/1/2017 | Listed for rent | $1,400+1.8%$1/sqft |
Source: Baird & Warner Real Estate #09643761 Report a problem | ||
| 6/22/2015 | Sold | $1,375-98.5%$1/sqft |
Source: Agent Provided Report a problem | ||
| 6/4/2015 | Listing removed | $1,375$1/sqft |
Source: Baird & Warner #08907082 Report a problem | ||
| 5/1/2015 | Listed for rent | $1,375$1/sqft |
Source: Baird & Warner #08907082 Report a problem | ||
| 10/17/2013 | Sold | $90,000$69/sqft |
Source: MRED as distributed by MLS GRID #08252823 Report a problem | ||
| 4/30/2013 | Pending sale | $90,000$69/sqft |
Source: RE/MAX All Pro #08252823 Report a problem | ||
| 4/16/2013 | Price change | $90,000-5.3%$69/sqft |
Source: RE/MAX All Pro #08252823 Report a problem | ||
| 3/19/2013 | Price change | $95,000-5%$72/sqft |
Source: RE/MAX All Pro #08252823 Report a problem | ||
| 2/26/2013 | Price change | $100,000-4.7%$76/sqft |
Source: RE/MAX All Pro #08252823 Report a problem | ||
| 1/19/2013 | Listed for sale | $104,900-39.2%$80/sqft |
Source: RE/MAX All Pro #08252823 Report a problem | ||
| 10/18/2008 | Sold | $172,500+62.7%$131/sqft |
Source: MRED as distributed by MLS GRID #06930617 Report a problem | ||
| 3/11/1998 | Sold | $106,000$81/sqft |
Source: Public Record Report a problem | ||
Public tax history
| Year | Property taxes | Tax assessment |
|---|---|---|
| 2024 | $5,284 +3% | $16,654 +0% |
| 2023 | $5,129 +2.7% | $16,653 |
| 2022 | $4,995 +7.4% | $16,653 +30.9% |
| 2021 | $4,652 +1.7% | $12,724 |
| 2020 | $4,573 +0.6% | $12,724 -10.6% |
| 2019 | $4,548 +21.6% | $14,232 +34.1% |
| 2018 | $3,739 +1.4% | $10,616 |
| 2017 | $3,687 +7.2% | $10,616 |
| 2016 | $3,439 +15% | $10,616 +26% |
| 2015 | $2,989 +1.5% | $8,428 |
| 2014 | $2,944 +50% | $8,428 |
| 2013 | $1,963 -4.4% | $8,428 -8.7% |
| 2012 | $2,053 -13.1% | $9,235 -12.4% |
| 2011 | $2,362 -35.3% | $10,541 -20.1% |
| 2010 | $3,651 -5% | $13,185 -15.2% |
| 2009 | $3,841 +4% | $15,543 -7% |
| 2008 | $3,692 +70.1% | $16,713 -3.9% |
| 2007 | $2,171 +0% | $17,399 +20% |
| 2006 | $2,170 +6.6% | $14,500 |
| 2005 | $2,036 +2.7% | $14,500 |
| 2004 | $1,984 -19.5% | $14,500 +36.5% |
| 2003 | $2,463 +7% | $10,626 |
| 2002 | $2,302 +23.6% | $10,626 |
| 2001 | $1,862 +1.2% | $10,626 +6.7% |
| 2000 | $1,841 -19.6% | $9,956 |
| 1999 | $2,290 | $9,956 |
Find assessor info on the county website
Monthly payment
Est. payment
Payment breakdown
Explore the cost of this home by adjusting the details. Changes won't be saved.Climate risks
Neighborhood: 60107
Nearby schools
Schools provided by the listing agent
- Middle: Canton Middle School
- High: Streamwood High School
- District: U46
Source: MRED as distributed by MLS GRID. This data may not be complete. We recommend contacting the local school district to confirm school assignments for this home.


Similar homes
- $310,0002 bd2 ba1.4k sqft2826 Belle Ln #1, Schaumburg, IL 60193New
 MLS ID #12783923, Rob Morrison, SFR, Coldwell Banker Realty. MRED as distributed by MLS GRID
- $214,9502 bd2 ba1.1k sqft603 Garden Cir APT 1, Streamwood, IL 60107Active
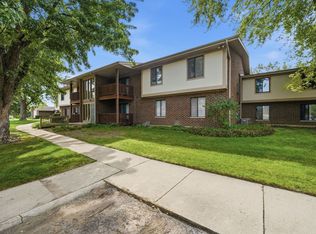 MLS ID #12795632, Alicia M Ruiz, ABR,MRP, AMR Real Estate. MRED as distributed by MLS GRID
- $234,9002 bd1 ba900 sqft59 Gant Cir APT G, Streamwood, IL 60107Active
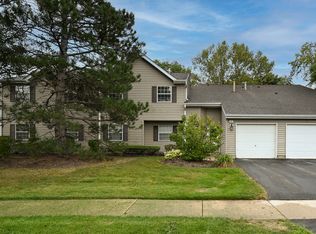 MLS ID #12780340, Magdalena Paprot, HomeSmart Connect LLC. MRED as distributed by MLS GRID
- $299,9002 bd2 ba1.2k sqft512 Mallard Ct #512, Schaumburg, IL 60193New
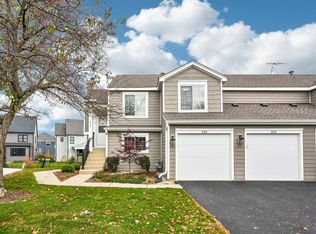 MLS ID #12800502, Christopher Paul, Redfin Corporation. MRED as distributed by MLS GRID
