Beautifully rehabbed 3-bedroom townhome in the Big Hollow School District with fresh paint and new flooring throughout! The updated kitchen features white 42" cabinetry, quartz countertops, stainless steel appliances, and a casual eating area that opens to the dining room. The spacious living room offers plenty of room for a large sectional plus a dedicated desk or work-from-home area. New LVP flooring flows throughout the main and lower levels. Upstairs, the spacious primary suite features vaulted ceilings, a walk-in closet, and a stylish barn door leading to the private bath, updated in 2021 with a walk-in shower and dual-sink vanity. Two additional bedrooms share the hall bath, and new carpeting runs throughout the second floor. Convenient second-floor laundry keeps everything close to the bedrooms. The lower level adds even more living space with a family/playroom, under-stair storage, and direct access to the garage. Enjoy a convenient location where you can walk to nearby parks and are just minutes from schools, shopping, restaurants, and entertainment. Low taxes make this move-in-ready townhome an even better find!
Active
$265,000
34298 N Barberry Rd Unit 0, Round Lake, IL 60073
3beds
1,544sqft
Townhouse, Single Family Residence
Built in 2002
6,759 Square Feet Lot
$-- Zestimate®
$172/sqft
$281/mo HOA
What's special
Two additional bedroomsUnder-stair storageUpdated kitchenVaulted ceilingsQuartz countertopsStainless steel appliancesWalk-in closet
- --
- 246
- views
- 29
- saves
Likely to sell faster than
Zillow last checked:
Listing updated:
Listed by:
Amy Kite, ABR,CRS,E-PRO,SRES,TRC (847)877-9881,
Keller Williams Infinity
Source: MRED as distributed by MLS GRID,MLS#: 12784201
Facts & features
Interior
Bedrooms & bathrooms
- Bedrooms: 3
- Bathrooms: 3
- Full bathrooms: 2
- 1/2 bathrooms: 1
Rooms
- Room types: Foyer, Walk In Closet, Eating Area
Primary bedroom
- Features: Flooring (Carpet), Bathroom (Full, Shower Only)
- Area: 168 Square Feet
- Dimensions: 14X12
Bedroom 2
- Features: Flooring (Carpet)
- Area: 120 Square Feet
- Dimensions: 12X10
Bedroom 3
- Features: Flooring (Carpet)
- Area: 110 Square Feet
- Dimensions: 11X10
Dining room
- Features: Flooring (Luxury Vinyl)
- Area: 180 Square Feet
- Dimensions: 18X10
Eating area
- Features: Flooring (Luxury Vinyl)
- Area: 80 Square Feet
- Dimensions: 10X8
Family room
- Features: Flooring (Luxury Vinyl)
- Area: 209 Square Feet
- Dimensions: 19X11
Foyer
- Features: Flooring (Luxury Vinyl)
- Area: 28 Square Feet
- Dimensions: 7X4
Kitchen
- Features: Kitchen (Eating Area-Table Space, Pantry-Closet, Granite Counters, Updated Kitchen), Flooring (Luxury Vinyl)
- Area: 80 Square Feet
- Dimensions: 10X8
Laundry
- Area: 48 Square Feet
- Dimensions: 8X6
Living room
- Features: Flooring (Luxury Vinyl)
- Area: 168 Square Feet
- Dimensions: 14X12
Walk in closet
- Features: Flooring (Carpet)
- Area: 28 Square Feet
- Dimensions: 7X4
Heating
- Forced Air
Cooling
- Central Air
Appliances
- Included: Range, Dishwasher, Refrigerator, Washer, Dryer, Stainless Steel Appliance(s)
- Laundry: Upper Level, Washer Hookup, Gas Dryer Hookup, In Unit
Features
- Vaulted Ceiling(s), Walk-In Closet(s), Granite Counters
- Flooring: Laminate, Carpet
- Basement: Finished,Daylight
Interior area
- Total structure area: 0
- Total interior livable area: 1,544 sqft
Video & virtual tour
Property
Parking
- Total spaces: 2
- Parking features: Asphalt, Garage Door Opener, Yes, Garage Owned, Attached, Garage
- Attached garage spaces: 2
- Has uncovered spaces: Yes
Accessibility
- Accessibility features: No Disability Access
Features
- Exterior features: Balcony
Lot
- Size: 6,759 Square Feet
- Dimensions: 39.3X 172
Details
- Parcel number: 05243030390000
- Special conditions: None
- Other equipment: Ceiling Fan(s)
Construction
Type & style
- Home type: Townhouse
- Property subtype: Townhouse, Single Family Residence
Materials
- Aluminum Siding, Vinyl Siding
- Foundation: Concrete Perimeter
- Roof: Asphalt
Condition
- New construction: No
- Year built: 2002
- Major remodel year: 2026
Utilities & green energy
- Sewer: Public Sewer
- Water: Public
Community & HOA
Community
- Security: Carbon Monoxide Detector(s)
- Subdivision: Prairie Pointe
HOA
- Has HOA: Yes
- Amenities included: Park
- Services included: Insurance, Exterior Maintenance, Lawn Care, Snow Removal
- HOA fee: $281 monthly
Location
- Region: Round Lake
Financial & listing details
- Price per square foot: $172/sqft
- Annual tax amount: $4,502
- Date on market: 10/13/2026
- Ownership: Fee Simple w/ HO Assn.
Estimated market value
Not available
Estimated sales range
Not available
Not available
Price history
| Date | Event | Price |
|---|---|---|
| 10/13/2026 | Listing removed | $265,000$172/sqft |
Source: MRED as distributed by MLS GRID #12776360 Report a problem | ||
| 10/7/2026 | Contingent | $265,000$172/sqft |
Source:  MRED as distributed by MLS GRID #12776360 Report a problem | ||
| 10/3/2026 | Listed for sale | $265,000+89.3%$172/sqft |
Source: MRED as distributed by MLS GRID #12776360 Report a problem | ||
| 10/23/2020 | Sold | $140,000-6.7%$91/sqft |
Source: MRED as distributed by MLS GRID #10754617 Report a problem | ||
| 10/3/2020 | Pending sale | $150,000$97/sqft |
Source: Baird & Warner #10754617 Report a problem | ||
| 8/26/2020 | Listed for sale | $150,000$97/sqft |
Source: Baird & Warner #10754617 Report a problem | ||
| 7/23/2020 | Pending sale | $150,000$97/sqft |
Source: Baird & Warner #10754617 Report a problem | ||
| 7/14/2020 | Listed for sale | $150,000$97/sqft |
Source: Baird & Warner #10754617 Report a problem | ||
| 7/7/2020 | Pending sale | $150,000$97/sqft |
Source: Baird & Warner #10754617 Report a problem | ||
| 7/7/2020 | Listed for sale | $150,000$97/sqft |
Source: Baird & Warner #10754617 Report a problem | ||
| 7/1/2020 | Pending sale | $150,000$97/sqft |
Source: Baird & Warner #10754617 Report a problem | ||
| 6/20/2020 | Listed for sale | $150,000+63.5%$97/sqft |
Source: Baird & Warner #10754617 Report a problem | ||
| 11/4/2009 | Sold | $91,750$59/sqft |
Source: MRED as distributed by MLS GRID #07337317 Report a problem | ||
Public tax history
Tax history is unavailable.
Monthly payment
Est. payment
Payment breakdown
Explore the cost of this home by adjusting the details. Changes won't be saved.Climate risks
Neighborhood: 60073
Nearby schools
Schools provided by the listing agent
- Elementary: Big Hollow Elementary School
- Middle: Big Hollow Middle School
- High: Grant Community High School
- District: 38
Source: MRED as distributed by MLS GRID. This data may not be complete. We recommend contacting the local school district to confirm school assignments for this home.
- $237,700-- bd2 ba1.3k sqft34298 N Barberry Rd, Round Lake, IL 60073Off Market
- $208,5002 bd2 ba1.1k sqft34296 N Barberry Rd, Round Lake, IL 60073Sold
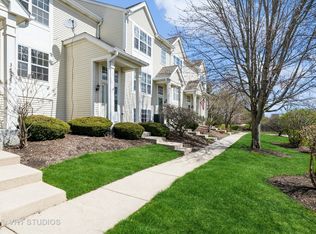
- $244,1002 bd1 ba1.8k sqft34300 N Barberry Rd, Round Lake, IL 60073Off Market
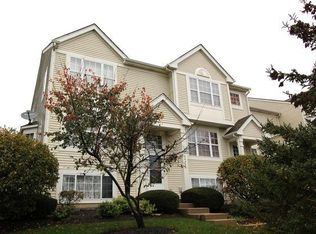
- $228,500-- bd1 ba1.2k sqft34294 N Barberry Rd, Round Lake, IL 60073Off Market
Similar homes
- $275,0002 bd3 ba1.5k sqft425 N Carlisle Ct, Round Lake, IL 60073New
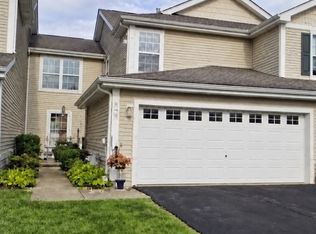 MLS ID #12781904, Valerie Ormseth, Keller Williams Success Realty. MRED as distributed by MLS GRID
- $215,0002 bd2 ba1.1k sqft34330 N Goldenrod Rd, Round Lake, IL 60073New
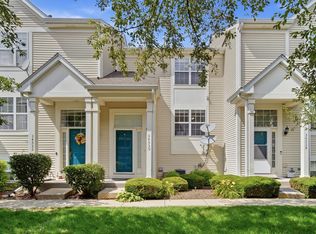 MLS ID #12786318, Matthew Messel, Compass. MRED as distributed by MLS GRID
- $254,9002 bd3 ba1.6k sqft1689 W Turtle Creek Ln, Round Lake, IL 60073Active
 MLS ID #12745786, Zilola Chulieva, Keller Williams North Shore West. MRED as distributed by MLS GRID
- $249,9993 bd3 ba1.7k sqft514 Holiday Ln #0, Round Lake, IL 60073Re-activated
 MLS ID #12774739, Basilio Jimenez, Baird & Warner. MRED as distributed by MLS GRID
