Welcome to this charming 3-bedroom, 2-bath all-brick ranch offering 1,716 square feet of comfortable living space on a large, wooded double lot. This home presents a fantastic opportunity for buyers looking to bring their tools, vision, and creativity and make the property their own. The open-concept layout provides an inviting space for everyday living and entertaining, with plenty of room for family and friends to gather. The spacious kitchen features ample cabinet and counter space plus a convenient breakfast bar, while the open living and dining areas flow naturally into a bright and airy family room. The home also offers a partially finished basement, providing additional space for recreation, hobbies, storage, or future finishing possibilities. Step outside to enjoy the large wooded double lot and fenced-in yard, offering privacy and plenty of room for outdoor activities, gardening, entertaining, or simply relaxing. Conveniently located with easy access to Route 14 and nearby commuter train services, as well as shopping, restaurants, parks, and everyday conveniences. Best of all, there are NO HOA fees and NO association rules, giving you greater freedom and fewer monthly expenses. 2 car detached garage does need an overhaul. Property is being sold AS-IS. Bring your ideas and turn this property into the home you've been envisioning. Don't miss this opportunity-schedule your private showing today!
Active
$299,900
6703 Hawthorne Dr, Cary, IL 60013
3beds
1,716sqft
Single Family Residence
Built in 1961
0.37 Acres Lot
$296,800 Zestimate®
$175/sqft
$-- HOA
What's special
All-brick ranchPartially finished basementFenced-in yardConvenient breakfast barSpacious kitchenOpen-concept layoutLarge wooded double lot
- 6 days
- 2,015
- 244
Likely to sell faster than
Zillow last checked:
Listing updated:
Listed by:
Lori Slowiak, ABR,SRES 847-749-0842,
Coldwell Banker Real Estate Group
Source: MRED as distributed by MLS GRID,MLS#: 12777606
Facts & features
Interior
Bedrooms & bathrooms
- Bedrooms: 3
- Bathrooms: 2
- Full bathrooms: 2
Rooms
- Room types: Recreation Room
Primary bedroom
- Features: Bathroom (Full)
- Level: Main
- Area: 182 Square Feet
- Dimensions: 14X13
Bedroom 2
- Features: Flooring (Carpet)
- Level: Main
- Area: 140 Square Feet
- Dimensions: 14X10
Bedroom 3
- Features: Flooring (Carpet)
- Level: Main
- Area: 110 Square Feet
- Dimensions: 11X10
Dining room
- Features: Flooring (Laminate)
- Level: Main
- Area: 140 Square Feet
- Dimensions: 14X10
Family room
- Level: Main
- Area: 210 Square Feet
- Dimensions: 15X14
Kitchen
- Features: Kitchen (Eating Area-Breakfast Bar), Flooring (Tile)
- Level: Main
- Area: 198 Square Feet
- Dimensions: 18X11
Living room
- Features: Flooring (Laminate)
- Level: Main
- Area: 260 Square Feet
- Dimensions: 20X13
Recreation room
- Level: Basement
- Area: 651 Square Feet
- Dimensions: 31X21
Heating
- Natural Gas
Cooling
- Central Air
Appliances
- Included: Range, Microwave, Dishwasher, Refrigerator, Washer, Dryer, Water Softener, Gas Water Heater
- Laundry: Main Level, Gas Dryer Hookup, In Kitchen
Features
- 1st Floor Full Bath
- Doors: Mirrored Closet Door(s), Sliding Doors, Sliding Glass Door(s)
- Windows: Screens, Shutters
- Basement: Partially Finished,Partial
Interior area
- Total structure area: 2,496
- Total interior livable area: 1,716 sqft
- Finished area below ground: 780
Property
Parking
- Total spaces: 2
- Parking features: Gravel, Yes, Garage Owned, Detached, Garage
- Garage spaces: 2
Accessibility
- Accessibility features: No Disability Access
Features
- Stories: 1
Lot
- Size: 0.37 Acres
- Dimensions: 140x115
- Features: Mature Trees
Details
- Parcel number: 1901409012
- Special conditions: None
- Other equipment: Water-Softener Owned, TV-Cable, Ceiling Fan(s)
Construction
Type & style
- Home type: SingleFamily
- Architectural style: Ranch
- Property subtype: Single Family Residence
Materials
- Brick, Cedar
- Foundation: Concrete Perimeter
- Roof: Asphalt
Condition
- New construction: No
- Year built: 1961
Utilities & green energy
- Electric: 100 Amp Service
- Sewer: Septic Tank
- Water: Well
Community & HOA
Community
- Features: Park, Street Lights, Street Paved
- Security: Carbon Monoxide Detector(s)
HOA
- Services included: None
Location
- Region: Cary
Financial & listing details
- Price per square foot: $175/sqft
- Tax assessed value: $316,728
- Annual tax amount: $6,789
- Date on market: 10/7/2026
- Ownership: Fee Simple
Estimated market value
$296,800
$282,000 - $312,000
$2,329/mo
Price history
| Date | Event | Price |
|---|---|---|
| 10/7/2026 | Listed for sale | $299,900+136.1%$175/sqft |
Source:  MRED as distributed by MLS GRID #12777606 Report a problem MRED as distributed by MLS GRID #12777606 Report a problem | ||
| 4/12/1995 | Sold | $127,000$74/sqft |
Source: Public Record Report a problem | ||
Public tax history
| Year | Property taxes | Tax assessment |
|---|---|---|
| 2025 | $6,789 +3.6% | $105,576 +8.1% |
| 2024 | $6,550 +2.4% | $97,656 +11.8% |
| 2023 | $6,396 +1.1% | $87,341 +4.9% |
| 2022 | $6,323 +5% | $83,283 +7.3% |
| 2021 | $6,021 +3.2% | $77,588 +3.7% |
| 2020 | $5,837 | $74,841 +4.5% |
| 2019 | -- | $71,632 +45.8% |
| 2018 | $3,855 +2.3% | $49,139 +6.2% |
| 2017 | $3,768 +1% | $46,292 +6.6% |
| 2016 | $3,730 | $43,418 -6.7% |
| 2013 | $3,730 | $46,524 -14.7% |
| 2011 | -- | $54,535 -6.4% |
| 2010 | -- | $58,282 -9.4% |
| 2009 | -- | $64,300 |
| 2008 | -- | $64,300 +8.2% |
| 2006 | -- | $59,411 +4.9% |
| 2005 | $3,326 +4% | $56,647 +7% |
| 2004 | $3,199 +2% | $52,961 +7.4% |
| 2003 | $3,136 +4.2% | $49,289 +7% |
| 2002 | $3,010 +2.7% | $46,065 +5.7% |
| 2001 | $2,931 +4.6% | $43,564 +3.7% |
| 2000 | $2,802 | $42,010 |
Find assessor info on the county website
Monthly payment
Est. payment
Payment breakdown
Explore the cost of this home by adjusting the details. Changes won't be saved.Climate risks
Neighborhood: 60013
Nearby schools
Schools provided by the listing agent
- Elementary: Three Oaks School
- Middle: Cary Junior High School
- High: Cary-Grove Community High School
- District: 26
Source: MRED as distributed by MLS GRID. This data may not be complete. We recommend contacting the local school district to confirm school assignments for this home.
Similar homes
- $325,0003 bd3 ba1.2k sqft220 Lakewood Dr, Cary, IL 60013Active
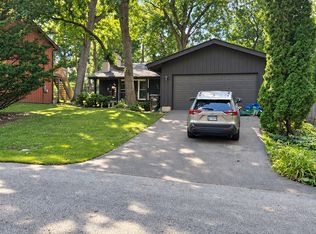 MLS ID #12748087, David Wolf, Wolf Realty II LLC. MRED as distributed by MLS GRID
 - $435,0003 bd2 ba1.6k sqft411 E Main St, Cary, IL 60013Active
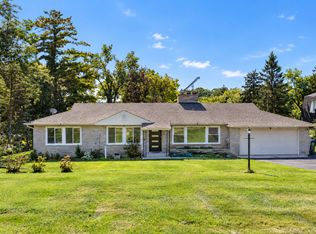 MLS ID #12777344, Sara Bryan, E-PRO,GRI, Flatland Homes, LTD. MRED as distributed by MLS GRID
 - $309,0003 bd1 ba1.8k sqft3314 Washington St, McHenry, IL 60050New
 MLS ID #12780473, Heather Rasek, RE/MAX Suburban. MRED as distributed by MLS GRID
 - $415,0004 bd3 ba2.2k sqft6121 Sands Rd, Crystal Lake, IL 60014New
 MLS ID #12781626, Miranda Alt, Keller Williams Success Realty. MRED as distributed by MLS GRID
