Beautifully Updated 3-Bedroom, 3-Full-Bath Home with Basement & Sunroom! Welcome to this beautifully updated and spacious home offering 3 bedrooms, 3 full bathrooms, a living room, dining room, family room, sunroom, and partially finished basement-providing plenty of space for comfortable everyday living and entertaining. Step inside and enjoy the fresh, modern feel throughout, featuring brand-new cabinetry, countertops, flooring, and stainless-steel appliances. The updated kitchen is a true highlight, showcasing a custom island that provides additional workspace and the perfect gathering spot for family and friends. The inviting family room features a fireplace, creating a warm and welcoming space to relax and unwind. The living room and dining room offer additional flexibility for entertaining, while the bright sunroom provides a wonderful space to enjoy year-round. The partially finished basement adds even more versatility and is ready for you to make it your own. Create a recreation room, home office, gym, hobby space, or whatever best fits your lifestyle. The possibilities are yours to explore! With thoughtful updates, generous living areas, and plenty of potential, this home is move-in ready and a must-see! Don't miss your opportunity-schedule your showing today! Home is being sold AS/IS.
Contingent
$374,900
705 Chestnut Ct, Algonquin, IL 60102
3beds
1,858sqft
Single Family Residence
Built in 1978
0.25 Acres Lot
$-- Zestimate®
$202/sqft
$-- HOA
What's special
Fresh modern feel throughoutPartially finished basementCustom islandFamily roomBright sunroomInviting family roomUpdated kitchen
- 17 days
- 1,255
- 194
Likely to sell faster than
Zillow last checked:
Listing updated:
Listed by:
James Pellegrino (847)515-1200,
Berkshire Hathaway HomeServices Starck Real Estate
Source: MRED as distributed by MLS GRID,MLS#: 12761428
Facts & features
Interior
Bedrooms & bathrooms
- Bedrooms: 3
- Bathrooms: 3
- Full bathrooms: 3
Rooms
- Room types: Foyer, Sun Room, Recreation Room
Primary bedroom
- Features: Flooring (Carpet)
- Level: Second
- Area: 264 Square Feet
- Dimensions: 22X12
Bedroom 2
- Features: Flooring (Carpet)
- Level: Second
- Area: 154 Square Feet
- Dimensions: 14X11
Bedroom 3
- Features: Flooring (Carpet)
- Level: Second
- Area: 121 Square Feet
- Dimensions: 11X11
Dining room
- Features: Flooring (Hardwood)
- Level: Main
- Area: 88 Square Feet
- Dimensions: 11X8
Family room
- Features: Flooring (Hardwood)
- Level: Main
- Area: 276 Square Feet
- Dimensions: 23X12
Foyer
- Features: Flooring (Ceramic Tile), Window Treatments (All)
- Level: Main
- Area: 171 Square Feet
- Dimensions: 19X9
Kitchen
- Features: Kitchen (Eating Area-Breakfast Bar, Island), Flooring (Hardwood)
- Level: Main
- Area: 132 Square Feet
- Dimensions: 12X11
Laundry
- Level: Basement
- Area: 348 Square Feet
- Dimensions: 29X12
Living room
- Features: Flooring (Hardwood)
- Level: Main
- Area: 192 Square Feet
- Dimensions: 16X12
Recreation room
- Features: Flooring (Carpet)
- Level: Basement
- Area: 231 Square Feet
- Dimensions: 21X11
Sun room
- Features: Flooring (Hardwood), Window Treatments (All)
- Level: Main
- Area: 108 Square Feet
- Dimensions: 12X9
Heating
- Natural Gas, Forced Air
Cooling
- Central Air
Appliances
- Included: Range, Microwave, Dishwasher, Refrigerator, Washer, Dryer
Features
- Cathedral Ceiling(s), 1st Floor Full Bath, Walk-In Closet(s)
- Flooring: Hardwood
- Basement: Partially Finished,Full
- Number of fireplaces: 1
- Fireplace features: Family Room
Interior area
- Total structure area: 2,848
- Total interior livable area: 1,858 sqft
- Finished area below ground: 994
Property
Parking
- Total spaces: 2
- Parking features: Concrete, Garage Door Opener, Yes, Garage Owned, Attached, Garage
- Attached garage spaces: 2
- Has uncovered spaces: Yes
Accessibility
- Accessibility features: No Disability Access
Features
- Stories: 2
- Patio & porch: Deck
Lot
- Size: 0.25 Acres
- Features: Corner Lot
Details
- Parcel number: 1933204004
- Special conditions: None
Construction
Type & style
- Home type: SingleFamily
- Property subtype: Single Family Residence
Materials
- Log, Stone
- Foundation: Other
Condition
- New construction: No
- Year built: 1978
Utilities & green energy
- Sewer: Public Sewer
- Water: Public
Community & HOA
Community
- Features: Park, Curbs, Sidewalks, Street Lights, Street Paved
- Subdivision: High Hill Farms
HOA
- Services included: None
Location
- Region: Algonquin
Financial & listing details
- Price per square foot: $202/sqft
- Tax assessed value: $343,101
- Annual tax amount: $8,188
- Date on market: 9/18/2026
- Ownership: Fee Simple
Estimated market value
Not available
Estimated sales range
Not available
Not available
Price history
| Date | Event | Price |
|---|---|---|
| 9/23/2026 | Contingent | $374,900$202/sqft |
Source: BHHS broker feed #12761428 Report a problem | ||
| 9/18/2026 | Listed for sale | $374,900+36.1%$202/sqft |
Source: BHHS broker feed #12761428 Report a problem | ||
| 2/15/2024 | Sold | $275,500+10.2%$148/sqft |
Source:  MRED as distributed by MLS GRID #11953414 Report a problem MRED as distributed by MLS GRID #11953414 Report a problem | ||
| 1/17/2024 | Contingent | $250,000$135/sqft |
Source: MRED as distributed by MLS GRID #11953414 Report a problem | ||
| 1/15/2024 | Listing removed | -- |
Source: MRED as distributed by MLS GRID #11953414 Report a problem | ||
| 1/11/2024 | Listed for sale | $250,000$135/sqft |
Source: MRED as distributed by MLS GRID #11953414 Report a problem | ||
Public tax history
| Year | Property taxes | Tax assessment |
|---|---|---|
| 2025 | $8,188 -1.1% | $114,367 +8.1% |
| 2024 | $8,275 +25.7% | $105,787 +11.8% |
| 2023 | $6,581 +0.7% | $94,613 +8.5% |
| 2022 | $6,533 +4.9% | $87,176 +7.3% |
| 2021 | $6,230 +49.5% | $81,215 +3.7% |
| 2020 | $4,167 | $78,340 +4.5% |
| 2019 | -- | $74,981 +8.2% |
| 2018 | $5,554 +20.2% | $69,267 +6.1% |
| 2017 | $4,621 +89.4% | $65,254 +6.6% |
| 2016 | $2,440 | $61,202 +0.2% |
| 2013 | $2,440 | $61,094 -14.7% |
| 2011 | -- | $71,613 -6.4% |
| 2010 | -- | $76,534 -9.4% |
| 2009 | -- | $84,437 |
| 2008 | -- | $84,437 +8.2% |
| 2006 | -- | $78,017 +4.9% |
| 2005 | $4,591 +13.1% | $74,387 +7% |
| 2004 | $4,059 -1.5% | $69,546 +7.5% |
| 2003 | $4,122 +5% | $64,724 +7% |
| 2002 | $3,924 +2.4% | $60,490 +5.7% |
| 2001 | $3,832 +5.8% | $57,207 +3.7% |
| 2000 | $3,623 | $55,166 |
Find assessor info on the county website
Monthly payment
Est. payment
Payment breakdown
Explore the cost of this home by adjusting the details. Changes won't be saved.Climate risks
Neighborhood: 60102
Nearby schools
Schools provided by the listing agent
- Elementary: Neubert Elementary School
- Middle: Westfield Community School
- High: H D Jacobs High School
- District: 300
Source: MRED as distributed by MLS GRID. This data may not be complete. We recommend contacting the local school district to confirm school assignments for this home.
Similar homes
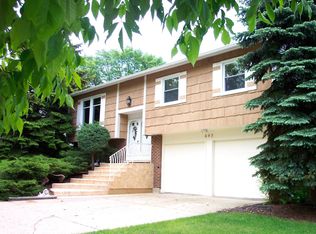
- $--4 bd3 ba2.2k sqft35 Circle Dr, Algonquin, IL 60102Auction
 ServiceLink Auction
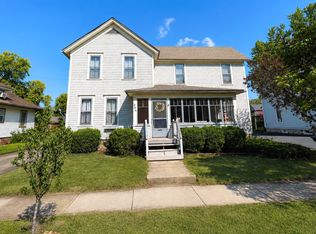
 - $375,0003 bd2 ba1.7k sqft412 Scott St, Algonquin, IL 60102Price Change
 MLS ID #12744703, Beth Manzella, CSC, Baird & Warner. MRED as distributed by MLS GRID
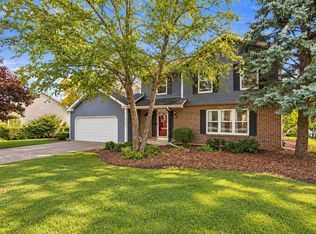
 - $335,0004 bd2 ba1.9k sqft204 La Fox River Dr, Algonquin, IL 60102New
 MLS ID #12753441, Christie Gabriel, @properties Christie's International Real Estate. MRED as distributed by MLS GRID
 - $494,9004 bd3 ba2.2k sqft1320 Spring Hill Dr, Algonquin, IL 60102Active
 MLS ID #12763335, Wendy Reyes, Coldwell Banker Realty. MRED as distributed by MLS GRID
