Great home for a small family, or a starter home. Open floor plan, cathedral ceilings with skylights. Great functional spaces. Updated kitchen with quality appliances. All appliances, kitchen and other, installed in 2014. Nice back yard with a spacious deck. Bedroom and full bathroom on the main level. The second level is a loft that can be used as another bedroom or a home office, it comes with a closet and a full bathroom. Fireplace, quality tile in kitchen, hardwood floors in living and dining rooms, wood laminate in master bedroom. 1 car garage. Driveway redone recently. High capacity washer and dryer. No basement, dry crawl space easy to reach via bedroom closet. Lots of storage in the attic, pull down ladder. Prime location on a quiet street in close proximity to major roads, near shopping/entertainment areas and downtown Algonquin.
Re-activated
$235,000
2032 Teton Pkwy #2032, Algonquin, IL 60102
1beds
979sqft
:
Get pre-qualified$2,079/mo
Townhouse, Single Family Residence
Built in 1988
-- sqft lot
$-- Zestimate®
$240/sqft
$245/mo HOA
What's special
Cathedral ceilings with skylightsOpen floor planQuality tile in kitchen
- --
- on Zillow |
- 957
- views |
- 63
- saves |
Zillow last checked:
Listing updated:
Listed by:
Lena Ecklund, PSA 847-814-0638,
Coldwell Banker Realty
Source: MRED as distributed by MLS GRID,MLS#: 12630817
Facts & features
Interior
Bedrooms & bathrooms
- Bedrooms: 1
- Bathrooms: 2
- Full bathrooms: 2
Rooms
- Room types: Loft, Foyer
Primary bedroom
- Features: Flooring (Wood Laminate), Bathroom (Full)
- Level: Main
- Area: 192 Square Feet
- Dimensions: 12X16
Dining room
- Features: Flooring (Hardwood)
- Level: Main
- Area: 54 Square Feet
- Dimensions: 6X9
Foyer
- Features: Flooring (Ceramic Tile)
- Level: Main
- Area: 84 Square Feet
- Dimensions: 6X14
Kitchen
- Features: Kitchen (Pantry-Closet, Updated Kitchen), Flooring (Ceramic Tile)
- Level: Main
- Area: 90 Square Feet
- Dimensions: 9X10
Laundry
- Features: Flooring (Ceramic Tile)
- Level: Main
- Area: 50 Square Feet
- Dimensions: 5X10
Living room
- Features: Flooring (Hardwood)
- Level: Main
- Area: 221 Square Feet
- Dimensions: 13X17
Loft
- Features: Flooring (Carpet)
- Level: Second
- Area: 168 Square Feet
- Dimensions: 12X14
Heating
- Natural Gas
Cooling
- Central Air
Appliances
- Included: Range, Microwave, Dishwasher, Refrigerator, Washer, Dryer, Gas Water Heater
- Laundry: Main Level
Features
- Cathedral Ceiling(s), 1st Floor Bedroom, 1st Floor Full Bath, Open Floorplan
- Flooring: Laminate
- Windows: Skylight(s)
- Basement: Crawl Space
- Number of fireplaces: 1
- Fireplace features: Wood Burning, Gas Starter, Living Room
Interior area
- Total structure area: 0
- Total interior livable area: 979 sqft
Property
Parking
- Total spaces: 1
- Parking features: Yes, Garage Owned, Attached, Garage
- Attached garage spaces: 1
Accessibility
- Accessibility features: No Disability Access
Details
- Parcel number: 1935453011
- Special conditions: None
- Other equipment: TV-Cable, Sump Pump
Construction
Type & style
- Home type: Townhouse
- Property subtype: Townhouse, Single Family Residence
Materials
- Vinyl Siding
- Foundation: Concrete Perimeter
- Roof: Asphalt
Condition
- New construction: No
- Year built: 1988
Utilities & green energy
- Sewer: Public Sewer
- Water: Public
Community & HOA
Community
- Security: Carbon Monoxide Detector(s)
- Subdivision: Copper Oaks
HOA
- Has HOA: Yes
- Services included: Insurance, Exterior Maintenance, Lawn Care, Snow Removal
- HOA fee: $245 monthly
Location
- Region: Algonquin
Financial & listing details
- Price per square foot: $240/sqft
- Annual tax amount: $4,197
- Date on market: 6/29/2026
- Ownership: Condo
Estimated market value
Not available
Estimated sales range
Not available
Not available
Price history
Price history is unavailable.
Public tax history
Tax history is unavailable.
Monthly payment
Est. payment
Payment breakdown
Explore the cost of this home by adjusting the details. Changes won't be saved.Climate risks
Neighborhood: 60102
Nearby schools
GreatSchools rating
- 7/10Algonquin Lakes Elementary SchoolGrades: K-5Distance: 0.7 mi
- 6/10Algonquin Middle SchoolGrades: 6-8Distance: 1 mi
- 6/10Dundee-Crown High SchoolGrades: 9-12Distance: 1.7 mi
Schools provided by the listing agent
- District: 300
Source: MRED as distributed by MLS GRID. This data may not be complete. We recommend contacting the local school district to confirm school assignments for this home.
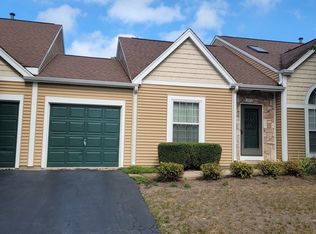
- $235,6001 bd2 ba979 sqft2032 Teton Pkwy, Algonquin, IL 60102Off Market
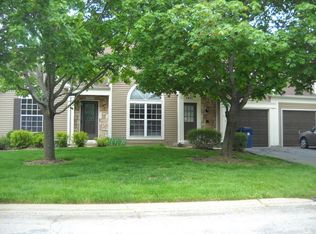
- $264,7002 bd2 ba1.2k sqft2034 Teton Pkwy, Algonquin, IL 60102Off Market
- $287,8003 bd2 ba1.3k sqft2030 Teton Pkwy, Algonquin, IL 60102Off Market
- $288,5003 bd1 ba1.3k sqft2036 Teton Pkwy, Algonquin, IL 60102Off Market
- $189,9001 bd2 ba979 sqft2038 Teton Pkwy, Algonquin, IL 60102Sold
- $399,3003 bd2 ba1.4k sqft2111 Cumberland Pkwy, Algonquin, IL 60102Off Market
- $301,4003 bd1 ba1.3k sqft2008 Teton Pkwy, Algonquin, IL 60102Off Market
- $402,7003 bd1 ba2.2k sqft2101 Cumberland Pkwy, Algonquin, IL 60102Off Market
A local agent can set up tours, give advice and negotiate with sellers.
A local lender can help you make sure your offer is ready when you are.
Similar homes
- $260,0002 bd1 ba1.1k sqft(Undisclosed Address), Streamwood, IL 60107New
 MLS ID #12709672, Roberto Morales-Corona, Coldwell Banker Realty. MRED as distributed by MLS GRID
 - $259,9002 bd2 ba1.1k sqft823 E Coach Rd Unit 6, Palatine, IL 60074New
 MLS ID #12715264, Laura Swinden, ABR,AHWD,CRS,CSC,GRI,SFR,SRES, RE/MAX Suburban. MRED as distributed by MLS GRID
 - $239,9003 bd1 ba984 sqft1112 Spruce St, Lake In The Hills, IL 60156Price Change
 MLS ID #12634340, Arturo Flores, eXp Realty. MRED as distributed by MLS GRID
 - $265,0002 bd2 ba1k sqft3371 Blue Ridge Dr #0, Carpentersville, IL 60110Price Change
 MLS ID #12692826, Kristi Spata, REMAX Legends. MRED as distributed by MLS GRID
 - $240,0002 bd1 ba1k sqft1437 Sutter Dr #1437, Hanover Park, IL 60133ActiveMLS ID #12697816, Monica Morales, Extreme Realty LLC. MRED as distributed by MLS GRID
- $289,9902 bd3 ba1.2k sqft201 Nicole Dr Unit C, South Elgin, IL 60177NewMLS ID #12710245, Mark Skubak, xr realty. MRED as distributed by MLS GRID
- $285,0003 bd2 ba1.3k sqft17 Garden Crescent Ct #17, Elgin, IL 60123NewMLS ID #12712062, Gina Swanson, RE/MAX All Pro - St Charles. MRED as distributed by MLS GRID
- $189,9002 bd2 ba1k sqft539 Quail Creek Dr, Grayslake, IL 60030NewMLS ID #12712432, Annie Sullivan, Keller Williams North Shore West. MRED as distributed by MLS GRID
- $259,0002 bd2 ba1k sqft2208 Ramsey Cir, Schaumburg, IL 60194ActiveMLS ID #12701436, Rob Morrison, SFR, Coldwell Banker Realty. MRED as distributed by MLS GRID
- $302,0002 bd3 ba1.3k sqft1481 Walnut Hill Ave, Saint Charles, IL 60174NewMLS ID #12711150, Joyce Courtney, ABR,CRS,GRI,SRES, The HomeCourt Real Estate. MRED as distributed by MLS GRID
- $299,9992 bd2 ba1.2k sqft3183 Impressions Dr, Lake In The Hills, IL 60156NewMLS ID #12710248, Marla Schneider, ABR,CRS, Coldwell Banker Realty. MRED as distributed by MLS GRID
- $275,0003 bd2 ba1.2k sqft865 Oxford Pl Unit 865, Wheeling, IL 60090NewMLS ID #12710364, Christopher Sigl, ABR,SFR, eXp Realty. MRED as distributed by MLS GRID
- $220,0002 bd2 ba884 sqft1726 Sessions Walk #1726, Hoffman Estates, IL 60169ActiveMLS ID #12643621, Daksha Patel, Berkshire Hathaway HomeServices Starck Real Estate. MRED as distributed by MLS GRID
- $325,0002 bd1 ba937 sqft846 Sioux Dr, Elgin, IL 60120NewMLS ID #12711717, Sarah Leonard, E-PRO, Legacy Properties, A Sarah Leonard Company, LLC. MRED as distributed by MLS GRID
- $245,0002 bd2 ba1k sqft2307 Aspen Dr, Woodstock, IL 60098ActiveMLS ID #12662862, Tyler Lewke, Keller Williams Success Realty. MRED as distributed by MLS GRID
- $280,0004 bd2 ba833 sqft5521 Pebblebeach Dr, Hanover Park, IL 60133ActiveMLS ID #12693875, Roberto Morales-Corona, Coldwell Banker Realty. MRED as distributed by MLS GRID
- $245,0002 bd2 ba1.1k sqft1103 Stratford Ct APT C, Elgin, IL 60120ActiveMLS ID #12666833, Dale Ann Kasuba, Keller Williams Inspire - Geneva. MRED as distributed by MLS GRID
- $245,0002 bd1 ba1.2k sqft1193 E Barberry Ln APT B, Palatine, IL 60074ActiveMLS ID #12708730, Abhijit Leekha, Property Economics Inc.. MRED as distributed by MLS GRID
- $325,0002 bd2 ba1.1k sqft135 Brandywine Ct, Vernon Hills, IL 60061NewMLS ID #12713990, Jane Lee, RE/MAX Top Performers. MRED as distributed by MLS GRID
- $284,9002 bd2 ba1k sqft1224 Clematis Dr, Streamwood, IL 60107ActiveMLS ID #12694525, Christopher Lobrillo, SRES, Grandview Realty, LLC. MRED as distributed by MLS GRID
