Welcome to this impeccably maintained half duplex in Applewood subdivision, where pride of ownership is evident from the moment you step inside. The main level features beautiful Amazon cherry-toned waterproof luxury vinyl plank flooring, with matching LVP flooring continuing throughout the upper level for a cohesive, low-maintenance look. The seller has completed numerous upgrades and recently installed new appliances. A detailed list of improvements is available in the document section. Ideally located just minutes from the historic Woodstock Square, you'll enjoy easy access to charming shops, restaurants, and the popular weekend farmers market. Outside, the beautifully landscaped yard showcases the seller's green thumb, with vibrant perennial gardens that return year after year to provide lasting color and curb appeal. This exceptional home has been worth the wait. Showings begin on July 19, 2026.
Contingent
$245,000
2307 Aspen Dr, Woodstock, IL 60098
2beds
1,000sqft
Duplex, Single Family Residence
Built in 1993
-- sqft lot
$-- Zestimate®
$245/sqft
$50/mo HOA
What's special
Vibrant perennial gardensBeautifully landscaped yardNew appliances
- -- |
- 228
- views |
- 15
- saves |
Likely to sell faster than
Zillow last checked:
Listing updated:
Listed by:
Tyler Lewke 815-307-2316,
Keller Williams Success Realty,
Patricia Prestley 847-502-3197,
Keller Williams Success Realty
Source: MRED as distributed by MLS GRID,MLS#: 12662862
Facts & features
Interior
Bedrooms & bathrooms
- Bedrooms: 2
- Bathrooms: 2
- Full bathrooms: 1
- 1/2 bathrooms: 1
Rooms
- Room types: No additional rooms
Primary bedroom
- Features: Flooring (Wood Laminate)
- Level: Second
- Area: 154 Square Feet
- Dimensions: 14X11
Bedroom 2
- Features: Flooring (Wood Laminate)
- Level: Second
- Area: 110 Square Feet
- Dimensions: 11X10
Dining room
- Features: Flooring (Wood Laminate)
- Level: Main
- Area: 132 Square Feet
- Dimensions: 12X11
Kitchen
- Features: Kitchen (Granite Counters, Updated Kitchen), Flooring (Wood Laminate)
- Level: Main
- Area: 121 Square Feet
- Dimensions: 11X11
Laundry
- Features: Flooring (Wood Laminate)
- Level: Main
- Area: 18 Square Feet
- Dimensions: 6X3
Living room
- Features: Flooring (Wood Laminate)
- Level: Main
- Area: 192 Square Feet
- Dimensions: 16X12
Heating
- Natural Gas
Cooling
- Central Air
Appliances
- Included: Range, Microwave, Dishwasher, Refrigerator, Washer, Dryer, Stainless Steel Appliance(s)
Features
- Basement: None
Interior area
- Total structure area: 0
- Total interior livable area: 1,000 sqft
Property
Parking
- Total spaces: 1
- Parking features: Asphalt, Yes, Garage Owned, Attached, Garage
- Attached garage spaces: 1
Accessibility
- Accessibility features: No Disability Access
Lot
- Dimensions: 50.5x81.2x49.9x50.7
Details
- Parcel number: 1315178065
- Special conditions: None
Construction
Type & style
- Home type: MultiFamily
- Property subtype: Duplex, Single Family Residence
Materials
- Vinyl Siding, Brick
Condition
- New construction: No
- Year built: 1993
Utilities & green energy
- Sewer: Public Sewer
- Water: Public
Community & HOA
HOA
- Has HOA: Yes
- Services included: None
- HOA fee: $50 monthly
Location
- Region: Woodstock
Financial & listing details
- Price per square foot: $245/sqft
- Tax assessed value: $167,460
- Annual tax amount: $665
- Date on market: 7/17/2026
- Ownership: Fee Simple w/ HO Assn.
Estimated market value
Not available
Estimated sales range
Not available
Not available
Price history
| Date | Event | Price |
|---|---|---|
| 12/7/2007 | Listing removed | $144,900$145/sqft |
Source: Number1Expert #06528672 Report a problem | ||
| 11/14/2007 | Listed for sale | $144,900+4.6%$145/sqft |
Source: Number1Expert #06528672 Report a problem | ||
| 9/18/2007 | Sold | $138,500+10.8%$139/sqft |
Source: Public Record Report a problem | ||
| 4/1/2003 | Sold | $125,000+8.2%$125/sqft |
Source: Public Record Report a problem | ||
| 3/21/2002 | Sold | $115,500+2.7%$116/sqft |
Source: Public Record Report a problem | ||
| 6/15/2001 | Sold | $112,500$113/sqft |
Source: Public Record Report a problem | ||
Public tax history
| Year | Property taxes | Tax assessment |
|---|---|---|
| 2025 | $621 -6.7% | $55,820 +10.7% |
| 2024 | $665 -5.8% | $50,411 +10.6% |
| 2023 | $706 -43.9% | $45,588 +12.7% |
| 2022 | $1,260 -2.3% | $40,458 +7% |
| 2021 | $1,290 -1.8% | $37,800 +5.2% |
| 2020 | $1,313 | $35,918 +4.8% |
| 2019 | -- | $34,286 +13.7% |
| 2018 | $1,362 -4.7% | $30,155 +16% |
| 2017 | $1,429 -7.3% | $25,998 +8% |
| 2016 | $1,542 | $24,072 -0.4% |
| 2013 | $1,542 | $24,157 -34.2% |
| 2011 | -- | $36,686 -1.7% |
| 2010 | -- | $37,330 -25.3% |
| 2009 | -- | $49,974 |
| 2008 | -- | $49,974 +10% |
| 2006 | -- | $45,436 +6.6% |
| 2005 | $2,958 +4.7% | $42,632 +6.3% |
| 2004 | $2,826 +3.6% | $40,113 +8.3% |
| 2003 | $2,727 +8.4% | $37,032 +9.1% |
| 2002 | $2,515 +2.5% | $33,940 +2.5% |
| 2001 | $2,454 +5.7% | $33,106 +3.7% |
| 2000 | $2,322 | $31,915 |
Find assessor info on the county website
Monthly payment
Est. payment
Payment breakdown
Explore the cost of this home by adjusting the details. Changes won't be saved.Climate risks
Neighborhood: 60098
Nearby schools
GreatSchools rating
- 9/10Creekside Middle SchoolGrades: 5-8Distance: 2.1 mi
- 10/10Woodstock High SchoolGrades: 9-12Distance: 2.7 mi
- 6/10Prairiewood Elementary SchoolGrades: 1-5Distance: 2.1 mi
Schools provided by the listing agent
- District: 200
Source: MRED as distributed by MLS GRID. This data may not be complete. We recommend contacting the local school district to confirm school assignments for this home.
- $195,0002 bd2 ba1k sqft2305 Aspen Dr, Woodstock, IL 60098Off Market

- $214,9002 bd2 ba1k sqft2301 Aspen Dr, Woodstock, IL 60098Off Market
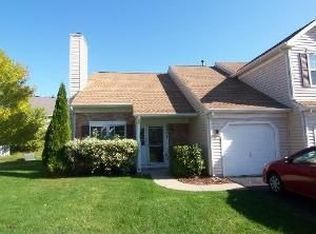
- $3-- bd-- ba-- sqft2321 Aspen Dr, Woodstock, IL 60098Off Market
- $337,5004 bd3 ba1.9k sqft2219 Aspen Dr, Woodstock, IL 60098Off Market
- $266,500-- bd2 ba1.3k sqft2311 Aspen Dr, Woodstock, IL 60098Off Market
- $276,600-- bd2 ba1.5k sqft2303 Aspen Dr, Woodstock, IL 60098Off Market
- $292,8003 bd2 ba1.1k sqft2221 Aspen Dr, Woodstock, IL 60098Off Market
- $223,700-- bd2 ba1k sqft2325 Aspen Dr, Woodstock, IL 60098Off Market
A local agent can set up tours, give advice and negotiate with sellers.
A local lender can help you make sure your offer is ready when you are.
Similar homes
- $299,9003 bd1 ba1.1k sqft113 Raffel Rd, Woodstock, IL 60098New
 MLS ID #12737727, vanessa elliott, LPT Realty. MRED as distributed by MLS GRID
 - $189,9002 bd2 ba881 sqft541 Leah Ln APT 2C, Woodstock, IL 60098Active
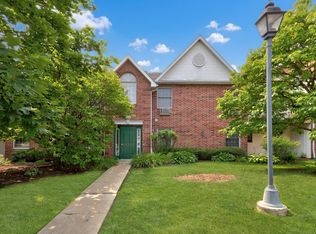 MLS ID #12729957, Reid Anderson, Real Broker, LLC. MRED as distributed by MLS GRID
 - $226,0002 bd2 ba1k sqft860 Chasefield Ln APT 3, Crystal Lake, IL 60014New
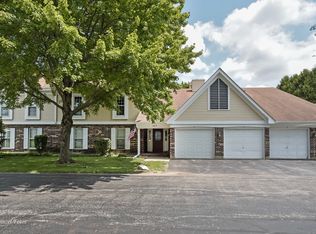 MLS ID #12740374, Heather Schmidt, AXEN Realty. MRED as distributed by MLS GRID
 - $239,0003 bd2 ba1.3k sqft45 Willow Cir, Cary, IL 60013New
 MLS ID #12736094, Brie Crum, Redfin Corporation. MRED as distributed by MLS GRID
 - $249,9002 bd1 ba1k sqft24 John St, Crystal Lake, IL 60014ActiveMLS ID #12733289, Mazina Dominguez, Baird & Warner. MRED as distributed by MLS GRID
- $199,0002 bd1 ba1.2k sqft105 Edgewood Ave, Crystal Lake, IL 60014NewMLS ID #12738489, Jim Starwalt, ABR,CRS,CSC,GRI, Better Homes and Garden Real Estate Star Homes. MRED as distributed by MLS GRID
- $247,0002 bd3 ba1.3k sqft1724 Court St, McHenry, IL 60051ActiveMLS ID #12694183, Jeff Kudukis, HomeSmart Realty Group. MRED as distributed by MLS GRID
- $275,0002 bd1 ba936 sqft2804 Russett Rd, McHenry, IL 60050ActiveMLS ID #12730568, Dessi Vukov, CSC, Berkshire Hathaway HomeServices Starck Real Estate. MRED as distributed by MLS GRID
- $300,0002 bd2 ba1.3k sqft750 S Aldridge Ln, Round Lake, IL 60073NewMLS ID #12739093, Branden Linnane, HomeSmart Connect LLC. MRED as distributed by MLS GRID
- $249,9002 bd1 ba744 sqft17 Indian Trl, Lake In The Hills, IL 60156ActiveMLS ID #12726970, Destiny Stone, RBT Realty LLC. MRED as distributed by MLS GRID
- $300,0002 bd2 ba1k sqft39 Fairfax Rd, Fox Lake, IL 60020NewMLS ID #12739875, Theresa Bloede, Compass. MRED as distributed by MLS GRID
- $270,0002 bd3 ba1.2k sqft141 Village Creek Dr Unit 141, Lake In The Hills, IL 60156ActiveMLS ID #12683213, Vincent Dante, Baird & Warner. MRED as distributed by MLS GRID
- $230,0002 bd2 ba1.2k sqft5 W Pheasant Trl #05, Lake In The Hills, IL 60156ActiveMLS ID #12711721, Heather Rasek, RE/MAX Suburban. MRED as distributed by MLS GRID
- $275,9003 bd1 ba1.3k sqft9020 Shady Ln, Wonder Lake, IL 60097ActiveMLS ID #12671055, Paul Ambrogio, GRI, Berkshire Hathaway HomeServices Starck Real Estate. MRED as distributed by MLS GRID
- $269,9002 bd1 ba704 sqftN1461 Jasmine DRIVE, Genoa City, WI 53128ActiveMLS ID #1977283, Christopher Ecklund. WIREX MLS
- $279,0003 bd2 ba1.3k sqft3108 S Woods Ave, McHenry, IL 60051ActiveMLS ID #12725533, Tom Udvance, Compass. MRED as distributed by MLS GRID
- $275,0003 bd1 ba882 sqft65 Della St, Crystal Lake, IL 60014ActiveMLS ID #12721535, Rutul Parekh, ARNI Realty Incorporated. MRED as distributed by MLS GRID
- $314,9002 bd1 ba1.1k sqft161 Crestwood Dr, Dundee, IL 60118NewMLS ID #12740632, Marlo Messner, CSC,SFR, HomeSmart Connect LLC. MRED as distributed by MLS GRID
- $234,5001 bd2 ba1k sqft3318 Southport Dr, Island Lake, IL 60042Price ChangeMLS ID #12716438, Stephanie Seplowin, Coldwell Banker Realty. MRED as distributed by MLS GRID
- $230,0002 bd2 ba1.1k sqft520 E Main St APT 1C, Barrington, IL 60010ActiveMLS ID #12736836, Jaimie Banke, Keller Williams Thrive. MRED as distributed by MLS GRID
