Meticulously Maintained 3-Bedroom in Chelsea Cove - Wheeling! Welcome to this beautifully maintained 3-bedroom, 1.5-bath in the desirable Chelsea Cove subdivision of Wheeling, offered at $275,000! This meticulously kept home showcases approximately 1,200 square feet of comfortable living space, with hardwood floors and stairs (not laminate) flowing throughout for a warm, elevated feel. The kitchen and baths feature nice designer ceramic finishes, adding a touch of style to these well-maintained spaces. The spacious living room, anchored by a cozy fireplace, offers the perfect spot to unwind, while the adjoining dining room overlooks a beautifully landscaped patio - ideal for relaxing or entertaining outdoors. Parking is a breeze with a one-car garage plus driveway space for a second vehicle, and additional guest parking is just a short walk away. Ideally situated close to shopping, dining, parks, and major highways, this move-in-ready condo offers both comfort and convenience in a well-established community. Don't miss this rare opportunity - schedule your showing today!
Contingent
$275,000
865 Oxford Pl Unit 865, Wheeling, IL 60090
3beds
1,200sqft
Townhouse, Single Family Residence
Built in 1977
-- sqft lot
$273,900 Zestimate®
$229/sqft
$383/mo HOA
What's special
Cozy fireplaceBeautifully landscaped patio
- 47 days
- 48
- 3
Zillow last checked:
Listing updated:
Listed by:
Christopher Sigl, ABR,SFR (847)553-1617,
eXp Realty
Source: MRED as distributed by MLS GRID,MLS#: 12710364
Facts & features
Interior
Bedrooms & bathrooms
- Bedrooms: 3
- Bathrooms: 2
- Full bathrooms: 1
- 1/2 bathrooms: 1
Rooms
- Room types: No additional rooms
Primary bedroom
- Features: Flooring (Hardwood), Window Treatments (All), Bathroom (Full)
- Level: Second
- Area: 160 Square Feet
- Dimensions: 16X10
Bedroom 2
- Features: Flooring (Hardwood), Window Treatments (All)
- Level: Second
- Area: 140 Square Feet
- Dimensions: 14X10
Bedroom 3
- Features: Flooring (Hardwood), Window Treatments (All)
- Level: Second
- Area: 120 Square Feet
- Dimensions: 12X10
Dining room
- Features: Flooring (Hardwood)
- Level: Main
- Area: 96 Square Feet
- Dimensions: 12X8
Kitchen
- Features: Kitchen (Eating Area-Breakfast Bar), Flooring (Hardwood)
- Level: Main
- Area: 121 Square Feet
- Dimensions: 11X11
Laundry
- Level: Main
- Area: 9 Square Feet
- Dimensions: 3X3
Living room
- Features: Flooring (Hardwood), Window Treatments (All)
- Level: Main
- Area: 306 Square Feet
- Dimensions: 18X17
Heating
- Natural Gas
Cooling
- Central Air
Appliances
- Included: Range, Microwave, Refrigerator, Washer, Dryer, Disposal, Range Hood
Features
- Flooring: Hardwood
- Basement: None
- Number of fireplaces: 1
- Fireplace features: Gas Log, Living Room
Interior area
- Total structure area: 0
- Total interior livable area: 1,200 sqft
Property
Parking
- Total spaces: 1
- Parking features: Concrete, Garage Door Opener, Yes, Garage Owned, Attached, Garage
- Attached garage spaces: 1
- Has uncovered spaces: Yes
Accessibility
- Accessibility features: No Disability Access
Details
- Parcel number: 03034000631095
- Special conditions: None
Construction
Type & style
- Home type: Townhouse
- Property subtype: Townhouse, Single Family Residence
Materials
- Vinyl Siding
Condition
- New construction: No
- Year built: 1977
Utilities & green energy
- Electric: Circuit Breakers
- Sewer: Public Sewer
- Water: Lake Michigan, Public
Community & HOA
Community
- Subdivision: Chelsea Cove
HOA
- Has HOA: Yes
- Services included: Water, Insurance, Clubhouse, Pool, Exterior Maintenance, Lawn Care, Scavenger, Snow Removal
- HOA fee: $383 monthly
Location
- Region: Wheeling
Financial & listing details
- Price per square foot: $229/sqft
- Annual tax amount: $3,611
- Date on market: 7/22/2026
- Ownership: Condo
Estimated market value
$273,900
$260,000 - $288,000
$2,526/mo
Price history
| Date | Event | Price |
|---|---|---|
| 7/31/2026 | Contingent | $275,000$229/sqft |
Source:  MRED as distributed by MLS GRID #12710364 Report a problem MRED as distributed by MLS GRID #12710364 Report a problem | ||
| 7/22/2026 | Listed for sale | $275,000$229/sqft |
Source: MRED as distributed by MLS GRID #12710364 Report a problem | ||
Public tax history
Tax history is unavailable.
Monthly payment
Est. payment
Payment breakdown
Explore the cost of this home by adjusting the details. Changes won't be saved.Climate risks
Neighborhood: 60090
Nearby schools
Schools provided by the listing agent
- High: Buffalo Grove High School
- District: 221
Source: MRED as distributed by MLS GRID. This data may not be complete. We recommend contacting the local school district to confirm school assignments for this home.
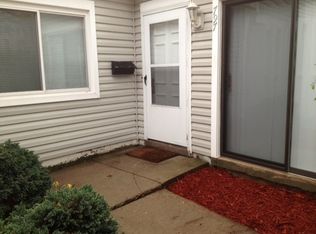
Similar homes
- $250,0002 bd2 ba1k sqft1059 Southbury Ln, Wheeling, IL 60090Active
 MLS ID #12743023, Elizabeth Hanahan, HomeSmart Connect LLC. MRED as distributed by MLS GRID
 - $325,0003 bd2 ba1.3k sqft556 Park View Ter Unit 17-5, Buffalo Grove, IL 60089Active
 MLS ID #12741794, Brandy Schuldt, Keller Williams North Shore West. MRED as distributed by MLS GRID
 - $272,0002 bd2 ba903 sqft2081 N Ginger Cir, Palatine, IL 60074Active
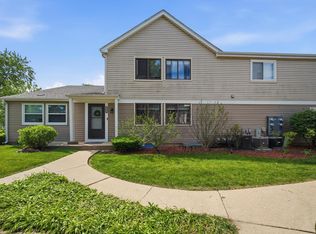 MLS ID #12676279, Shanice Modock, Keller Williams Success Realty. MRED as distributed by MLS GRID
 - $245,0002 bd2 ba1.2k sqft945 E Kenilworth Ave Unit 314, Palatine, IL 60074Active
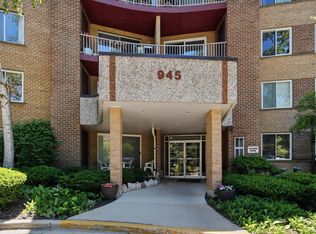 MLS ID #12748605, Michael Tanzillo, Keller Williams Success Realty. MRED as distributed by MLS GRID
