Here's your chance to own a move-in ready RANCH updated and upgraded throughout with quality materials! This end unit is in a small and friendly community with private views from every window. Step inside and you'll appreciate the lofty family room with vaulted ceilings, huge windows, and a cozy gas fireplace. A formal dining room could easily be used as an office or extended family room. The FULLY RENOVATED eat-in kitchen boasts ample counter space, 42" cherry cabinets, Corian counters, and newer appliances (all stay!), plus an oversized pantry. The huge primary suite offers a slider to your private deck, a walk-in closet, and FULLY RENOVATED ensuite bathroom with double sink, step-in shower, Euro glass doors. An additional bedroom and full bath with new vanity completes the main floor. Downstairs, there's a bedroom that's currently being used as a craft room. Need more room? Finish off the rest of the basement to double your living space! 2-car garage for extra storage. New/er: Anderson windows 2024, roof 2023.
New
$285,000
17 Garden Crescent Ct #17, Elgin, IL 60123
3beds
1,374sqft
:
Get pre-qualified$2,399/mo
Condominium, Single Family Residence
Built in 1990
-- sqft lot
$-- Zestimate®
$207/sqft
$350/mo HOA
What's special
Cozy gas fireplaceFully renovated eat-in kitchenHuge windowsOversized pantryFormal dining roomAmple counter spaceCorian counters
- --
- on Zillow |
- 805
- views |
- 54
- saves |
Zillow last checked:
Listing updated:
Listed by:
Gina Swanson 847-401-7653,
RE/MAX All Pro - St Charles
Source: MRED as distributed by MLS GRID,MLS#: 12712062
Facts & features
Interior
Bedrooms & bathrooms
- Bedrooms: 3
- Bathrooms: 2
- Full bathrooms: 2
Rooms
- Room types: No additional rooms
Primary bedroom
- Features: Flooring (Carpet), Window Treatments (All), Bathroom (Full, Double Sink, Shower Only)
- Level: Main
- Area: 180 Square Feet
- Dimensions: 15X12
Bedroom 2
- Features: Flooring (Carpet), Window Treatments (All)
- Level: Main
- Area: 156 Square Feet
- Dimensions: 12X13
Bedroom 3
- Features: Flooring (Laminate), Window Treatments (All)
- Level: Lower
- Area: 120 Square Feet
- Dimensions: 12X10
Dining room
- Features: Flooring (Carpet), Window Treatments (All)
- Level: Main
- Area: 121 Square Feet
- Dimensions: 11X11
Kitchen
- Features: Kitchen (Eating Area-Table Space, Pantry-Closet), Flooring (Hardwood), Window Treatments (All)
- Level: Main
- Area: 96 Square Feet
- Dimensions: 12X8
Living room
- Features: Flooring (Carpet), Window Treatments (All)
- Level: Main
- Area: 280 Square Feet
- Dimensions: 20X14
Heating
- Natural Gas, Forced Air
Cooling
- Central Air
Appliances
- Included: Range, Microwave, Dishwasher, Refrigerator, Washer, Dryer, Disposal
- Laundry: Washer Hookup
Features
- Cathedral Ceiling(s), 1st Floor Bedroom, Walk-In Closet(s)
- Flooring: Hardwood
- Windows: Screens
- Basement: Partially Finished,Full
- Number of fireplaces: 1
- Fireplace features: Gas Log, Living Room
- Common walls with other units/homes: End Unit
Interior area
- Total structure area: 0
- Total interior livable area: 1,374 sqft
Video & virtual tour
Property
Parking
- Total spaces: 2
- Parking features: Asphalt, Garage Door Opener, Yes, Attached, Garage
- Attached garage spaces: 2
- Has uncovered spaces: Yes
Accessibility
- Accessibility features: No Disability Access
Features
- Patio & porch: Deck
Details
- Parcel number: 0610413001
- Special conditions: None
Construction
Type & style
- Home type: Condo
- Property subtype: Condominium, Single Family Residence
Materials
- Brick, Cedar
- Foundation: Concrete Perimeter
- Roof: Asphalt
Condition
- New construction: No
- Year built: 1990
Details
- Builder model: RANCH
Utilities & green energy
- Sewer: Public Sewer
- Water: Public
Community & HOA
Community
- Subdivision: Regency Woods Condos
HOA
- Has HOA: Yes
- Services included: Insurance, Exterior Maintenance, Lawn Care, Snow Removal
- HOA fee: $350 monthly
Location
- Region: Elgin
Financial & listing details
- Price per square foot: $207/sqft
- Annual tax amount: $1,530
- Date on market: 7/22/2026
- Ownership: Condo
Estimated market value
Not available
Estimated sales range
Not available
Not available
Price history
| Date | Event | Price |
|---|---|---|
| 7/22/2013 | Sold | $97,000+7.9%$71/sqft |
Source:  MRED as distributed by MLS GRID #08373481 Report a problem MRED as distributed by MLS GRID #08373481 Report a problem | ||
| 7/20/2013 | Listed for sale | $89,900-51.4%$65/sqft |
Source: BuyIt Realty #08373481 Report a problem | ||
| 3/20/2007 | Sold | $185,000$135/sqft |
Source: MRED as distributed by MLS GRID #06253245 Report a problem | ||
Public tax history
Tax history is unavailable.
Find assessor info on the county website
Monthly payment
Est. payment
Payment breakdown
Explore the cost of this home by adjusting the details. Changes won't be saved.Climate risks
Neighborhood: 60123
Nearby schools
GreatSchools rating
- 5/10Century Oaks Elementary SchoolGrades: PK-6Distance: 1 mi
- 3/10Kimball Middle SchoolGrades: 7-8Distance: 0.4 mi
- 3/10Larkin High SchoolGrades: PK,9-12Distance: 1.3 mi
Schools provided by the listing agent
- District: 46
Source: MRED as distributed by MLS GRID. This data may not be complete. We recommend contacting the local school district to confirm school assignments for this home.
- $181,6002 bd1 ba1.2k sqft14 Garden Crescent Ct, Elgin, IL 60123Off Market
- $176,0002 bd2 ba1.2k sqft14 Garden Crescent Ct #14, Elgin, IL 60123Off Market

- $203,7003 bd1 ba1.5k sqft16 Garden Crescent Ct, Elgin, IL 60123Off Market
- $183,3003 bd2 ba1.5k sqft16 Garden Crescent Ct #0, Elgin, IL 60123Off Market
- $201,4002 bd1 ba1.3k sqft15 Garden Crescent Ct, Elgin, IL 60123Off Market
- $206,4003 bd2 ba1.5k sqft13 Garden Crescent Ct, Elgin, IL 60123Off Market
- $164,7002 bd1 ba1.2k sqft12 Garden Crescent Ct, Elgin, IL 60123Off Market
- $222,7003 bd1 ba1.5k sqft11 Garden Crescent Ct, Elgin, IL 60123Off Market
A local agent can set up tours, give advice and negotiate with sellers.
A local lender can help you make sure your offer is ready when you are.
Similar homes
- $349,0003 bd2 ba984 sqft1406 Kaskaskia Ave, Elgin, IL 60123Active
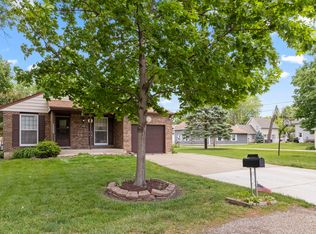 MLS ID #12649241, Joy Pyszka, Keller Williams Inspire. MRED as distributed by MLS GRID
 - $359,9003 bd2 ba1.9k sqft649 N Spring St, Elgin, IL 60120New
 MLS ID #12706768, Nate Moore, eXp Realty. MRED as distributed by MLS GRID
 - $309,9003 bd3 ba1.7k sqft864 N Shady Oaks Dr #864, Elgin, IL 60120Active
 MLS ID #12684508, Tim Winfrey, RE/MAX Liberty. MRED as distributed by MLS GRID
 - $319,9002 bd4 ba1.5k sqft111 Neutrenton Ave, Elgin, IL 60120New
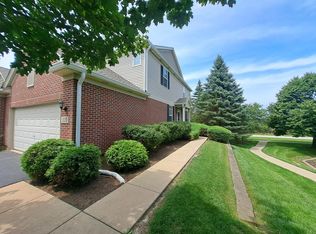 MLS ID #12703856, Elizabeth Czech, CSC,SFR, RE/MAX Suburban. MRED as distributed by MLS GRID
 - $260,0002 bd1 ba1.1k sqft(Undisclosed Address), Streamwood, IL 60107NewMLS ID #12709672, Roberto Morales-Corona, Coldwell Banker Realty. MRED as distributed by MLS GRID
- $325,0002 bd1 ba937 sqft846 Sioux Dr, Elgin, IL 60120NewMLS ID #12711717, Sarah Leonard, E-PRO, Legacy Properties, A Sarah Leonard Company, LLC. MRED as distributed by MLS GRID
- $285,0002 bd2 ba1.1k sqft131 Innsbrook Dr, Streamwood, IL 60107NewMLS ID #12702910, Richard Hagmeyer, Baird & Warner. MRED as distributed by MLS GRID
- $254,9002 bd2 ba1.5k sqft234 Deerpath Ct Unit D1, Schaumburg, IL 60193NewMLS ID #12711659, Sarah Leonard, E-PRO, Legacy Properties, A Sarah Leonard Company, LLC. MRED as distributed by MLS GRID
- $245,0002 bd2 ba1.1k sqft1103 Stratford Ct APT C, Elgin, IL 60120ActiveMLS ID #12666833, Dale Ann Kasuba, Keller Williams Inspire - Geneva. MRED as distributed by MLS GRID
- $325,0002 bd2 ba1.4k sqft322 Winfield Ct, Schaumburg, IL 60194NewMLS ID #12709676, Sue Pearce, CNC, J.W. Reedy Realty. MRED as distributed by MLS GRID
- $302,0002 bd3 ba1.3k sqft1481 Walnut Hill Ave, Saint Charles, IL 60174NewMLS ID #12711150, Joyce Courtney, ABR,CRS,GRI,SRES, The HomeCourt Real Estate. MRED as distributed by MLS GRID
- $300,0002 bd2 ba1.1k sqft205 Millington Way #205, Saint Charles, IL 60174ActiveMLS ID #12661268, Mary Bruno, Keller Williams Inspire - Geneva. MRED as distributed by MLS GRID
- $300,0003 bd2 ba1.4k sqft30W002 Willow Ct #0, Warrenville, IL 60555ActiveMLS ID #12600103, George Kolar, ABR,SRES, eXp Realty. MRED as distributed by MLS GRID
- $259,9002 bd2 ba1.1k sqft823 E Coach Rd Unit 6, Palatine, IL 60074NewMLS ID #12715264, Laura Swinden, ABR,AHWD,CRS,CSC,GRI,SFR,SRES, RE/MAX Suburban. MRED as distributed by MLS GRID
- $320,0003 bd2 ba1.3k sqft206 Glasgow Ln #B206, Schaumburg, IL 60194ActiveMLS ID #12693967, Sergio Moya, Coldwell Banker Realty. MRED as distributed by MLS GRID
- $310,0002 bd2 ba1.3k sqft2735 Acorn Ct, Dundee, IL 60118ActiveMLS ID #12690312, Cynthia Caba, All Exclusive Realty. MRED as distributed by MLS GRID
- $303,0002 bd3 ba1.2k sqft121 Golfview Dr, Glendale Heights, IL 60139NewMLS ID #12714948, Paul Sanchez, Prenton Realty. MRED as distributed by MLS GRID
- $290,0002 bd3 ba1.9k sqft1385 New Haven Dr #1385, Cary, IL 60013ActiveMLS ID #12668981, Lorena Cardenas, Baird & Warner. MRED as distributed by MLS GRID
- $385,0003 bd2 ba1.7k sqft871 Brandt Dr, Lake In The Hills, IL 60156NewMLS ID #12713443, Becky Kirchner, ABR,AHWD,E-PRO,GREEN,GRI,PMN, RE/MAX Plaza. MRED as distributed by MLS GRID
- $269,9002 bd1 ba1k sqft2434 Charleston Dr Unit 3, Schaumburg, IL 60193ActiveMLS ID #12701566, Manuel Rosales, RE/MAX Suburban. MRED as distributed by MLS GRID
