Welcome to this beautifully maintained Hanbury end-unit townhome in the highly sought-after Cambria community, ideally situated beside tranquil open green space. This light-filled, three-story residence offers 2 bedrooms, 2.1 baths, and a thoughtfully designed floor plan that blends comfort, style, and functionality. The main level features soaring vaulted ceilings, elegant crown molding, and spacious living and dining areas centered around a charming three-sided fireplace. The eat-in kitchen is appointed with stainless steel appliances and opens to a private balcony through sliding glass doors-perfect for morning coffee, outdoor dining, or relaxing after a long day. A convenient powder room and dedicated laundry/utility room complete this level. Upstairs, the spacious primary suite offers a walk-in closet and private en-suite bath, creating a peaceful retreat. A second generously sized bedroom also features its own private bath, providing ideal accommodations for guests, family members, or a home office setup. 2 extra parking spots adjacent to the two car attached garage. Beyond the home itself, residents enjoy the exceptional lifestyle that Cambria has to offer, including scenic walking paths, a neighborhood park, and expansive green spaces perfect for morning jogs, dog walks, and evening strolls. Popular Kaper Park is just minutes away, providing additional recreational opportunities, playgrounds, and gathering spaces to enjoy throughout the year. Combining a prime location, thoughtful design, and low-maintenance living, this move-in ready home is one you won't want to miss.
Contingent
$275,000
1385 New Haven Dr #1385, Cary, IL 60013
2beds
1,928sqft
Condominium, Single Family Residence
Built in 2001
-- sqft lot
$-- Zestimate®
$143/sqft
$385/mo HOA
What's special
- --
- on Zillow |
- 335
- views |
- 9
- saves |
Likely to sell faster than
Zillow last checked:
Listing updated:
Listed by:
Lorena Cardenas 224-386-4460,
Baird & Warner
Source: MRED as distributed by MLS GRID,MLS#: 12720116
Facts & features
Interior
Bedrooms & bathrooms
- Bedrooms: 2
- Bathrooms: 3
- Full bathrooms: 2
- 1/2 bathrooms: 1
Rooms
- Room types: No additional rooms
Primary bedroom
- Features: Flooring (Carpet), Window Treatments (Blinds), Bathroom (Full)
- Level: Second
- Area: 225 Square Feet
- Dimensions: 15X15
Bedroom 2
- Features: Flooring (Carpet), Window Treatments (Blinds)
- Level: Second
- Area: 169 Square Feet
- Dimensions: 13X13
Dining room
- Features: Flooring (Carpet)
- Level: Main
- Area: 108 Square Feet
- Dimensions: 12X09
Family room
- Features: Flooring (Carpet), Window Treatments (Blinds)
- Level: Lower
- Area: 208 Square Feet
- Dimensions: 16X13
Kitchen
- Features: Kitchen (Eating Area-Table Space), Flooring (Hardwood), Window Treatments (All)
- Level: Main
- Area: 195 Square Feet
- Dimensions: 15X13
Laundry
- Features: Flooring (Hardwood)
- Level: Main
- Area: 30 Square Feet
- Dimensions: 06X05
Living room
- Features: Flooring (Carpet), Window Treatments (Blinds)
- Level: Main
- Area: 182 Square Feet
- Dimensions: 14X13
Heating
- Natural Gas, Forced Air
Cooling
- Central Air
Appliances
- Included: Range, Microwave, Dishwasher, Refrigerator, Washer, Dryer, Disposal, Stainless Steel Appliance(s), Water Softener Owned
- Laundry: Main Level, In Unit
Features
- Cathedral Ceiling(s), Walk-In Closet(s)
- Flooring: Hardwood
- Basement: Finished,Partial,Daylight
- Number of fireplaces: 1
- Fireplace features: Living Room
Interior area
- Total structure area: 0
- Total interior livable area: 1,928 sqft
Property
Parking
- Total spaces: 2
- Parking features: Asphalt, Garage Door Opener, Yes, Garage Owned, Attached, Garage
- Attached garage spaces: 2
- Has uncovered spaces: Yes
Accessibility
- Accessibility features: No Disability Access
Features
- Patio & porch: Deck
Details
- Parcel number: 1911303037
- Special conditions: None
- Other equipment: Water-Softener Owned
Construction
Type & style
- Home type: Condo
- Property subtype: Condominium, Single Family Residence
Materials
- Vinyl Siding, Brick
- Foundation: Concrete Perimeter
- Roof: Asphalt
Condition
- New construction: No
- Year built: 2001
Details
- Builder model: HANBURY
Utilities & green energy
- Sewer: Public Sewer
- Water: Public
Community & HOA
Community
- Subdivision: Cambria
HOA
- Has HOA: Yes
- Services included: Insurance, Exterior Maintenance, Lawn Care, Snow Removal
- HOA fee: $385 monthly
Location
- Region: Cary
Financial & listing details
- Price per square foot: $143/sqft
- Annual tax amount: $6,585
- Date on market: 7/30/2026
- Ownership: Condo
Estimated market value
Not available
Estimated sales range
Not available
Not available
Price history
| Date | Event | Price |
|---|---|---|
| 7/30/2026 | Listing removed | $290,000$150/sqft |
Source: MRED as distributed by MLS GRID #12668981 Report a problem | ||
| 7/11/2026 | Listed for sale | $290,000+28.9%$150/sqft |
Source:  MRED as distributed by MLS GRID #12668981 Report a problem MRED as distributed by MLS GRID #12668981 Report a problem | ||
| 8/29/2022 | Sold | $225,000-2.1%$117/sqft |
Source: MRED as distributed by MLS GRID #11457367 Report a problem | ||
| 7/31/2022 | Pending sale | $229,900$119/sqft |
Source:  RE/MAX International #11457367 Report a problem RE/MAX International #11457367 Report a problem | ||
| 7/31/2022 | Contingent | $229,900$119/sqft |
Source: MRED as distributed by MLS GRID #11457367 Report a problem | ||
| 7/26/2022 | Price change | $229,900-0.9%$119/sqft |
Source: MRED as distributed by MLS GRID #11457367 Report a problem | ||
| 7/7/2022 | Listed for sale | $232,000$120/sqft |
Source: MRED as distributed by MLS GRID #11457367 Report a problem | ||
Public tax history
Tax history is unavailable.
Monthly payment
Est. payment
Payment breakdown
Explore the cost of this home by adjusting the details. Changes won't be saved.Climate risks
Neighborhood: 60013
Nearby schools
GreatSchools rating
- 5/10Canterbury Elementary SchoolGrades: K-5Distance: 2.4 mi
- 7/10Hannah Beardsley Middle SchoolGrades: 6-8Distance: 2.2 mi
- 9/10Prairie Ridge High SchoolGrades: 9-12Distance: 4.3 mi
Schools provided by the listing agent
- Elementary: Canterbury Elementary School
- Middle: Hannah Beardsley Middle School
- High: Prairie Ridge High School
- District: 47
Source: MRED as distributed by MLS GRID. This data may not be complete. We recommend contacting the local school district to confirm school assignments for this home.
- $288,5002 bd2 ba1.8k sqft1363 New Haven Dr, Cary, IL 60013Off Market

- $283,7003 bd2 ba1.2k sqft1351 New Haven Dr, Cary, IL 60013Off Market
- $272,9003 bd1 ba1.5k sqft1361 New Haven Dr, Cary, IL 60013Off Market
- $276,1003 bd2 ba1.5k sqft1359 New Haven Dr, Cary, IL 60013Off Market
- $289,9003 bd3 ba1.9k sqft1357 New Haven Dr, Cary, IL 60013Off Market
- $262,400-- bd2 ba1.5k sqft1355 New Haven Dr, Cary, IL 60013Off Market
- $269,7002 bd2 ba1.5k sqft1353 New Haven Dr, Cary, IL 60013Off Market
- $285,0003 bd2 ba1.9k sqft1365 New Haven Dr, Cary, IL 60013Sold
- $271,8002 bd2 ba1.9k sqft1367 New Haven Dr, Cary, IL 60013Off Market
A local agent can set up tours, give advice and negotiate with sellers.
Similar homes
- $375,0003 bd3 ba1.9k sqft32 Asbury Ln, Cary, IL 60013Active
 MLS ID #12714605, Barbara Roman, ABR,SRES, Barbara D Roman. MRED as distributed by MLS GRID
 - $285,0003 bd3 ba1.9k sqft2017 Concord Dr, McHenry, IL 60050New
 MLS ID #12677725, Valarie Werderitch, CRS,GRI,SFR, Berkshire Hathaway HomeServices Starck Real Estate. MRED as distributed by MLS GRID
 - $299,8002 bd2 ba1.3k sqft7323 Grandview Ct #7323, Carpentersville, IL 60110New
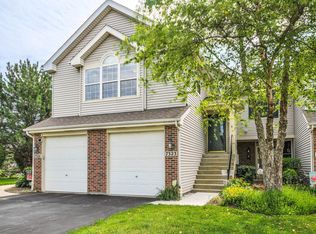 MLS ID #12735744, John Milazzo, Realty Executives Cornerstone. MRED as distributed by MLS GRID
 - $260,0002 bd2 ba1k sqft3371 Blue Ridge Dr #0, Carpentersville, IL 60110Active
 MLS ID #12723756, Kristi Spata, REMAX Legends. MRED as distributed by MLS GRID
 - $350,0003 bd2 ba1.1k sqft109 Weaver Dr, Cary, IL 60013ActiveMLS ID #12679494, Jim Starwalt, ABR,CRS,CSC,GRI, Better Homes and Garden Real Estate Star Homes. MRED as distributed by MLS GRID
- $284,9002 bd3 ba1.1k sqft277 Nicole Dr Unit D, South Elgin, IL 60177ActiveMLS ID #12731760, Richard Rivard, Best Realty. MRED as distributed by MLS GRID
- $305,0003 bd2 ba1.5k sqft1080 Delta Dr #1080, Elgin, IL 60123NewMLS ID #12731784, Maribel Lopez, CSC, Keller Williams Infinity. MRED as distributed by MLS GRID
- $325,0002 bd3 ba2.2k sqft304 Bristol Ln, Fox River Grove, IL 60021ActiveMLS ID #12722939, Gail Bergstrom, RE/MAX At Home. MRED as distributed by MLS GRID
- $405,0003 bd3 ba2.3k sqft4245 Peartree Dr, Lake In The Hills, IL 60156NewMLS ID #12735626, Adam Vena, Royce Group Real Estate Co.. MRED as distributed by MLS GRID
- $325,0002 bd3 ba2.3k sqft1214 Walnut Glen Dr, Crystal Lake, IL 60014ActiveMLS ID #12724278, Michael Herrick, Redfin Corporation. MRED as distributed by MLS GRID
- $359,9993 bd2 ba1.7k sqft944 Viewpoint Dr, Lake In The Hills, IL 60156NewMLS ID #12733228, Sarah Leonard, E-PRO, Legacy Properties, A Sarah Leonard Company, LLC. MRED as distributed by MLS GRID
- $319,9003 bd3 ba1.9k sqft836 Golf Course Rd, Crystal Lake, IL 60014For SaleMLS ID #202604060, Olga Kampmeier. NorthWest Illinois Alliance of REALTORS®
- $254,9002 bd2 ba1.4k sqft632 Arbor Cir #632, McHenry, IL 60051ActiveMLS ID #12686769, Margaret Arnold, Coldwell Banker Realty. MRED as distributed by MLS GRID
- $279,0002 bd2 ba1.4k sqft664 W Kristina Ln, Round Lake, IL 60073ActiveMLS ID #12726515, Christopher Paul, Redfin Corporation. MRED as distributed by MLS GRID
- $345,0002 bd2 ba1.2k sqft1285 Oak Hill Rd APT D, Lake Barrington, IL 60010ActiveMLS ID #12716299, Kelly O'Connell-Guzak, Home Sweet Home Ryan Realty. MRED as distributed by MLS GRID
- $250,0002 bd3 ba1.5k sqft512 S Jade Ln, Round Lake, IL 60073ActiveMLS ID #12730282, Jim Starwalt, ABR,CRS,CSC,GRI, Better Homes and Garden Real Estate Star Homes. MRED as distributed by MLS GRID
- $247,0002 bd3 ba1.3k sqft1724 Court St, McHenry, IL 60051ActiveMLS ID #12694183, Jeff Kudukis, HomeSmart Realty Group. MRED as distributed by MLS GRID
- $370,0003 bd3 ba2k sqft2320 Stonegate Rd, Algonquin, IL 60102NewMLS ID #12730927, Cindy Kennedy, CSC, Baird & Warner. MRED as distributed by MLS GRID
- $410,0005 bd3 ba2.2k sqft320 Starwood Pass, Lake In The Hills, IL 60156ActiveMLS ID #12659735, Ashley Arzer, Redfin Corporation. MRED as distributed by MLS GRID
- $399,9003 bd4 ba1.8k sqft2835 Waterfront Ave, Algonquin, IL 60102NewMLS ID #12732986, Lisa Wolf, Keller Williams North Shore West. MRED as distributed by MLS GRID
