Beautifully maintained 2-bedroom, 1.5-bath end-unit duplex offering the perfect combination of comfort, privacy, and convenience with no HOA fees. Freshly painted throughout with updated flooring, this move-in-ready home features an open and inviting floor plan filled with natural light. The spacious kitchen boasts quartz countertops, stainless steel appliances, abundant cabinetry, a center island, and a pantry, seamlessly connecting to the dining area and living space. French doors lead to the backyard, creating an ideal setup for everyday living and entertaining. Upstairs, the impressive primary bedroom features vaulted ceilings, a large walk-in closet, and direct access to a beautifully renovated bathroom complete with dual vanities and an oversized custom walk-in shower. A generously sized second bedroom and convenient second-floor laundry complete the upper level. Step outside to enjoy the private fenced backyard featuring a paver patio, additional concrete patio space, mature landscaping, and plenty of room for pets, play, or relaxing outdoors. Additional highlights include a two-car attached garage, ample storage throughout, and a desirable end-unit location. Conveniently located near parks, shopping, dining, and commuter routes, this home offers the space and privacy of a single-family home with the ease of duplex living.
Contingent
$299,999
3183 Impressions Dr, Lake In The Hills, IL 60156
2beds
1,224sqft
:
Get pre-qualified$2,320/mo
Duplex, Single Family Residence
Built in 2000
-- sqft lot
$294,100 Zestimate®
$245/sqft
$-- HOA
What's special
- --
- on Zillow |
- 344
- views |
- 14
- saves |
Zillow last checked:
Listing updated:
Listed by:
Marla Schneider, ABR,CRS 847-724-5800,
Coldwell Banker Realty,
Ibrahim B Dababneh, PSA,SFR,
Coldwell Banker Realty
Source: MRED as distributed by MLS GRID,MLS#: 12710248
Facts & features
Interior
Bedrooms & bathrooms
- Bedrooms: 2
- Bathrooms: 2
- Full bathrooms: 1
- 1/2 bathrooms: 1
Rooms
- Room types: Foyer
Primary bedroom
- Features: Flooring (Luxury Vinyl), Bathroom (Full, Double Sink)
- Level: Second
- Area: 210 Square Feet
- Dimensions: 14X15
Bedroom 2
- Features: Flooring (Luxury Vinyl)
- Level: Second
- Area: 110 Square Feet
- Dimensions: 11X10
Dining room
- Features: Flooring (Luxury Vinyl)
- Level: Main
- Area: 110 Square Feet
- Dimensions: 11X10
Foyer
- Features: Flooring (Ceramic Tile)
- Level: Main
- Area: 54 Square Feet
- Dimensions: 9X6
Kitchen
- Features: Kitchen (Eating Area-Table Space, Island, Pantry-Closet), Flooring (Luxury Vinyl)
- Level: Main
- Area: 120 Square Feet
- Dimensions: 10X12
Laundry
- Features: Flooring (Ceramic Tile)
- Level: Main
- Area: 48 Square Feet
- Dimensions: 8X6
Living room
- Features: Flooring (Luxury Vinyl)
- Level: Main
- Area: 273 Square Feet
- Dimensions: 13X21
Heating
- Natural Gas, Forced Air
Cooling
- Central Air
Appliances
- Included: Range, Microwave, Dishwasher, Refrigerator, Washer, Dryer, Disposal, Stainless Steel Appliance(s)
- Laundry: Washer Hookup, In Unit
Features
- Storage, Walk-In Closet(s), Pantry
- Basement: None
- Common walls with other units/homes: End Unit
Interior area
- Total structure area: 0
- Total interior livable area: 1,224 sqft
Property
Parking
- Total spaces: 1
- Parking features: Asphalt, Garage Door Opener, Yes, Garage Owned, Attached, Garage
- Attached garage spaces: 1
- Has uncovered spaces: Yes
Accessibility
- Accessibility features: No Disability Access
Features
- Patio & porch: Patio
- Fencing: Fenced
- Has view: Yes
- View description: Water, Back of Property
- Has water view: Yes
- Water view: Water,Back of Property
- Waterfront features: Pond
Lot
- Size: 3,240 Square Feet
- Dimensions: 30X108
- Features: Common Grounds
Details
- Parcel number: 1814451092
- Special conditions: None
Construction
Type & style
- Home type: MultiFamily
- Property subtype: Duplex, Single Family Residence
Materials
- Vinyl Siding
- Foundation: Concrete Perimeter
- Roof: Asphalt
Condition
- New construction: No
- Year built: 2000
- Major remodel year: 2026
Utilities & green energy
- Electric: Circuit Breakers
- Sewer: Public Sewer
- Water: Public
Community & HOA
Community
- Subdivision: Impressions
HOA
- Amenities included: Park
- Services included: None
Location
- Region: Lake In The Hills
Financial & listing details
- Price per square foot: $245/sqft
- Tax assessed value: $198,135
- Annual tax amount: $5,870
- Date on market: 7/20/2026
- Ownership: Fee Simple
Estimated market value
$294,100
$279,000 - $309,000
$1,941/mo
Price history
| Date | Event | Price |
|---|---|---|
| 7/20/2026 | Listing removed | $304,900$249/sqft |
Source:  MRED as distributed by MLS GRID #12697769 Report a problem MRED as distributed by MLS GRID #12697769 Report a problem | ||
| 7/7/2026 | Price change | $304,900-1.6%$249/sqft |
Source: MRED as distributed by MLS GRID #12697769 Report a problem | ||
| 6/19/2026 | Listed for sale | $309,900+27.8%$253/sqft |
Source: MRED as distributed by MLS GRID #12673422 Report a problem | ||
| 11/1/2023 | Listing removed | -- |
Source: Zillow Rentals Report a problem | ||
| 10/11/2023 | Listed for rent | $2,300-2.1%$2/sqft |
Source: Zillow Rentals Report a problem | ||
| 10/4/2023 | Listing removed | -- |
Source: Zillow Rentals Report a problem | ||
| 9/25/2023 | Price change | $2,350-2.1%$2/sqft |
Source: Zillow Rentals Report a problem | ||
| 9/11/2023 | Price change | $2,400-4%$2/sqft |
Source: Zillow Rentals Report a problem | ||
| 8/29/2023 | Listed for rent | $2,500$2/sqft |
Source: Zillow Rentals Report a problem | ||
| 7/24/2023 | Sold | $242,500-1%$198/sqft |
Source: MRED as distributed by MLS GRID #11815476 Report a problem | ||
| 7/5/2023 | Contingent | $245,000$200/sqft |
Source: MRED as distributed by MLS GRID #11815476 Report a problem | ||
| 6/30/2023 | Price change | $245,000-2%$200/sqft |
Source: MRED as distributed by MLS GRID #11815476 Report a problem | ||
| 6/23/2023 | Listed for sale | $250,000+194.1%$204/sqft |
Source: MRED as distributed by MLS GRID #11815476 Report a problem | ||
| 7/22/2011 | Sold | $85,000-26.1%$69/sqft |
Source: MRED as distributed by MLS GRID #07684375 Report a problem | ||
| 7/19/2011 | Price change | $115,000+15%$94/sqft |
Source: Keller Williams - Barrington #07684375MH Report a problem | ||
| 7/7/2011 | Price change | $100,000-13%$82/sqft |
Source: Keller Williams Success Realty #07684375 Report a problem | ||
| 6/29/2011 | Price change | $115,000+15%$94/sqft |
Source: Keller Williams - Barrington #07684375 Report a problem | ||
| 4/19/2011 | Price change | $100,000-13%$82/sqft |
Source: Keller Williams Success Realty #07684375 Report a problem | ||
| 4/6/2011 | Price change | $115,000+15%$94/sqft |
Source: Keller Williams - Barrington #07684375MH Report a problem | ||
| 2/24/2011 | Listed for sale | $100,000$82/sqft |
Source: Keller Williams Success Realty #07684375MH Report a problem | ||
| 2/11/2011 | Pending sale | $100,000$82/sqft |
Source: Keller Williams Success Realty #07684375MH Report a problem | ||
| 1/21/2011 | Price change | $100,000-13%$82/sqft |
Source: Keller Williams Success Realty #07684375MH Report a problem | ||
| 12/11/2010 | Price change | $115,000-8%$94/sqft |
Source: Keller Williams Success Realty #07684375MH Report a problem | ||
| 12/3/2010 | Listed for sale | $125,000-31.9%$102/sqft |
Source: Keller Williams Success Realty #07684375MH Report a problem | ||
| 7/27/2007 | Sold | $183,500+13.1%$150/sqft |
Source: Public Record Report a problem | ||
| 7/21/2004 | Sold | $162,300+23.1%$133/sqft |
Source: Public Record Report a problem | ||
| 12/19/2000 | Sold | $131,889$108/sqft |
Source: Public Record Report a problem | ||
Public tax history
| Year | Property taxes | Tax assessment |
|---|---|---|
| 2024 | $5,752 +18.9% | $66,045 +11.3% |
| 2023 | $4,838 +4.1% | $59,329 +9.8% |
| 2022 | $4,648 +4.9% | $54,024 +6.2% |
| 2021 | $4,432 +1.4% | $50,880 +2.7% |
| 2020 | $4,371 | $49,523 +2.6% |
| 2019 | -- | $48,259 +21.9% |
| 2018 | $3,516 +0.5% | $39,589 +6.1% |
| 2017 | $3,498 -0.8% | $37,309 +4% |
| 2016 | $3,526 | $35,873 -11.7% |
| 2013 | $3,526 | $40,634 -13.6% |
| 2011 | -- | $47,037 +5.3% |
| 2010 | -- | $44,665 -23.2% |
| 2009 | -- | $58,176 |
| 2008 | -- | $58,176 +8.4% |
| 2006 | -- | $53,670 +1.6% |
| 2005 | $3,868 +6.9% | $52,805 +8.8% |
| 2004 | $3,618 +7% | $48,531 +12.2% |
| 2003 | $3,381 +7.2% | $43,253 +8.3% |
| 2002 | $3,154 +1.7% | $39,928 +3.7% |
| 2001 | $3,100 | $38,507 |
Find assessor info on the county website
Monthly payment
Est. payment
Payment breakdown
Explore the cost of this home by adjusting the details. Changes won't be saved.Climate risks
Neighborhood: 60156
Nearby schools
GreatSchools rating
- 7/10Woods Creek Elementary SchoolGrades: K-5Distance: 1 mi
- 5/10Richard F Bernotas Middle SchoolGrades: 6-8Distance: 3.9 mi
- 8/10Crystal Lake Central High SchoolGrades: 9-12Distance: 3.9 mi
Schools provided by the listing agent
- Elementary: Woods Creek Elementary School
- Middle: Richard F Bernotas Middle School
- High: Crystal Lake Central High School
- District: 47
Source: MRED as distributed by MLS GRID. This data may not be complete. We recommend contacting the local school district to confirm school assignments for this home.
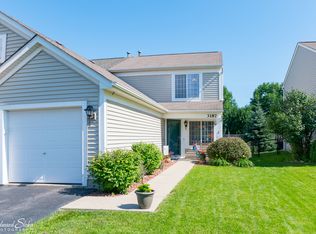
- $282,1002 bd2 ba1.2k sqft3187 Impressions Dr, Lake In The Hills, IL 60156Off Market
- $268,1003 bd2 ba1.4k sqft3177 Impressions Dr, Lake In The Hills, IL 60156Off Market

- $279,2002 bd2 ba1.2k sqft3193 Impressions Dr, Lake In The Hills, IL 60156Off Market
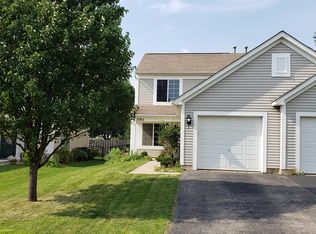
- $288,2003 bd2 ba1.4k sqft3173 Impressions Dr, Lake In The Hills, IL 60156Off Market

- $280,1002 bd1 ba1.2k sqft3197 Impressions Dr, Lake In The Hills, IL 60156Off Market
- $313,8003 bd3 ba1.6k sqft3167 Impressions Dr, Lake In The Hills, IL 60156Off Market
- $316,6003 bd3 ba1.6k sqft3203 Impressions Dr, Lake In The Hills, IL 60156Off Market
- $314,2003 bd3 ba1.6k sqft3163 Impressions Dr, Lake In The Hills, IL 60156Off Market
A local agent can set up tours, give advice and negotiate with sellers.
A local lender can help you make sure your offer is ready when you are.
Similar homes
- $335,0002 bd3 ba1.6k sqft9507 Georgetown Ln, Crystal Lake, IL 60014New
 MLS ID #12714914, Rose M Alvarez, Compass. MRED as distributed by MLS GRID
 - $235,0002 bd2 ba1.2k sqft5 W Pheasant Trl #05, Lake In The Hills, IL 60156Active
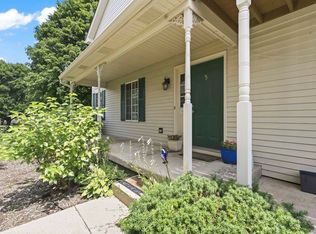 MLS ID #12711721, Heather Rasek, RE/MAX Suburban. MRED as distributed by MLS GRID
 - $289,9002 bd3 ba1.3k sqft20 Arbordale Ct, Algonquin, IL 60102Active
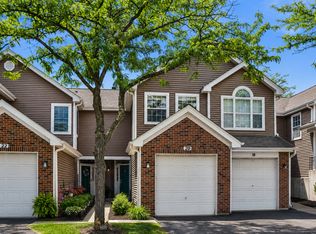 MLS ID #12709320, Joanne Spagnola, Baird & Warner Fox Valley - Geneva. MRED as distributed by MLS GRID
 - $325,0002 bd3 ba1.6k sqft9104 Falcon Greens Dr, Lakewood, IL 60014Active
 MLS ID #12628617, Gina Swanson, RE/MAX All Pro - St Charles. MRED as distributed by MLS GRID
 - $325,0002 bd2 ba1.2k sqft2933 Talaga Dr, Algonquin, IL 60102ActiveMLS ID #12668491, Matthew Kveton, Keller Williams Inspire. MRED as distributed by MLS GRID
- $315,0003 bd2 ba1.4k sqft1493 Exeter Ln, South Elgin, IL 60177ActiveMLS ID #12633444, Betty Ebert-Rylko, ABR,CRS,GRI, Baird & Warner Fox Valley - Geneva. MRED as distributed by MLS GRID
- $289,9003 bd3 ba1.7k sqft1243 Derry Ln, Hampshire, IL 60140NewMLS ID #12714401, Jocelyn Morris, Charles Rutenberg Realty of IL. MRED as distributed by MLS GRID
- $329,9004 bd2 ba1.6k sqft85 Sherbon Ln, Crystal Lake, IL 60014ActiveMLS ID #12709624, Nicola Heath, Berkshire Hathaway HomeServices Starck Real Estate. MRED as distributed by MLS GRID
- $289,0002 bd2 ba1.2k sqft1950 Diamond Head Trl, Hampshire, IL 60140ActiveMLS ID #12696352, Joy Pyszka, Keller Williams Inspire. MRED as distributed by MLS GRID
- $290,0003 bd3 ba1.5k sqft8145 Sierra Woods Ln #0, Carpentersville, IL 60110ActiveMLS ID #12710294, Matthew Lysien, Suburban Life Realty, Ltd. MRED as distributed by MLS GRID
- $235,0003 bd2 ba1.2k sqft2440 Bridgewater Dr #2440, Woodstock, IL 60098NewMLS ID #12675859, Lorena Cardenas, Baird & Warner. MRED as distributed by MLS GRID
- $319,9002 bd3 ba1.5k sqft796 Pointe Dr #796, Crystal Lake, IL 60014Price ChangeMLS ID #12709283, Sheila Thomas, ABR,BPOR,E-PRO,GRI, RE/MAX Plaza. MRED as distributed by MLS GRID
- $299,9003 bd3 ba1.7k sqft864 N Shady Oaks Dr #864, Elgin, IL 60120NewMLS ID #12718684, Tim Winfrey, RE/MAX Liberty. MRED as distributed by MLS GRID
- $299,5002 bd2 ba1.2k sqft13094 Patriot Way, Huntley, IL 60142Price ChangeMLS ID #12639842, Carol Noonan, Huntley Realty. MRED as distributed by MLS GRID
- $334,9002 bd2 ba1.4k sqft11507 Stonewater Xing, Huntley, IL 60142Price ChangeMLS ID #12663547, Paul Ambrogio, GRI, Berkshire Hathaway HomeServices Starck Real Estate. MRED as distributed by MLS GRID
- $245,0002 bd2 ba1k sqft2307 Aspen Dr, Woodstock, IL 60098ActiveMLS ID #12662862, Tyler Lewke, Keller Williams Success Realty. MRED as distributed by MLS GRID
- $310,0002 bd2 ba1.3k sqft2735 Acorn Ct, Dundee, IL 60118ActiveMLS ID #12690312, Cynthia Caba, All Exclusive Realty. MRED as distributed by MLS GRID
- $269,9001 bd2 ba1k sqft12263 Quail Ridge Dr, Huntley, IL 60142ActiveMLS ID #12711784, Robert Wisdom, RE/MAX Horizon. MRED as distributed by MLS GRID
- $259,9002 bd3 ba1.3k sqft725 S Jade Ln, Round Lake, IL 60073NewMLS ID #12719168, Alyssa Pimentel, Compass. MRED as distributed by MLS GRID
- $285,0003 bd1 ba882 sqft65 Della St, Crystal Lake, IL 60014ActiveMLS ID #12611293, Rutul Parekh, ARNI Realty Incorporated. MRED as distributed by MLS GRID
