Rarely available Berkley model! Ideally located, this ~1650 SF unit offers 9' ceilings, granite counters, stainless appliances, and newer LVP flooring throughout the entire main floor. The spacious primary suite boasts a vaulted ceiling, walk-in closet, and private luxury bath with double sink and separate tub and walk-in shower. 2nd bedroom PLUS a loft for flex space. Enjoy peaceful afternoons and incredible sunsets on the deck overlooking open space. Deep-pour look-out basement with a bathroom rough-in offers endless opportunities for expansion. Great unit in a great location!
Contingent
$325,000
9104 Falcon Greens Dr, Lakewood, IL 60014
2beds
1,645sqft
Townhouse, Single Family Residence
Built in 2015
1,575 Square Feet Lot
$-- Zestimate®
$198/sqft
$245/mo HOA
What's special
Loft for flex spaceDeck overlooking open spaceVaulted ceilingGranite countersStainless appliancesWalk-in closetSpacious primary suite
- --
- on Zillow |
- 283
- views |
- 15
- saves |
Zillow last checked:
Listing updated:
Listed by:
Gina Swanson 847-401-7653,
RE/MAX All Pro - St Charles
Source: MRED as distributed by MLS GRID,MLS#: 12628617
Facts & features
Interior
Bedrooms & bathrooms
- Bedrooms: 2
- Bathrooms: 3
- Full bathrooms: 2
- 1/2 bathrooms: 1
Rooms
- Room types: Loft
Primary bedroom
- Features: Flooring (Carpet), Window Treatments (All), Bathroom (Full)
- Level: Second
- Area: 221 Square Feet
- Dimensions: 17X13
Bedroom 2
- Features: Flooring (Carpet), Window Treatments (All)
- Level: Second
- Area: 121 Square Feet
- Dimensions: 11X11
Dining room
- Features: Flooring (Vinyl), Window Treatments (All)
- Level: Main
- Area: 182 Square Feet
- Dimensions: 14X13
Kitchen
- Features: Kitchen (Eating Area-Breakfast Bar, Pantry-Closet, Granite Counters, Pantry), Flooring (Ceramic Tile), Window Treatments (All)
- Level: Main
- Area: 140 Square Feet
- Dimensions: 14X10
Laundry
- Features: Flooring (Ceramic Tile)
- Level: Main
- Area: 56 Square Feet
- Dimensions: 8X7
Living room
- Features: Flooring (Vinyl)
- Level: Main
- Area: 208 Square Feet
- Dimensions: 16X13
Loft
- Features: Flooring (Carpet), Window Treatments (All)
- Level: Second
- Area: 63 Square Feet
- Dimensions: 9X7
Heating
- Natural Gas, Forced Air
Cooling
- Central Air
Appliances
- Included: Range, Microwave, Dishwasher, Refrigerator, Washer, Dryer, Disposal, Stainless Steel Appliance(s)
- Laundry: Main Level, Washer Hookup, Gas Dryer Hookup
Features
- High Ceilings
- Flooring: Laminate
- Basement: Unfinished,Bath/Stubbed,Full,Daylight
Interior area
- Total structure area: 0
- Total interior livable area: 1,645 sqft
Video & virtual tour
Property
Parking
- Total spaces: 4
- Parking features: Asphalt, Garage Door Opener, Yes, Garage Owned, Attached, Guest, Driveway, Owned, Garage
- Attached garage spaces: 2
- Has uncovered spaces: Yes
Accessibility
- Accessibility features: No Disability Access
Features
- Patio & porch: Deck
Lot
- Size: 1,575 Square Feet
- Dimensions: 25 x 63
- Features: Common Grounds, Landscaped
Details
- Parcel number: 1814276105
- Special conditions: None
- Other equipment: Ceiling Fan(s), Sump Pump
Construction
Type & style
- Home type: Townhouse
- Property subtype: Townhouse, Single Family Residence
Materials
- Aluminum Siding, Brick
- Foundation: Concrete Perimeter
- Roof: Asphalt
Condition
- New construction: No
- Year built: 2015
Details
- Builder model: BERKLEY
Utilities & green energy
- Electric: 200+ Amp Service
- Sewer: Public Sewer
- Water: Public
Community & HOA
Community
- Security: Carbon Monoxide Detector(s)
- Subdivision: Falcon Green
HOA
- Has HOA: Yes
- Amenities included: Golf Course
- Services included: Insurance, Exterior Maintenance, Lawn Care, Snow Removal
- HOA fee: $245 monthly
Location
- Region: Lakewood
Financial & listing details
- Price per square foot: $198/sqft
- Tax assessed value: $55,569
- Annual tax amount: $8,127
- Date on market: 5/22/2026
- Ownership: Fee Simple w/ HO Assn.
Estimated market value
Not available
Estimated sales range
Not available
Not available
Price history
| Date | Event | Price |
|---|---|---|
| 2/17/2017 | Sold | $215,000$131/sqft |
Source:  MRED as distributed by MLS GRID #09175480 Report a problem MRED as distributed by MLS GRID #09175480 Report a problem | ||
| 5/7/2016 | Price change | $215,000-9.7%$131/sqft |
Source: Mc Naughton Realty Group #09175480 Report a problem | ||
| 3/14/2016 | Price change | $238,020-5.6%$145/sqft |
Source: Keller Williams - Barrington #09162801 Report a problem | ||
| 3/12/2016 | Listed for sale | $252,040$153/sqft |
Source: Keller Williams - Barrington #09162801 Report a problem | ||
Public tax history
| Year | Property taxes | Tax assessment |
|---|---|---|
| 2016 | $5,911 | $55,569 +2488.2% |
| 2013 | $5,911 | $2,147 +1467.2% |
| 2011 | -- | $137 +5.4% |
| 2010 | -- | $130 |
| 2009 | -- | $130 |
| 2008 | -- | $130 -61.1% |
| 2006 | -- | $334 +4.7% |
| 2005 | $23 +0.2% | $319 +4.6% |
| 2004 | $22 -0.4% | $305 +2.7% |
| 2003 | $23 -0.2% | $297 +2.8% |
| 2002 | $23 +0.2% | $289 +3.6% |
| 2001 | $23 +1.7% | $279 +1.5% |
| 2000 | $22 | $275 |
Find assessor info on the county website
Monthly payment
Est. payment
Payment breakdown
Explore the cost of this home by adjusting the details. Changes won't be saved.Climate risks
Neighborhood: 60014
Nearby schools
GreatSchools rating
- 6/10West Elementary SchoolGrades: K-5Distance: 2.1 mi
- 5/10Richard F Bernotas Middle SchoolGrades: 6-8Distance: 3.2 mi
- 8/10Crystal Lake Central High SchoolGrades: 9-12Distance: 3.3 mi
Schools provided by the listing agent
- Elementary: West Elementary School
- Middle: Richard F Bernotas Middle School
- High: Crystal Lake Central High School
- District: 47
Source: MRED as distributed by MLS GRID. This data may not be complete. We recommend contacting the local school district to confirm school assignments for this home.
- $68,0573 bd3 ba1.9k sqft9130 Falcon Greens Dr, Lakewood, IL 60014Off Market
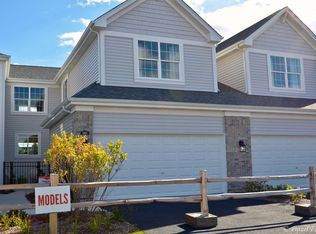
- $55,5693 bd3 ba1.6k sqft9132 Falcon Greens Dr, Lakewood, IL 60014Off Market

- $456,7003 bd2 ba2.3k sqft8405 Merchant Ct, Village Of Lakewood, IL 60014Off Market

- $341,2003 bd3 ba1.9k sqft7160 Falcon Greens, Lakewood, IL 60014Off Market
- $367,5002 bd4 ba2.2k sqft8415 Merchant Ct, Crystal Lake, IL 60014Off Market
- $405,9004 bd4 ba2.8k sqft8425 Merchant Ct, Crystal Lake, IL 60014Off Market
- $297,0003 bd3 ba3.1k sqft9004 Falcon Greens Dr, Crystal Lake, IL 60014Sold
- $348,5002 bd-- ba1.7k sqft9000 Falcon Greens Dr, Crystal Lake, IL 60014Off Market
A local agent can set up tours, give advice and negotiate with sellers.
A local lender can help you make sure your offer is ready when you are.
Similar homes
- $325,0002 bd3 ba2.3k sqft1214 Walnut Glen Dr, Crystal Lake, IL 60014Active
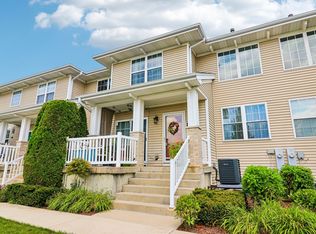 MLS ID #12724278, Michael Herrick, Redfin Corporation. MRED as distributed by MLS GRID
 - $319,9003 bd3 ba1.5k sqft796 Pointe Dr #796, Crystal Lake, IL 60014Active
 MLS ID #12731746, Sheila Thomas, ABR,BPOR,E-PRO,GRI, RE/MAX Plaza. MRED as distributed by MLS GRID
 - $430,0004 bd3 ba2.2k sqft988 Newbury Dr, Crystal Lake, IL 60014New
 MLS ID #12722583, Frank Genualdi, Coldwell Banker Realty. MRED as distributed by MLS GRID
 - $299,0002 bd2 ba1.2k sqft748 Tree Top Ln, Crystal Lake, IL 60014Active
 MLS ID #12725702, Sunny Shah, Baird & Warner. MRED as distributed by MLS GRID
 - $336,5002 bd3 ba1.5k sqft11970 Brunschon Ln, Huntley, IL 60142Price ChangeMLS ID #12726453, Robert Panek, CENTURY 21 New Heritage. MRED as distributed by MLS GRID
- $399,9003 bd4 ba1.8k sqft2835 Waterfront Ave, Algonquin, IL 60102NewMLS ID #12732986, Lisa Wolf, Keller Williams North Shore West. MRED as distributed by MLS GRID
- $365,0003 bd3 ba2k sqft790 Oak Hollow Rd, Crystal Lake, IL 60014ActiveMLS ID #12706582, Daniel Hoeft, HomeSmart Connect LLC. MRED as distributed by MLS GRID
- $405,0003 bd3 ba2.3k sqft4245 Peartree Dr, Lake In The Hills, IL 60156NewMLS ID #12735626, Adam Vena, Royce Group Real Estate Co.. MRED as distributed by MLS GRID
- $339,9002 bd2 ba1.2k sqft13759 Briargate Dr #1, Huntley, IL 60142ActiveMLS ID #12695751, John Trandel, Baird & Warner. MRED as distributed by MLS GRID
- $338,0003 bd3 ba1.8k sqft8946 Disbrow St, Huntley, IL 60142ActiveMLS ID #12684237, Gisselle Corral, Realty of America. MRED as distributed by MLS GRID
- $322,5002 bd2 ba1.6k sqft1015 Denham Pl, Schaumburg, IL 60194ActiveMLS ID #12731085, Geriann Gatziolis, Baird & Warner Fox Valley - Geneva. MRED as distributed by MLS GRID
- $285,0003 bd3 ba1.9k sqft2017 Concord Dr, McHenry, IL 60050NewMLS ID #12677725, Valarie Werderitch, CRS,GRI,SFR, Berkshire Hathaway HomeServices Starck Real Estate. MRED as distributed by MLS GRID
- $265,0002 bd2 ba1.2k sqft1465 Meadowsedge Ln, Carpentersville, IL 60110NewMLS ID #12727776, Cynthia Stolfe, Redfin Corporation. MRED as distributed by MLS GRID
- $289,9003 bd3 ba1.7k sqft1753 Ruby Dr, Pingree Grove, IL 60140ActiveMLS ID #12729098, Sarah Leonard, E-PRO, Legacy Properties, A Sarah Leonard Company, LLC. MRED as distributed by MLS GRID
- $369,9002 bd3 ba1.6k sqft1729 Pebble Beach Ct, Hoffman Estates, IL 60169NewMLS ID #12733310, Dmytro Bezrukavyi, KOMAR. MRED as distributed by MLS GRID
- $319,9993 bd3 ba1.7k sqft1808 Ruby Dr, Pingree Grove, IL 60140ActiveMLS ID #12696468, Santiago Valdez, Compass. MRED as distributed by MLS GRID
- $305,0002 bd2 ba1.3k sqft2735 Acorn Ct, Dundee, IL 60118Price ChangeMLS ID #12690312, Cynthia Caba, All Exclusive Realty. MRED as distributed by MLS GRID
- $425,0003 bd3 ba2k sqft3111 Drury Ln, Carpentersville, IL 60110NewMLS ID #12731907, Katie Chivilo, @properties Christie's International Real Estate. MRED as distributed by MLS GRID
- $305,0003 bd2 ba1.5k sqft1080 Delta Dr #1080, Elgin, IL 60123NewMLS ID #12731784, Maribel Lopez, CSC, Keller Williams Infinity. MRED as distributed by MLS GRID
- $420,0003 bd3 ba2.1k sqft1696 Brigham Ln, Crystal Lake, IL 60014ActiveMLS ID #12698724, Richard Toepper, GRI, Keller Williams Success Realty. MRED as distributed by MLS GRID
