Skip main navigation
Active
  • $325,000

    2933 Talaga Dr, Algonquin, IL 60102

    2beds
    1,278sqft
    : 
    Loading
    Get pre-qualified
    Townhouse, Single Family Residence
    Built in 2002
    2,621 Square Feet Lot
    $-- Zestimate®
    $254/sqft
    $275/mo HOA

    What's special

    End-unit ranch townhomeAbundant natural lightPrivate primary suiteOpen floor planLarge bay windowConvenient single-level livingVaulted cathedral ceiling
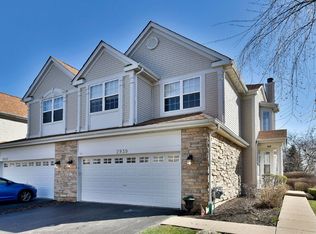
    Rarely available end-unit ranch townhome in Algonquin's desirable Winding Creek community! This well-designed 2-bedroom, 2-bath home offers convenient single-level living with an open floor plan, vaulted cathedral ceiling, and abundant natural light. The spacious living room features a large bay window and flows seamlessly into the kitchen and dining area, creating an ideal space for everyday living and entertaining. The private primary suite includes a walk-in closet, dual-sink vanity, and walk-in shower. A full basement with plumbing rough-in provides outstanding potential for additional living space, a future bedroom and bathroom, home office, recreation room, or ample storage. Enjoy the privacy and natural light that come with an end-unit location, along with the convenience of maintenance-free living. Ideally situated just minutes from the Randall Road corridor, offering easy access to shopping, dining, entertainment, parks, and commuter routes. A rare opportunity for ranch-style living with room to grow!
    --
    on Zillow
    |
    1,416
    views
    |
    104
    saves
    |

    Zillow last checked:

    Listed by:

    Matthew Kveton 314-440-2235,

    Keller Williams Inspire

    Source: MRED as distributed by MLS GRID,MLS#: 12668491MLS Logo

      Facts & features

      Interior

      Bedrooms & bathrooms
      • Bedrooms: 2
      • Bathrooms: 2
      • Full bathrooms: 2
      Rooms
      • Room types: Eating Area
      Primary bedroom
      • Features: Flooring (Luxury Vinyl), Window Treatments (Blinds), Bathroom (Full)
      • Level: Main
      • Area: 210 Square Feet
      • Dimensions: 15X14
      Bedroom 2
      • Features: Flooring (Luxury Vinyl), Window Treatments (Blinds)
      • Level: Main
      • Area: 100 Square Feet
      • Dimensions: 10X10
      Eating area
      • Features: Flooring (Luxury Vinyl), Window Treatments (Plantation Shutters, Tinted Windows)
      • Level: Main
      • Area: 80 Square Feet
      • Dimensions: 10X8
      Kitchen
      • Features: Flooring (Luxury Vinyl)
      • Level: Main
      • Area: 108 Square Feet
      • Dimensions: 12X9
      Living room
      • Features: Flooring (Luxury Vinyl), Window Treatments (Bay Window(s), Blinds)
      • Level: Main
      • Area: 432 Square Feet
      • Dimensions: 27X16
      Heating
      • Natural Gas, Forced Air
      Cooling
      • Central Air
      Appliances
      • Included: Range, Microwave, Dishwasher, Refrigerator, Washer, Dryer, Disposal
      • Laundry: Main Level, In Unit, Laundry Closet
      Features
      • Vaulted Ceiling(s), 1st Floor Bedroom, 1st Floor Full Bath, Walk-In Closet(s)
      • Windows: Blinds, Plantation Shutters, Tinted Windows
      • Basement: Unfinished,Bath/Stubbed,Egress Window,Full
      Interior area
      • Total structure area: 2,556
      • Total interior livable area: 1,278 sqft

      Property

      Parking
      • Total spaces: 2
      • Parking features: Asphalt, Garage Door Opener, Yes, Garage Owned, Attached, Garage
      • Attached garage spaces: 2
      • Has uncovered spaces: Yes
      Accessibility
      • Accessibility features: Entry Slope less than 1 foot, Main Level Entry, No Interior Steps, Ramp - Main Level, Wheelchair Accessible, Disability Access
      Features
      • Patio & porch: Patio
      Lot
      • Size: 2,621 Square Feet
      • Features: Corner Lot, Mature Trees
      Details
      • Parcel number: 1930402015
      • Special conditions: None
      • Other equipment: Ceiling Fan(s), Sump Pump

      Construction

      Type & style
      • Home type: Townhouse
      • Property subtype: Townhouse, Single Family Residence
      Materials
      • Vinyl Siding, Stone
      • Foundation: Concrete Perimeter
      • Roof: Asphalt
      Condition
      • New construction: No
      • Year built: 2002
      Details
      • Builder model: Aberdeen

      Utilities & green energy

      • Electric: 200+ Amp Service
      • Sewer: Public Sewer
      • Water: Public

      Community & HOA

      Community
      • Subdivision: Winding Creek
      HOA
      • Has HOA: Yes
      • Services included: Insurance, Exterior Maintenance, Lawn Care, Scavenger, Snow Removal
      • HOA fee: $275 monthly
      Location
      • Region: Algonquin

      Financial & listing details

      • Price per square foot: $254/sqft
      • Tax assessed value: $251,838
      • Annual tax amount: $5,754
      • Ownership: Fee Simple w/ HO Assn.

        Estimated market value

        Not available

        Estimated sales range

        Not available

        Not available

        Price history

        DateEventPrice
        3/23/2020Sold$186,500-1.3%$146/sqft
        Source: MRED as distributed by MLS GRID #10591439 Report a problem
        2/21/2020Pending sale$189,000$148/sqft
        Source: Berkshire Hathaway HomeServices Starck Real Estate #10591439 Report a problem
        2/14/2020Listed for sale$189,000$148/sqft
        Source: Berkshire Hathaway HomeServices Starck Real Estate #10591439 Report a problem
        1/17/2020Pending sale$189,000$148/sqft
        Source: Berkshire Hathaway HomeServices Starck Real Estate #10591439 Report a problem
        12/5/2019Price change$189,000-5%$148/sqft
        Source: Berkshire Hathaway HomeServices Starck Real Estate #10591439 Report a problem
        8/28/2019Price change$199,000-4.3%$156/sqft
        Source: Berkshire Hathaway HomeServices Starck Real Estate #10451048 Report a problem
        7/15/2019Price change$208,000-4.6%$163/sqft
        Source: Berkshire Hathaway HomeServices Starck Real Estate #10451048 Report a problem
        2/27/2019Listed for sale$218,000+14.8%$171/sqft
        Source: Berkshire Hathaway HomeServices Starck Real Estate #10291862 Report a problem
        10/21/2016Listing removed$189,900$149/sqft
        Source: Coldwell Banker Honig-Bell #09290497 Report a problem
        9/8/2016Price change$189,900-2.6%$149/sqft
        Source: Coldwell Banker Honig-Bell #09290497 Report a problem
        7/20/2016Listed for sale$194,900+8.3%$153/sqft
        Source: Coldwell Banker Honig-Bell #09290497 Report a problem
        7/31/2015Sold$180,000-2.7%$141/sqft
        Source: MRED as distributed by MLS GRID #08941493 Report a problem
        6/26/2015Pending sale$185,000$145/sqft
        Source: Baird & Warner #08941493 Report a problem
        6/3/2015Listed for sale$185,000-4.1%$145/sqft
        Source: Baird & Warner #08941493 Report a problem
        10/2/2002Sold$192,810$151/sqft
        Source: Public Record Report a problem

        Public tax history

        YearProperty taxesTax assessment
        2024$5,315 +7.5%$83,946 +11.8%
        2023$4,946 -21.4%$75,079 +2.3%
        2022$6,292 +3.7%$73,365 +7.3%
        2021$6,065 +2.4%$68,349 +3.7%
        2020$5,920 $65,930 +4.5%
        2019-- $63,103 +8.2%
        2018$4,984 +2.3%$58,294 +6.2%
        2017$4,871 +1.8%$54,916 +6.6%
        2016$4,785 $51,506 +13.4%
        2013$4,785 $45,430 -35.4%
        2011-- $70,376 -6.4%
        2010-- $75,212
        2009-- $75,212
        2008-- $75,212 -0.8%
        2006-- $75,838 +4.9%
        2005$4,654 +12.7%$72,309 +7%
        2004$4,129 +3.8%$67,604 +8%
        2003$3,979 $62,611
        Find assessor info on the county website

        Monthly payment

        Est. payment

        Payment breakdown

        Explore the cost of this home by adjusting the details. Changes won't be saved.
        All calculations are estimates and provided by Zillow, Inc. for informational purposes only. Actual amounts may vary.
        HOA fees may include property taxes on listings classified as Co-Ops. Contact the listing agent and/or owner for fee details.
        Mortgage interest rates are dependent on a number of factors, including credit score, down payment, and repayment length. Interest rate data provided by Zillow Group Marketplace, Inc. as of 1/1/1970 from various mortgage lenders with which we have lead or other similar arrangements; the Estimated Payment is an average of those rates.
        See how much you could borrow to make a competitive offer.

        Climate risks

        Neighborhood: 60102

        Getting around

        57 / 100
        Somewhat Walkable
        64 / 100
        Bikeable

        Nearby schools

        GreatSchools rating
        Schools provided by the listing agent
        • Elementary: Lincoln Prairie Elementary Schoo
        • Middle: Westfield Community School
        • High: H D Jacobs High School
        • District: 300

        Source: MRED as distributed by MLS GRID. This data may not be complete. We recommend contacting the local school district to confirm school assignments for this home.

        A local agent can set up tours, give advice and negotiate with sellers.

        A local lender can help you make sure your offer is ready when you are.

        Browse local experts

        Similar homes