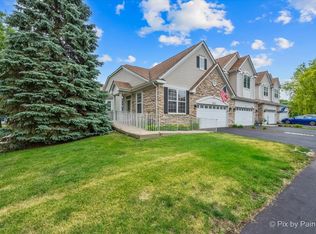
Great Town Home with 3 bedrooms, 3 full baths and 1 half bath baths conveniently located close to the Randall Rd. Large master suite with luxury master bath (both bathtub & shower), walk-in closet and two large bedrooms. Separate Living room with formal dining area, family room and spacious kitchen with stainless steel appliances and Corian counter-top with Center Island. This house features a wooden deck. You will love recently finished a beautiful English Basement with engineered wood flooring and recessed lighting wired for home theater. Basement also includes a full bathroom. Beautiful and maintenance free landscape. This house conveniently located to shopping, schools, library (everything Algonquin offers) and has easy access to I-90. Interior Features Bedroom Information:# of Bedrooms: 3 Master Bedroom Information * Size: 16x15 * On 2nd Level * Carpet Flooring * Window Blinds Bedroom #2 Information * Size: 10x12 * On 2nd Level * Carpet Flooring * Window Blinds Bedroom #3 Information * Size: 10X11 * On 2nd Level * Carpet Flooring * Window Blinds Bathroom Information * # of Baths (Full): 3 (one in basement) * # of Baths (1/2): 1 * Master Bath (Separate Shower, Double Sink, Garden Tub) Living Room Information * Size: 14x10 * On Main Level * Carpet Flooring * Window Blinds Family Room Information * Size: 13X15 * On Main Level * Carpet Flooring * Window Blinds Dining Room Information * Combined with Living Room * Size: 9x10 * On Main Level * Carpet Flooring * Window Blinds Kitchen Information * Size: 11x17 * Eating Area (Table Space) * On Main Level * Tile Flooring Equipment * Oven/Range, Microwave, Dishwasher, Washer, Dryer, All Stainless Steel Kitchen Appliances * Water Softener, Ceiling Fans * Family room and Basement wired for home theater. Heating & Cooling * Gas Heating, Forced Air Heating * Central Air Conditioning Parking / Garage, Exterior Features, Multi-Unit Information, Homeowners Association Parking Information * # of Garage Spaces: 2 * Attached Garage Building Information * # of Units: 4 * Sq. Ft. : 2400 (approx.) * Age: 11-15 Years * Vinyl Siding, Stone Exterior Homeowners Association Information * Includes Exterior Maintenance, Includes Lawn Care School / Neighborhood, Utilities, Financing, Location Details School Information * Elementary School: LINCOLN PRAIRIE ELEMENTARY SCHOOL (District 300) * Junior High: WESTFIELD COMMUNITY SCHOOL(District: 300) * High School: H D JACOBS HIGH SCHOOL(District: 300) Utility Information * Water: Public * Sewer (Public) Must have a good credit.
This property is off market, which means it's not currently listed for sale or rent on Zillow. This may be different from what's available on other websites or public sources.