Cute as a button and full of charm! This 3-bedroom, 1-bath ranch in Lake in the Hills is the perfect place to call home. From the moment you arrive, you'll appreciate the easy one-level living and cozy feel throughout. Wood laminate flooring throughout. The spacious backyard offers plenty of room for summer BBQs, kids, pets, gardening, or simply enjoying a quiet evening outdoors. Conveniently located near shopping, restaurants, parks, and everyday conveniences, you'll love having everything you need just minutes away. Whether you're buying your first home, downsizing, or adding to your investment portfolio, this one is packed with potential and ready for its next chapter!
Pending
Price cut: $10K (7/23)
$239,900
1112 Spruce St, Lake In The Hills, IL 60156
3beds
984sqft
Single Family Residence
Built in 1951
8,568 Square Feet Lot
$-- Zestimate®
$244/sqft
$-- HOA
What's special
Spacious backyardEasy one-level livingCozy feel throughoutWood laminate flooring throughout
- 133 days
- 87
- 0
Zillow last checked:
Listing updated:
Listed by:
Arturo Flores (815)260-8218,
eXp Realty
Source: MRED as distributed by MLS GRID,MLS#: 12634340
Facts & features
Interior
Bedrooms & bathrooms
- Bedrooms: 3
- Bathrooms: 1
- Full bathrooms: 1
Rooms
- Room types: No additional rooms
Primary bedroom
- Features: Flooring (Wood Laminate)
- Level: Main
- Area: 252 Square Feet
- Dimensions: 12X21
Bedroom 2
- Features: Flooring (Wood Laminate)
- Level: Main
- Area: 110 Square Feet
- Dimensions: 11X10
Bedroom 3
- Features: Flooring (Wood Laminate)
- Level: Main
- Area: 121 Square Feet
- Dimensions: 11X11
Dining room
- Features: Flooring (Wood Laminate)
- Level: Main
- Area: 77 Square Feet
- Dimensions: 11X7
Kitchen
- Features: Flooring (Wood Laminate)
- Level: Main
- Area: 72 Square Feet
- Dimensions: 9X8
Living room
- Features: Flooring (Wood Laminate)
- Level: Main
- Area: 216 Square Feet
- Dimensions: 18X12
Heating
- Natural Gas, Propane
Cooling
- Central Air
Appliances
- Included: Range, Refrigerator, Washer, Dryer
- Laundry: Laundry Closet
Features
- Basement: Crawl Space
Interior area
- Total structure area: 0
- Total interior livable area: 984 sqft
Property
Parking
- Total spaces: 3
- Parking features: Asphalt, Driveway, Yes, Owned
- Has uncovered spaces: Yes
Accessibility
- Accessibility features: No Disability Access
Features
- Stories: 1
Lot
- Size: 8,568 Square Feet
- Dimensions: 140X60
Details
- Parcel number: 1920334007
- Special conditions: None
Construction
Type & style
- Home type: SingleFamily
- Architectural style: Ranch
- Property subtype: Single Family Residence
Materials
- Vinyl Siding
Condition
- New construction: No
- Year built: 1951
Utilities & green energy
- Sewer: Public Sewer
- Water: Public
Community & HOA
Community
- Features: Street Lights, Street Paved
HOA
- Services included: None
Location
- Region: Lake In The Hills
Financial & listing details
- Price per square foot: $244/sqft
- Tax assessed value: $207,522
- Annual tax amount: $5,377
- Date on market: 6/3/2026
- Ownership: Fee Simple
Estimated market value
Not available
Estimated sales range
Not available
Not available
Price history
| Date | Event | Price |
|---|---|---|
| 10/13/2026 | Pending sale | $239,900$244/sqft |
Source:  MRED as distributed by MLS GRID #12634340 Report a problem MRED as distributed by MLS GRID #12634340 Report a problem | ||
| 7/29/2026 | Contingent | $239,900$244/sqft |
Source: MRED as distributed by MLS GRID #12634340 Report a problem | ||
| 7/23/2026 | Price change | $239,900-4%$244/sqft |
Source: MRED as distributed by MLS GRID #12634340 Report a problem | ||
| 6/3/2026 | Listed for sale | $249,900+40.4%$254/sqft |
Source: MRED as distributed by MLS GRID #12634340 Report a problem | ||
| 6/3/2021 | Sold | $178,000-5.8%$181/sqft |
Source: MRED as distributed by MLS GRID #11102707 Report a problem | ||
| 5/28/2021 | Contingent | $189,000$192/sqft |
Source: MRED as distributed by MLS GRID #11102707 Report a problem | ||
| 5/27/2021 | Listed for sale | $189,000+2.2%$192/sqft |
Source: MRED as distributed by MLS GRID #11102707 Report a problem | ||
| 5/27/2021 | Listing removed | -- |
Source: MRED as distributed by MLS GRID #11005595 Report a problem | ||
| 5/27/2021 | Listed for sale | $185,000+3.9%$188/sqft |
Source: MRED as distributed by MLS GRID #11005595 Report a problem | ||
| 4/27/2021 | Contingent | $178,000$181/sqft |
Source: MRED as distributed by MLS GRID #11005595 Report a problem | ||
| 4/26/2021 | Price change | $178,000+1.7%$181/sqft |
Source: MRED as distributed by MLS GRID #11005595 Report a problem | ||
| 3/9/2021 | Price change | $175,000-2.2%$178/sqft |
Source: MRED as distributed by MLS GRID #11005595 Report a problem | ||
| 3/3/2021 | Price change | $179,000-3.2%$182/sqft |
Source: MRED as distributed by MLS GRID #11005595 Report a problem | ||
| 2/27/2021 | Listed for sale | $185,000+50.4%$188/sqft |
Source: MRED as distributed by MLS GRID #11005595 Report a problem | ||
| 1/22/2021 | Sold | $123,000-15.2%$125/sqft |
Source: MRED as distributed by MLS GRID #10923443 Report a problem | ||
| 1/19/2021 | Pending sale | $145,000$147/sqft |
Source:  Keller Williams #10923443 Report a problem Keller Williams #10923443 Report a problem | ||
| 12/28/2020 | Contingent | $145,000$147/sqft |
Source:  Keller Williams via MLS #10923443 Report a problem Keller Williams via MLS #10923443 Report a problem | ||
| 12/28/2020 | Pending sale | $145,000$147/sqft |
Source: Keller Williams Success Realty #10923443 Report a problem | ||
| 12/9/2020 | Price change | $145,000-3.3%$147/sqft |
Source: Keller Williams Success Realty #10923443 Report a problem | ||
| 11/17/2020 | Price change | $150,000-3.2%$152/sqft |
Source: Keller Williams Success Realty #10923443 Report a problem | ||
| 11/12/2020 | Listed for sale | $155,000$158/sqft |
Source: Keller Williams Success Realty #10923443 Report a problem | ||
| 11/6/2020 | Pending sale | $155,000$158/sqft |
Source: Keller Williams Success Realty #10923443 Report a problem | ||
| 11/2/2020 | Listed for sale | $155,000+13.1%$158/sqft |
Source: Keller Williams Success Realty #10923443 Report a problem | ||
| 8/2/2004 | Sold | $137,000$139/sqft |
Source: Public Record Report a problem | ||
Public tax history
| Year | Property taxes | Tax assessment |
|---|---|---|
| 2025 | $5,378 +6.1% | $69,174 +8.1% |
| 2024 | $5,068 +4.2% | $63,985 +11.8% |
| 2023 | $4,863 +22.5% | $57,226 +26.2% |
| 2022 | $3,972 +3.5% | $45,339 +7.3% |
| 2021 | $3,836 +2.3% | $42,239 +3.7% |
| 2020 | $3,751 | $40,744 +4.5% |
| 2019 | -- | $38,997 +28.2% |
| 2018 | $2,987 +1.5% | $30,411 +6.2% |
| 2017 | $2,942 +1% | $28,649 +6.6% |
| 2016 | $2,913 | $26,870 -21.9% |
| 2013 | $2,913 | $34,401 -14.7% |
| 2011 | -- | $40,323 -6.4% |
| 2010 | -- | $43,094 -9.4% |
| 2009 | -- | $47,544 |
| 2008 | -- | $47,544 +8.2% |
| 2006 | -- | $43,929 +4.9% |
| 2005 | $2,999 +12% | $41,885 +7% |
| 2004 | $2,677 +5.1% | $39,160 +7.4% |
| 2003 | $2,547 +3.9% | $36,445 +7% |
| 2002 | $2,451 +2.3% | $34,061 +5.7% |
| 2001 | $2,395 +18.5% | $32,212 +3.7% |
| 2000 | $2,021 | $31,062 |
Find assessor info on the county website
Monthly payment
Est. payment
Payment breakdown
Explore the cost of this home by adjusting the details. Changes won't be saved.Climate risks
Neighborhood: 60156
Nearby schools
Schools provided by the listing agent
- Elementary: Lake In The Hills Elementary Sch
- Middle: Westfield Community School
- High: H D Jacobs High School
- District: 300
Source: MRED as distributed by MLS GRID. This data may not be complete. We recommend contacting the local school district to confirm school assignments for this home.
- $276,8003 bd1 ba1.5k sqft1114 Spruce St, Lake In The Hills, IL 60156Off Market
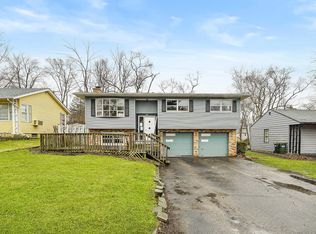
- $247,8002 bd1 ba668 sqft1110 Spruce St, Lake In The Hills, IL 60156Off Market

- $302,6003 bd2 ba1.4k sqft1116 Spruce St, Lake In The Hills, IL 60156Off Market

- $294,300-1 bd1 ba1.1k sqft1108 Spruce St, Lake In The Hills, IL 60156Off Market
Similar homes
- $235,9002 bd1 ba620 sqft1118 Sycamore St, Lake In The Hills, IL 60156Active
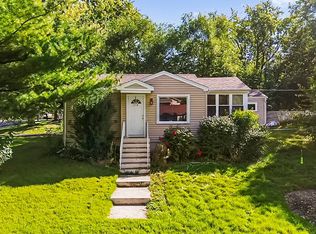 MLS ID #12776236, David Plata, eXp Realty. MRED as distributed by MLS GRID
 - $235,9003 bd2 ba993 sqft58 Woodbine Dr, Crystal Lake, IL 60014Active
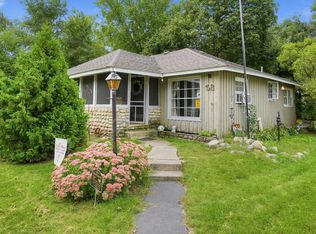 MLS ID #12759764, Patrick Komperda, Kenton Realty Group. MRED as distributed by MLS GRID
 - $259,0003 bd1 ba882 sqft65 Della St, Crystal Lake, IL 60014Price Change
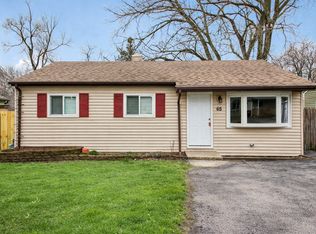 MLS ID #12767988, Rutul Parekh, ARNI Realty Incorporated. MRED as distributed by MLS GRID
 - $234,9002 bd1 ba950 sqft38178 N 1st Ave, Spring Grove, IL 60081New
 MLS ID #12784511, Jamie Hering, CSC, Coldwell Banker Realty. MRED as distributed by MLS GRID
