Beautiful 2 bed, 1.5 bath Private entrance 2nd floor unit end unit in Prime Schaumburg Location at Dunbar Lakes! Open floor plan has kitchen with Stainless Steel appliances overlooking dinette and living room. Kitchen has granite counters and 42 inch cherry cabinets. From the kitchen the sliding glass doors lead to the spacious balcony. Living room features a rare wood burning fireplace, built in shelving and new carpeting. Both bedrooms have newer carpet and each have their own walk in closets. Both the full and half bath have been updated. Attached garage! Dunbar lakes amenities include a pool, tennis court, clubhouse, park and lake. Community features amazing location with close proximity to Woodfield & numerous other shops and restaurants. Ample parking as well! Dist 54 schools. JB Conant High. Rentals allowed/Investors welcome.
Active
$280,000
717 Whitesail Dr #717, Schaumburg, IL 60194
2beds
1,100sqft
Condominium, Single Family Residence
Built in 1975
-- sqft lot
$-- Zestimate®
$255/sqft
$379/mo HOA
What's special
Spacious balconyAttached garagePrivate entrancePark and lakeOpen floor planTennis courtGranite counters
- 16 days |
- 439 |
- 14 |
Likely to sell faster than
Zillow last checked:
Listing updated:
Listed by:
Aparajita Leekha, ABR,GREEN,GRI,SRES 312-967-6732,
Property Economics, Inc.
Source: MRED as distributed by MLS GRID,MLS#: 12726015
Facts & features
Interior
Bedrooms & bathrooms
- Bedrooms: 2
- Bathrooms: 2
- Full bathrooms: 1
- 1/2 bathrooms: 1
Rooms
- Room types: Foyer, Walk In Closet, Balcony/Porch/Lanai, Eating Area
Primary bedroom
- Features: Flooring (Carpet), Bathroom (Half)
- Level: Second
- Area: 143 Square Feet
- Dimensions: 11X13
Bedroom 2
- Features: Flooring (Carpet)
- Level: Second
- Area: 110 Square Feet
- Dimensions: 10X11
Balcony porch lanai
- Level: Second
- Area: 50 Square Feet
- Dimensions: 5X10
Eating area
- Features: Flooring (Wood Laminate)
- Level: Second
- Area: 64 Square Feet
- Dimensions: 8X8
Foyer
- Level: Main
- Area: 49 Square Feet
- Dimensions: 7X7
Kitchen
- Features: Kitchen (Eating Area-Table Space), Flooring (Wood Laminate)
- Level: Second
- Area: 48 Square Feet
- Dimensions: 6X8
Laundry
- Level: Second
- Area: 24 Square Feet
- Dimensions: 4X6
Living room
- Features: Flooring (Carpet)
- Level: Second
- Area: 260 Square Feet
- Dimensions: 13X20
Walk in closet
- Level: Second
- Area: 30 Square Feet
- Dimensions: 5X6
Heating
- Natural Gas
Cooling
- Central Air
Appliances
- Included: Range, Microwave, Dishwasher, Refrigerator, Washer, Dryer, Stainless Steel Appliance(s)
- Laundry: In Unit
Features
- Granite Counters
- Flooring: Carpet
- Basement: None
- Number of fireplaces: 1
- Fireplace features: Wood Burning, Living Room
Interior area
- Total structure area: 0
- Total interior livable area: 1,100 sqft
Property
Parking
- Total spaces: 1
- Parking features: Concrete, Garage Door Opener, Yes, Garage Owned, Attached, Garage
- Attached garage spaces: 1
- Has uncovered spaces: Yes
Accessibility
- Accessibility features: No Disability Access
Features
- Exterior features: Balcony
Details
- Parcel number: 07231010091020
- Special conditions: None
- Other equipment: Ceiling Fan(s)
Construction
Type & style
- Home type: Condo
- Property subtype: Condominium, Single Family Residence
Materials
- Vinyl Siding
- Foundation: Concrete Perimeter
- Roof: Asphalt
Condition
- New construction: No
- Year built: 1975
Utilities & green energy
- Sewer: Public Sewer
- Water: Lake Michigan
Community & HOA
Community
- Security: Carbon Monoxide Detector(s)
- Subdivision: Dunbar Lakes
HOA
- Has HOA: Yes
- Services included: Insurance, Clubhouse, Pool, Exterior Maintenance, Lawn Care, Snow Removal
- HOA fee: $379 monthly
Location
- Region: Schaumburg
Financial & listing details
- Price per square foot: $255/sqft
- Annual tax amount: $5,153
- Date on market: 8/6/2026
- Ownership: Condo
Estimated market value
Not available
Estimated sales range
Not available
Not available
Price history
| Date | Event | Price |
|---|---|---|
| 8/6/2026 | Listed for sale | $280,000-3.1%$255/sqft |
Source:  MRED as distributed by MLS GRID #12726015 Report a problem MRED as distributed by MLS GRID #12726015 Report a problem | ||
| 8/6/2026 | Listing removed | $289,000$263/sqft |
Source: MRED as distributed by MLS GRID #12717631 Report a problem | ||
| 7/30/2026 | Listed for rent | $2,100$2/sqft |
Source: MRED as distributed by MLS GRID #12719559 Report a problem | ||
| 7/30/2026 | Listing removed | $2,100$2/sqft |
Source: MRED as distributed by MLS GRID #12676482 Report a problem | ||
| 7/29/2026 | Listed for sale | $289,000$263/sqft |
Source: MRED as distributed by MLS GRID #12717631 Report a problem | ||
| 7/29/2026 | Listing removed | $289,000$263/sqft |
Source: MRED as distributed by MLS GRID #12693086 Report a problem | ||
| 7/9/2026 | Listed for sale | $289,000$263/sqft |
Source: MRED as distributed by MLS GRID #12693086 Report a problem | ||
| 7/9/2026 | Listing removed | $289,000$263/sqft |
Source: MRED as distributed by MLS GRID #12666699 Report a problem | ||
| 6/26/2026 | Price change | $2,100-4.5%$2/sqft |
Source: MRED as distributed by MLS GRID #12676482 Report a problem | ||
| 6/26/2026 | Price change | $289,000-3.3%$263/sqft |
Source: MRED as distributed by MLS GRID #12666699 Report a problem | ||
| 6/13/2026 | Listed for rent | $2,200$2/sqft |
Source: MRED as distributed by MLS GRID #12676482 Report a problem | ||
| 6/4/2026 | Listed for sale | $299,000+10.7%$272/sqft |
Source: MRED as distributed by MLS GRID #12666699 Report a problem | ||
| 3/19/2024 | Sold | $270,000+20%$245/sqft |
Source: MRED as distributed by MLS GRID #11995212 Report a problem | ||
| 5/25/2023 | Sold | $225,000+4.7%$205/sqft |
Source: MRED as distributed by MLS GRID #11780458 Report a problem | ||
| 5/14/2023 | Pending sale | $215,000$195/sqft |
Source: MRED as distributed by MLS GRID #11780458 Report a problem | ||
| 5/12/2023 | Listed for sale | $215,000$195/sqft |
Source: MRED as distributed by MLS GRID #11780458 Report a problem | ||
Public tax history
Tax history is unavailable.
Monthly payment
Est. payment
Payment breakdown
Explore the cost of this home by adjusting the details. Changes won't be saved.Climate risks
Neighborhood: 60194
Nearby schools
GreatSchools rating
- 8/10Everett Dirksen Elementary SchoolGrades: K-6Distance: 1.3 mi
- 7/10Robert Frost Junior High SchoolGrades: 7-8Distance: 2.3 mi
- 10/10J B Conant High SchoolGrades: 9-12Distance: 0.3 mi
Schools provided by the listing agent
- Elementary: Dirksen Elementary School
- Middle: Robert Frost Junior High School
- High: J B Conant High School
- District: 54
Source: MRED as distributed by MLS GRID. This data may not be complete. We recommend contacting the local school district to confirm school assignments for this home.
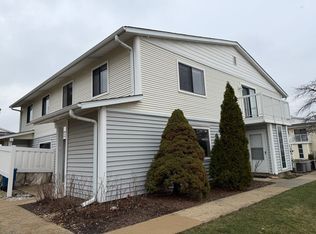
- $287,8002 bd2 ba1k sqft722 Sunfish Point #1, Schaumburg, IL 60194Off Market
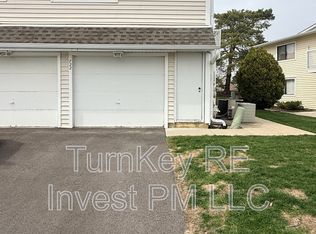
- $--2 bd2 ba850 sqft722 Whitesail Dr #1, Schaumburg, IL 60194Off Market
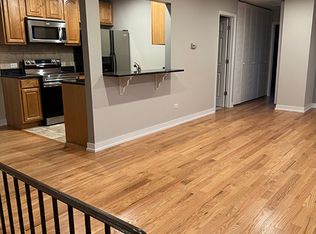
- $279,5002 bd2 ba1.2k sqft715 Whitesail Dr, Schaumburg, IL 60194Off Market
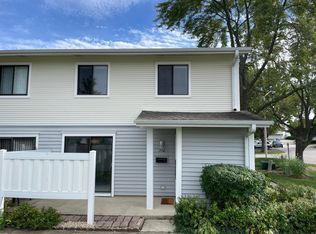
- $267,9002 bd2 ba1.2k sqft710 Whitesail Dr, Schaumburg, IL 60194Off Market
- $2,2002 bd2 ba1.1k sqft708 Whitesail Dr, Schaumburg, IL 60194For Rent
- $250,0002 bd2 ba1.1k sqft728 Whitesail Dr, Schaumburg, IL 60194Sold
- $260,6002 bd1 ba1.1k sqft720 Whitesail Dr, Schaumburg, IL 60194Off Market
- $267,5002 bd1 ba36k sqft709 Whitesail Dr, Schaumburg, IL 60194Off Market
A local agent can set up tours, give advice and negotiate with sellers.
A local lender can help you make sure your offer is ready when you are.
Similar homes
- $270,0003 bd2 ba1.3k sqft2600 Brookwood Dr Unit 209, Rolling Meadows, IL 60008Active
 MLS ID #12729662, Rebecca Haltman, Compass. MRED as distributed by MLS GRID
 - $275,0003 bd2 ba1.2k sqft1784 Queensbury Cir Unit 5714, Hoffman Estates, IL 60169Active
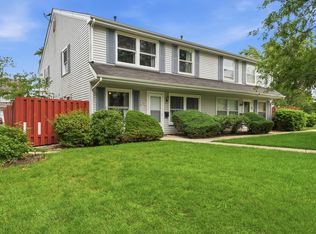 MLS ID #12733895, Zivile Pitkiene, Coldwell Banker Realty. MRED as distributed by MLS GRID
 - $279,0002 bd1 ba1k sqft230 University Ln, Elk Grove Village, IL 60007Active
 MLS ID #12727064, Elaine Specha, Berkshire Hathaway HomeServices American Heritage. MRED as distributed by MLS GRID
 - $225,0002 bd2 ba1k sqft220 S Roselle Rd APT 524, Schaumburg, IL 60193Active
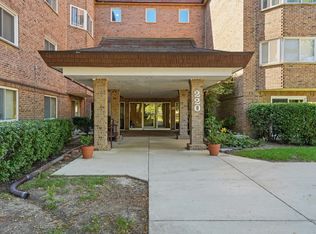 MLS ID #12731977, Zivile Pitkiene, Coldwell Banker Realty. MRED as distributed by MLS GRID
 - $254,0002 bd2 ba1k sqft2208 Ramsey Cir, Schaumburg, IL 60194ActiveMLS ID #12701436, Rob Morrison, SFR, Coldwell Banker Realty. MRED as distributed by MLS GRID
- $289,9002 bd1 ba1k sqft181 Inverness Ct #1, Elk Grove Village, IL 60007ActiveMLS ID #12726319, Pasquale Selvaggio, RealtyWorks. MRED as distributed by MLS GRID
- $270,0002 bd1 ba1k sqft225 Columbia Ct Unit 5, Schaumburg, IL 60193ActiveMLS ID #12652903, Melanie Enriquez, Baird & Warner. MRED as distributed by MLS GRID
- $339,9003 bd2 ba1.5k sqft1891 Fox Run Dr #A1, Elk Grove Village, IL 60007ActiveMLS ID #12732602, Cindy Fiene-Curfs, eXp Realty. MRED as distributed by MLS GRID
- $273,9002 bd2 ba1.2k sqft881 N Swift Rd Unit 306, Addison, IL 60101ActiveMLS ID #12727884, Mohammed Basith, Genex Realty, Inc.. MRED as distributed by MLS GRID
- $289,5002 bd2 ba1k sqft405 Creekside Dr Unit 404, Palatine, IL 60074ActiveMLS ID #12723463, Dustin Delaney, HomeSmart Connect. MRED as distributed by MLS GRID
- $265,0002 bd2 ba1.2k sqft175 Lake Blvd APT 349, Buffalo Grove, IL 60089ActiveMLS ID #12732044, Larisa Salma Zahdan, My Realty Chicago Inc. MRED as distributed by MLS GRID
- $210,0002 bd2 ba988 sqft161 N Waters Edge Dr APT 301, Glendale Heights, IL 60139NewMLS ID #12740063, Kip Thang, Real 1 Realty. MRED as distributed by MLS GRID
- $205,0002 bd1 ba900 sqft872 S Plum Grove Rd APT 305, Palatine, IL 60067NewMLS ID #12734471, Elizabeth Bos, ABR,BPOR,CNC,SFR, Fulton Grace Realty. MRED as distributed by MLS GRID
- $338,5002 bd2 ba1.3k sqft985 Huntington Dr #985, Elk Grove Village, IL 60007Re-activatedMLS ID #12734082, Tami Hamilton, @properties Christie's International Real Estate. MRED as distributed by MLS GRID
- $300,0002 bd2 ba1.1k sqft1069 Talbots Ln #0, Elk Grove Village, IL 60007ActiveMLS ID #12729898, Dennis Toomey, ABR,CRS,GRI, RE/MAX Action. MRED as distributed by MLS GRID
- $260,0002 bd1 ba1k sqft124 Fairlane Ct APT D, Bloomingdale, IL 60108ActiveMLS ID #12729937, Mariya Artemyshyn, KOMAR. MRED as distributed by MLS GRID
- $275,0002 bd1 ba1k sqft1753 Plymouth Ct APT D, Wheaton, IL 60189ActiveMLS ID #12696596, CJ McCann, Keller Williams Premiere Properties. MRED as distributed by MLS GRID
- $279,9003 bd2 ba1.2k sqft6292 Fremont Dr, Hanover Park, IL 60133ActiveMLS ID #12702528, Stephanie Curran, HomeSmart Connect LLC. MRED as distributed by MLS GRID
- $255,0003 bd2 ba1.1k sqft213 Glengarry Dr APT 211, Bloomingdale, IL 60108ActiveMLS ID #12717317, Heidi Bolger, Coldwell Banker Gladstone. MRED as distributed by MLS GRID
- $229,0002 bd1 ba1k sqft9616 Bianco Ter APT C, Des Plaines, IL 60016NewMLS ID #12733165, Theodoros Apostolopoulos, Redfin Corporation. MRED as distributed by MLS GRID
