Move right into this spacious 1,305-square-foot, main-floor ranch condo for easy one-level living with attached garage. Enter through the private entrance into the foyer. The living/dining room features double high ceilings for plenty of light and adds to the spacious feeling. The bright kitchen features granite countertops, a pantry, and a casual eating area. Fresh paint, new carpet, white trim and doors, brushed nickel hardware and updated lighting give the home a clean, refreshed feel. The primary suite includes a large walk-in closet and private bath with an expanded shower. Double doors open to the generously sized second bedroom, which also works beautifully as a home office or den. The attached garage has room for storage and opens right into the laundry room. This is a comfortable, easy-living floor plan and ready to move in.
New
$338,500
985 Huntington Dr #985, Elk Grove Village, IL 60007
2beds
1,305sqft
Single Family Residence
Built in 1997
-- sqft lot
$-- Zestimate®
$259/sqft
$268/mo HOA
What's special
Attached garagePrivate entranceCasual eating areaFresh paintNew carpetBright kitchenUpdated lighting
- --
- on Zillow |
- 126
- views |
- 12
- saves |
Zillow last checked:
Listing updated:
Listed by:
Tami Hamilton 224-730-9661,
@properties Christie's International Real Estate
Source: MRED as distributed by MLS GRID,MLS#: 12734082
Facts & features
Interior
Bedrooms & bathrooms
- Bedrooms: 2
- Bathrooms: 2
- Full bathrooms: 2
Rooms
- Room types: Eating Area
Primary bedroom
- Features: Flooring (Carpet), Bathroom (Full, Double Sink, Shower Only)
- Level: Main
- Area: 154 Square Feet
- Dimensions: 14X11
Bedroom 2
- Features: Flooring (Carpet)
- Level: Main
- Area: 130 Square Feet
- Dimensions: 13X10
Eating area
- Features: Flooring (Wood Laminate)
- Level: Main
- Area: 72 Square Feet
- Dimensions: 9X8
Kitchen
- Features: Kitchen (Eating Area-Table Space), Flooring (Wood Laminate)
- Level: Main
- Area: 100 Square Feet
- Dimensions: 10X10
Laundry
- Features: Flooring (Vinyl)
- Level: Main
- Area: 60 Square Feet
- Dimensions: 5X12
Living room
- Features: Flooring (Carpet)
- Level: Main
- Area: 260 Square Feet
- Dimensions: 13X20
Heating
- Natural Gas, Forced Air
Cooling
- Central Air
Appliances
- Included: Range, Dishwasher, Refrigerator, Washer, Dryer
- Laundry: Main Level, Washer Hookup, In Unit
Features
- Cathedral Ceiling(s), 1st Floor Bedroom, 1st Floor Full Bath, Walk-In Closet(s)
- Basement: None
Interior area
- Total structure area: 1,305
- Total interior livable area: 1,305 sqft
Property
Parking
- Total spaces: 1
- Parking features: Asphalt, Garage Door Opener, Yes, Garage Owned, Attached, Garage
- Attached garage spaces: 1
- Has uncovered spaces: Yes
Accessibility
- Accessibility features: No Disability Access
Details
- Parcel number: 08311020121147
- Special conditions: None
Construction
Type & style
- Home type: Condo
- Property subtype: Single Family Residence
Materials
- Vinyl Siding
Condition
- New construction: No
- Year built: 1997
Details
- Builder model: SORREL
Utilities & green energy
- Sewer: Public Sewer
- Water: Public
Community & HOA
Community
- Security: Carbon Monoxide Detector(s)
- Subdivision: Huntington Chase
HOA
- Has HOA: Yes
- Services included: Water, Insurance, Exterior Maintenance, Lawn Care, Scavenger, Snow Removal
- HOA fee: $268 monthly
Location
- Region: Elk Grove Village
Financial & listing details
- Price per square foot: $259/sqft
- Annual tax amount: $6,149
- Date on market: 8/15/2026
- Ownership: Condo
Estimated market value
Not available
Estimated sales range
Not available
Not available
Price history
Price history is unavailable.
Public tax history
Tax history is unavailable.
Monthly payment
Est. payment
Payment breakdown
Explore the cost of this home by adjusting the details. Changes won't be saved.Climate risks
Neighborhood: 60007
Nearby schools
GreatSchools rating
- 8/10Adolph Link Elementary SchoolGrades: K-6Distance: 0.7 mi
- 9/10Margaret Mead Junior High SchoolGrades: 7-8Distance: 1.4 mi
- 10/10J B Conant High SchoolGrades: 9-12Distance: 3 mi
Schools provided by the listing agent
- Elementary: Adolph Link Elementary School
- Middle: Margaret Mead Junior High School
- High: J B Conant High School
- District: 54
Source: MRED as distributed by MLS GRID. This data may not be complete. We recommend contacting the local school district to confirm school assignments for this home.
- $390,4002 bd2 ba15k sqft1131 Hawthorne Ln, Elk Grove Village, IL 60007Off Market
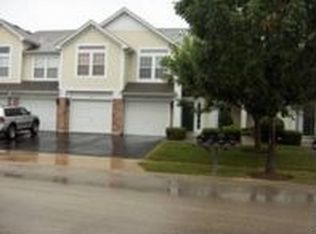
- $366,6002 bd2 ba1.6k sqft1145 Hawthorne Ln, Elk Grove Village, IL 60007Off Market
- $379,4002 bd2 ba15k sqft909 Waterford Ln, Elk Grove Village, IL 60007Off Market
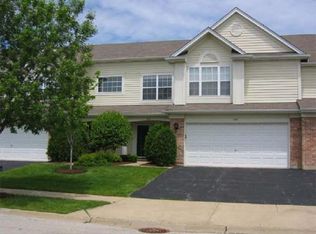
- $358,0003 bd3 ba1.5k sqft1064 Huntington Ct, Elk Grove Village, IL 60007Sold
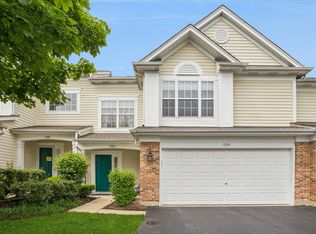
- $339,9002 bd2 ba1.3k sqft1150 Hawthorne Ln #1150-ELK, Elk Grove Village, IL 60007For Sale
- $300,0002 bd2 ba15k sqft1178 Westminster Ln, Elk Grove Village, IL 60007Sold
- $323,9002 bd-- ba15k sqft959 Huntington Dr, Elk Grove Village, IL 60007Off Market
- $297,0002 bd2 ba1.1k sqft1173 Hawthorne Ln, Elk Grove Village, IL 60007Sold
A local agent can set up tours, give advice and negotiate with sellers.
A local lender can help you make sure your offer is ready when you are.
Similar homes
- $349,9002 bd2 ba1.1k sqft979 Huntington Dr #979, Elk Grove Village, IL 60007Re-activated
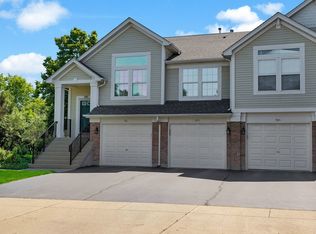 MLS ID #12663509, Chris Vernald, Engel & Voelkers Chicago. MRED as distributed by MLS GRID
 - $339,9003 bd2 ba1.5k sqft1891 Fox Run Dr #A1, Elk Grove Village, IL 60007New
 MLS ID #12732602, Cindy Fiene-Curfs, eXp Realty. MRED as distributed by MLS GRID
 - $378,9002 bd3 ba1.4k sqft1187 Windham Ln, Elk Grove Village, IL 60007New
 MLS ID #12723154, Mary Grivas, Berkshire Hathaway HomeServices Starck Real Estate. MRED as distributed by MLS GRID
 - $339,9002 bd2 ba1.2k sqft949 Charlela Ln, Elk Grove Village, IL 60007Active
 MLS ID #12690819, Jenny Park, Baird & Warner. MRED as distributed by MLS GRID
 - $300,0002 bd2 ba1.1k sqft1069 Talbots Ln #0, Elk Grove Village, IL 60007ActiveMLS ID #12729898, Dennis Toomey, ABR,CRS,GRI, RE/MAX Action. MRED as distributed by MLS GRID
- $275,0002 bd2 ba1k sqft520 Biesterfield Rd APT 209, Elk Grove Village, IL 60007ActiveMLS ID #12730861, Sheri L Jevitz, HomeSmart Connect LLC. MRED as distributed by MLS GRID
- $375,0002 bd2 ba1.6k sqft1137 Hawthorne Ln, Elk Grove Village, IL 60007ActiveMLS ID #12689589, Michael Tanzillo, Keller Williams Success Realty. MRED as distributed by MLS GRID
- $299,9003 bd2 ba1k sqft758 Moore Dr #758, Elk Grove Village, IL 60007ActiveMLS ID #12715560, Sarah Diana, @properties Christies International Real Estate. MRED as distributed by MLS GRID
- $305,0002 bd2 ba1.5k sqft725 Deep Wood Ct, Elk Grove Village, IL 60007Re-activatedMLS ID #12713519, Deenie Pomilia, ABR,GRI,SRES, RE/MAX Suburban. MRED as distributed by MLS GRID
- $425,0003 bd3 ba1.6k sqft1492 Circle Ct, Elk Grove Village, IL 60007NewMLS ID #12732485, Frank Ramljak, CRS,GRI, Berkshire Hathaway HomeServices American Heritage. MRED as distributed by MLS GRID
- $279,0002 bd2 ba1k sqft815 Leicester Rd APT 214A, Elk Grove Village, IL 60007ActiveMLS ID #12710503, Joyce Calubaquib, ARNI Realty Incorporated. MRED as distributed by MLS GRID
- $389,0003 bd2 ba1.7k sqft75 Ridgewood Rd, Elk Grove Village, IL 60007NewMLS ID #12733366, Erik Gimbel, Compass. MRED as distributed by MLS GRID
- $310,0002 bd2 ba1.1k sqft103 Marble Hill Ct Unit B2, Schaumburg, IL 60193NewMLS ID #12723858, Marge Kozlowski, Century 21 Integra. MRED as distributed by MLS GRID
- $229,0001 bd1 ba790 sqft815 Leicester Rd APT 312A, Elk Grove Village, IL 60007NewMLS ID #12728828, Renata Szwab, CSC, Home Realty Group, Inc. MRED as distributed by MLS GRID
- $439,5003 bd2 ba1.2k sqft38 Evergreen St, Elk Grove Village, IL 60007NewMLS ID #12732775, Frank DeNovi, Compass. MRED as distributed by MLS GRID
- $274,9002 bd2 ba1.2k sqft455 Verde Dr #455, Schaumburg, IL 60173NewMLS ID #12602763, Kim Suhanek, GRI, @properties Christie's International Real Estate. MRED as distributed by MLS GRID
- $359,5002 bd2 ba1.3k sqft1 Itasca Pl Unit 302, Itasca, IL 60143ActiveMLS ID #12728956, Gary Aver, Realta Real Estate. MRED as distributed by MLS GRID
- $289,9002 bd1 ba1k sqft181 Inverness Ct #1, Elk Grove Village, IL 60007ActiveMLS ID #12726319, Pasquale Selvaggio, RealtyWorks. MRED as distributed by MLS GRID
- $339,9993 bd3 ba1.4k sqft811 Shawnee Trl #811, Roselle, IL 60172ActiveMLS ID #12730869, Eddie Quintana-Garcia, Netgar Investments, Inc. MRED as distributed by MLS GRID
- $250,0001 bd1 ba1.1k sqft266 Greensboro Ct #5, Elk Grove Village, IL 60007NewMLS ID #12711552, Jeanine Czerwin, Wirtz Real Estate Group Inc.. MRED as distributed by MLS GRID
