Welcome to this spacious and beautifully updated 3rd-floor, 2-bedroom, 1-bath condo in Plum Grove Condominiums! Lovingly owned and thoughtfully maintained by a long-time owner, this light-filled home offers a wonderful combination of modern updates, comfortable living space, and peace of mind. Freshly painted throughout in a neutral palette, the home features luxury vinyl plank flooring throughout the main living areas and bedrooms, creating a clean, contemporary look that is both stylish and easy to maintain. The inviting living room is filled with natural light and opens to a large sliding glass door, creating a bright and airy space with a seamless connection to the outdoors. The updated kitchen features beautiful cabinetry, granite countertops, a tile backsplash, white appliances, and ceramic tile flooring. The spacious primary bedroom offers excellent storage with a custom closet organizer, while the updated bathroom adds to the home's move-in-ready appeal. Numerous important improvements have been made over the years, including a new electrical panel in 2026-a $2,400 upgrade completed to comply with the Village of Palatine's current open-access code-and a new tankless hot water heater, also installed in 2026. Fiberglass windows and the sliding glass door were replaced in 2024. The furnace was replaced in 2012 and the air conditioner in 2013. The home is all-electric, with no gas utilities. An additional feature that sets this home apart is the added attic insulation. The owner invested in having insulation blown into the attic above this unit to help improve energy efficiency and conserve heating and cooling costs-an upgrade not found in every unit. Enjoy the convenience of first-floor coin laundry, a dedicated storage closet, and one assigned parking space (#305). The well-maintained buildings offer additional peace of mind, with the roof replaced in 2018. Ideally located in the desirable Fremd High School District, this spacious and well-cared-for condo is truly move-in ready. A wonderful opportunity to own a home that has been lovingly maintained and thoughtfully updated by a long-time owner, with many of the major improvements already completed for you!
New
$205,000
872 S Plum Grove Rd APT 305, Palatine, IL 60067
2beds
900sqft
Condominium, Single Family Residence
Built in 1974
-- sqft lot
$208,000 Zestimate®
$228/sqft
$401/mo HOA
What's special
Updated bathroomSpacious primary bedroomLight-filled homeGranite countertopsTile backsplashWhite appliances
- 5 days |
- 292 |
- 10 |
Zillow last checked:
Listing updated:
Listed by:
Elizabeth Bos, ABR,BPOR,CNC,SFR elizabeth@elizabethbos.com,
Fulton Grace Realty
Source: MRED as distributed by MLS GRID,MLS#: 12734471
Facts & features
Interior
Bedrooms & bathrooms
- Bedrooms: 2
- Bathrooms: 1
- Full bathrooms: 1
Rooms
- Room types: No additional rooms
Primary bedroom
- Features: Flooring (Luxury Vinyl)
- Level: Third
- Area: 165 Square Feet
- Dimensions: 15X11
Bedroom 2
- Features: Flooring (Luxury Vinyl)
- Level: Third
- Area: 143 Square Feet
- Dimensions: 13X11
Dining room
- Features: Flooring (Luxury Vinyl)
- Level: Third
- Area: 121 Square Feet
- Dimensions: 11X11
Kitchen
- Features: Kitchen (Eating Area-Table Space), Flooring (Ceramic Tile)
- Level: Third
- Area: 132 Square Feet
- Dimensions: 12X11
Living room
- Features: Flooring (Luxury Vinyl)
- Level: Third
- Area: 208 Square Feet
- Dimensions: 16X13
Heating
- Electric, Forced Air
Cooling
- Central Air
Appliances
- Included: Range, Microwave, Dishwasher, Refrigerator, Electric Water Heater
- Laundry: Common Area
Features
- Basement: None
Interior area
- Total structure area: 900
- Total interior livable area: 900 sqft
Property
Parking
- Total spaces: 1
- Parking features: Asphalt, Assigned, Guest, Storage, Yes, Owned
Accessibility
- Accessibility features: No Disability Access
Features
- Exterior features: Balcony
Lot
- Features: Common Grounds
Details
- Parcel number: 02272000471061
- Special conditions: None
- Other equipment: Ceiling Fan(s)
Construction
Type & style
- Home type: Condo
- Property subtype: Condominium, Single Family Residence
Materials
- Brick
- Foundation: Concrete Perimeter
- Roof: Asphalt
Condition
- New construction: No
- Year built: 1974
Utilities & green energy
- Electric: Circuit Breakers, 100 Amp Service
- Sewer: Public Sewer
- Water: Public
Green energy
- Energy efficient items: Water Heater
Community & HOA
Community
- Subdivision: Plum Grove Condos
HOA
- Has HOA: Yes
- Amenities included: Coin Laundry, Storage
- Services included: Water, Parking, Insurance, Exterior Maintenance, Lawn Care, Scavenger, Snow Removal
- HOA fee: $401 monthly
Location
- Region: Palatine
Financial & listing details
- Price per square foot: $228/sqft
- Tax assessed value: $114,090
- Annual tax amount: $348
- Date on market: 8/17/2026
- Ownership: Condo
Estimated market value
$208,000
$198,000 - $218,000
$2,287/mo
Price history
| Date | Event | Price |
|---|---|---|
| 8/17/2026 | Listed for sale | $205,000$228/sqft |
Source:  MRED as distributed by MLS GRID #12734471 Report a problem MRED as distributed by MLS GRID #12734471 Report a problem | ||
Public tax history
| Year | Property taxes | Tax assessment |
|---|---|---|
| 2024 | $349 +4.6% | $11,409 +0% |
| 2023 | $333 +0.2% | $11,407 |
| 2022 | $333 -9.4% | $11,407 +3.8% |
| 2021 | $367 +9% | $10,985 |
| 2020 | $337 +0.9% | $10,985 -9.9% |
| 2019 | $334 -7.9% | $12,190 +37.6% |
| 2018 | $363 +3.7% | $8,856 |
| 2017 | $349 -63.2% | $8,856 |
| 2016 | $950 -12.2% | $8,856 +10.5% |
| 2015 | $1,082 -23.1% | $8,018 -11.3% |
| 2014 | $1,407 +79.3% | $9,038 |
| 2013 | $784 -58.6% | $9,038 -20.3% |
| 2012 | $1,895 +1% | $11,347 |
| 2011 | $1,877 +22% | $11,347 |
| 2010 | $1,538 +21.7% | $11,347 -21.4% |
| 2009 | $1,264 -13.8% | $14,430 -5% |
| 2008 | $1,466 +4.2% | $15,190 |
| 2007 | $1,406 -5.3% | $15,190 +36% |
| 2006 | $1,485 +6.8% | $11,170 |
| 2005 | $1,391 +4.7% | $11,170 |
| 2004 | $1,329 -1.4% | $11,170 +41% |
| 2003 | $1,348 +3.2% | $7,922 |
| 2002 | $1,306 +14.4% | $7,922 |
| 2001 | $1,141 +7.5% | $7,922 +13.2% |
| 2000 | $1,062 +3% | $7,000 |
| 1999 | $1,031 | $7,000 |
Find assessor info on the county website
Monthly payment
Est. payment
Payment breakdown
Explore the cost of this home by adjusting the details. Changes won't be saved.Climate risks
Neighborhood: 60067
Nearby schools
GreatSchools rating
- 9/10Pleasant Hill Elementary SchoolGrades: K-5Distance: 0.6 mi
- 8/10Plum Grove Jr High SchoolGrades: 6-8Distance: 0.7 mi
- 10/10Wm Fremd High SchoolGrades: 9-12Distance: 1.1 mi
Schools provided by the listing agent
- Elementary: Pleasant Hill Elementary School
- Middle: Plum Grove Middle School
- High: Wm Fremd High School
- District: 15
Source: MRED as distributed by MLS GRID. This data may not be complete. We recommend contacting the local school district to confirm school assignments for this home.
- $258,8002 bd-- ba12k sqft872 S Plum Grove Rd APT 105, Palatine, IL 60067Off Market
- $195,3002 bd1 ba1k sqft872 S Plum Grove Rd APT 106, Palatine, IL 60067Off Market
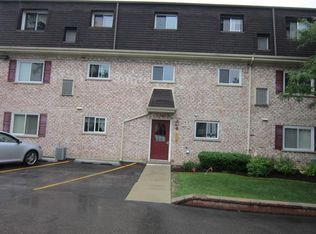
- $206,3002 bd1 ba950 sqft924 S Plum Grove Rd APT 127, Palatine, IL 60067Off Market
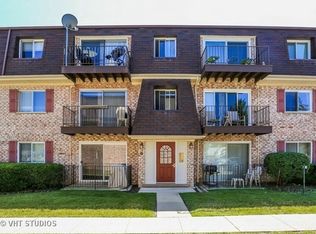
- $262,8002 bd-- ba12k sqft924 S Plum Grove Rd APT 128, Palatine, IL 60067Off Market
- $217,4002 bd1 ba950 sqft872 S Plum Grove Rd APT 205, Palatine, IL 60067Off Market
- $209,5002 bd1 ba950 sqft872 S Plum Grove Rd APT 206, Palatine, IL 60067Off Market
- $202,5002 bd1 ba12k sqft916 S Plum Grove Rd APT 224, Palatine, IL 60067Off Market
- $192,0002 bd1 ba900 sqft924 S Plum Grove Rd APT 227, Palatine, IL 60067Sold
- $224,1002 bd1 ba1.2k sqft924 S Plum Grove Rd APT 228, Palatine, IL 60067Off Market
A local agent can set up tours, give advice and negotiate with sellers.
A local lender can help you make sure your offer is ready when you are.
Similar homes
- $209,0002 bd1 ba900 sqft876 S Plum Grove Rd APT 208, Palatine, IL 60067Active
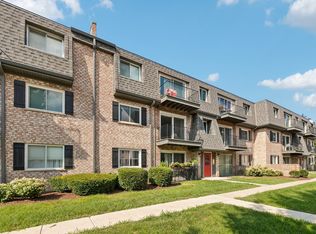 MLS ID #12716910, Kim Alden, Compass. MRED as distributed by MLS GRID
 - $215,0002 bd2 ba1.2k sqft111 W Brandon Ct #E-33, Palatine, IL 60067Re-activated
 MLS ID #12677426, Terry Anderson, ABR,GRI,SRES, Baird & Warner. MRED as distributed by MLS GRID
 - $199,9992 bd1 ba1.1k sqft5300 Carriageway Dr APT 107, Rolling Meadows, IL 60008Active
 MLS ID #12726876, Armando Zires, @properties Christie's International Real Estate. MRED as distributed by MLS GRID
 - $204,9502 bd2 ba1k sqft(Undisclosed Address), Hoffman Estates, IL 60169Active
 MLS ID #12732307, Sunny Ju, Baird & Warner. MRED as distributed by MLS GRID
 - $225,0002 bd1 ba844 sqft334 W Miner St APT 3B, Arlington Heights, IL 60005ActiveMLS ID #12730439, David Pickard, ABR,PSA, RE/MAX Suburban. MRED as distributed by MLS GRID
- $189,9002 bd1 ba800 sqft1311 N Baldwin Ct Unit 3A, Palatine, IL 60074ActiveMLS ID #12715093, Suzy Pinal, Kale Realty. MRED as distributed by MLS GRID
- $225,0002 bd1 ba1k sqft829 S Dwyer Ave APT E, Arlington Heights, IL 60005ActiveMLS ID #12719755, Jane Goldman, Gold & Azen Realty. MRED as distributed by MLS GRID
- $215,0002 bd2 ba1.1k sqft1275 Baldwin Ln Unit 104, Palatine, IL 60074ActiveMLS ID #12674168, Jim Talerico, Redfin Corporation. MRED as distributed by MLS GRID
- $229,0002 bd1 ba1k sqft9616 Bianco Ter APT C, Des Plaines, IL 60016NewMLS ID #12733165, Theodoros Apostolopoulos, Redfin Corporation. MRED as distributed by MLS GRID
- $188,0001 bd1 ba900 sqft950 E Wilmette Rd Unit 408, Palatine, IL 60074Re-activatedMLS ID #12715116, Michael Savegnago, Legacy Properties, A Sarah Leonard Company. MRED as distributed by MLS GRID
- $240,0002 bd1 ba955 sqft322 W Miner St APT 1C, Arlington Heights, IL 60005ActiveMLS ID #12728526, Justin Imig, Guidance Realty. MRED as distributed by MLS GRID
- $189,0002 bd1 ba900 sqft2429 Crystal Ln Unit 2D, Arlington Heights, IL 60004ActiveMLS ID #12675226, Cindy Fine, @properties Christie's International Real Estate. MRED as distributed by MLS GRID
- $195,0002 bd2 ba948 sqft1004 Centurion Ln APT 4, Vernon Hills, IL 60061ActiveMLS ID #12730246, Grace Yu, RE/MAX Top Performers. MRED as distributed by MLS GRID
- $235,0002 bd2 ba1.2k sqft35 S Baybrook Dr Unit 610, Palatine, IL 60074ActiveMLS ID #12640901, Niki Metropoulos, GRI, RE/MAX At Home. MRED as distributed by MLS GRID
- $170,0002 bd1 ba800 sqft2308 Algonquin Rd APT 7, Rolling Meadows, IL 60008ActiveMLS ID #12720494, Romeo Lopez, CENTURY 21 New Heritage West. MRED as distributed by MLS GRID
- $185,0002 bd2 ba975 sqft1080 Knoll Ln APT 107, Hoffman Estates, IL 60169ActiveMLS ID #12660157, Flor Villalta, Baird & Warner. MRED as distributed by MLS GRID
- $190,0002 bd1 ba1k sqft1165 Pleasant Run Dr APT 510, Wheeling, IL 60090ActiveMLS ID #12705381, Agnieszka Kakareko, Baird & Warner. MRED as distributed by MLS GRID
- $189,9002 bd1 ba1.1k sqft444 Cavalier Ct APT 3-1, Dundee, IL 60118ActiveMLS ID #12731881, Jesus Perez, Realty of America, LLC. MRED as distributed by MLS GRID
- $214,0001 bd1 ba833 sqft5500 Carriageway Dr APT 309, Rolling Meadows, IL 60008ActiveMLS ID #12657400, Slawek Rachmaciej, Exit Realty Redefined. MRED as distributed by MLS GRID
- $194,9002 bd2 ba1k sqft108 Boardwalk St Unit 2E, Elk Grove Village, IL 60007ActiveMLS ID #12710539, Johnny Christensen, N. W. Village Realty, Inc.. MRED as distributed by MLS GRID
