LOCATION, LOCATION, LOCATION!!! Right in the middle of everything, this pristine 2 bed/2 bath condo is right in between downtown Arlington Heights and downtown Palatine, 90 seconds to rt 53, and a five minute drive to the Arlington Park Metra station! Enjoys the views from 2 balcony's. Open floorplan allows for natural light to beam all the way through the sliding glass doors in the living room to the kitchen updated with stainless steel appliances and Merilatt cabinets. Luxury vinyl flooring throughout, and in unit washer and dryer too! Huge master bedroom has large bathroom with walk-in shower, and sliders that access it's own private balcony. HOA fees include heat, water, gas, parking, common insurances, exterior maintenance, lawn care, scavenger and snow removal! Low taxes too! Temperature controlled indoor parking (#20) and separate storage locker (#4). Walking distance to Arlington Lakes were you can enjoy a walking path and some entertainment. Convenience, security, and proximity to all of the amenities you can imagine make this the perfect place to make your next home!
Active
$289,500
405 Creekside Dr Unit 404, Palatine, IL 60074
2beds
1,081sqft
Condominium, Single Family Residence
Built in 2006
-- sqft lot
$287,400 Zestimate®
$268/sqft
$392/mo HOA
What's special
- 11 days |
- 242 |
- 14 |
Zillow last checked:
Listing updated:
Listed by:
Dustin Delaney 847-495-5000,
HomeSmart Connect
Source: MRED as distributed by MLS GRID,MLS#: 12723463
Facts & features
Interior
Bedrooms & bathrooms
- Bedrooms: 2
- Bathrooms: 2
- Full bathrooms: 2
Rooms
- Room types: Balcony/Porch/Lanai, Other Room
Primary bedroom
- Features: Flooring (Luxury Vinyl), Bathroom (Full)
- Level: Main
- Area: 180 Square Feet
- Dimensions: 15X12
Bedroom 2
- Features: Flooring (Luxury Vinyl)
- Level: Main
- Area: 110 Square Feet
- Dimensions: 11X10
Balcony porch lanai
- Level: Main
- Area: 60 Square Feet
- Dimensions: 12X5
Dining room
- Level: Main
- Dimensions: COMBO
Kitchen
- Features: Flooring (Ceramic Tile)
- Level: Main
- Area: 80 Square Feet
- Dimensions: 10X8
Laundry
- Level: Main
- Area: 30 Square Feet
- Dimensions: 6X5
Living room
- Features: Flooring (Luxury Vinyl)
- Level: Main
- Area: 260 Square Feet
- Dimensions: 20X13
Other
- Level: Main
- Area: 60 Square Feet
- Dimensions: 12X5
Heating
- Natural Gas
Cooling
- Central Air
Features
- Basement: None
Interior area
- Total structure area: 0
- Total interior livable area: 1,081 sqft
Property
Parking
- Total spaces: 1
- Parking features: Garage Door Opener, Attached, Garage
- Attached garage spaces: 1
- Has uncovered spaces: Yes
Accessibility
- Accessibility features: No Disability Access
Details
- Parcel number: 02241060251015
- Special conditions: None
Construction
Type & style
- Home type: Condo
- Property subtype: Condominium, Single Family Residence
Materials
- Brick
Condition
- New construction: No
- Year built: 2006
Utilities & green energy
- Electric: Circuit Breakers
- Sewer: Public Sewer
- Water: Lake Michigan
Community & HOA
HOA
- Has HOA: Yes
- Services included: Heat, Water, Gas, Parking, Insurance, Security, Exterior Maintenance, Lawn Care, Scavenger, Snow Removal
- HOA fee: $392 monthly
Location
- Region: Palatine
Financial & listing details
- Price per square foot: $268/sqft
- Annual tax amount: $3,553
- Date on market: 8/4/2026
- Ownership: Condo
Estimated market value
$287,400
$273,000 - $302,000
$2,215/mo
Price history
| Date | Event | Price |
|---|---|---|
| 8/4/2026 | Listed for sale | $289,500$268/sqft |
Source:  MRED as distributed by MLS GRID #12723463 Report a problem MRED as distributed by MLS GRID #12723463 Report a problem | ||
| 8/3/2026 | Listing removed | $289,500$268/sqft |
Source: MRED as distributed by MLS GRID #12679576 Report a problem | ||
| 7/21/2026 | Price change | $289,500-3.3%$268/sqft |
Source: MRED as distributed by MLS GRID #12679576 Report a problem | ||
| 7/14/2026 | Price change | $299,500-0.1%$277/sqft |
Source: MRED as distributed by MLS GRID #12679576 Report a problem | ||
| 6/16/2026 | Listed for sale | $299,900+11.1%$277/sqft |
Source: MRED as distributed by MLS GRID #12679576 Report a problem | ||
| 6/14/2024 | Sold | $270,000-3.5%$250/sqft |
Source: MRED as distributed by MLS GRID #12030576 Report a problem | ||
| 4/22/2024 | Listing removed | -- |
Source: MRED as distributed by MLS GRID #12030576 Report a problem | ||
| 4/17/2024 | Listed for sale | $279,900+67.1%$259/sqft |
Source: MRED as distributed by MLS GRID #12030576 Report a problem | ||
| 5/21/2019 | Sold | $167,500$155/sqft |
Source: MRED as distributed by MLS GRID #10280090 Report a problem | ||
Public tax history
Tax history is unavailable.
Monthly payment
Est. payment
Payment breakdown
Explore the cost of this home by adjusting the details. Changes won't be saved.Climate risks
Neighborhood: 60074
Nearby schools
GreatSchools rating
- 9/10Stuart R Paddock SchoolGrades: PK-5Distance: 0.8 mi
- 8/10Plum Grove Jr High SchoolGrades: 6-8Distance: 2 mi
- 10/10Wm Fremd High SchoolGrades: 9-12Distance: 0.9 mi
Schools provided by the listing agent
- District: 15
Source: MRED as distributed by MLS GRID. This data may not be complete. We recommend contacting the local school district to confirm school assignments for this home.
- $107,784-- bd-- ba-- sqft159 West St, Homer glen, IL 60067Off Market
- $870,0005 bd5 ba3.4k sqft450 S Warren Ave, Palatine, IL 60067Sold
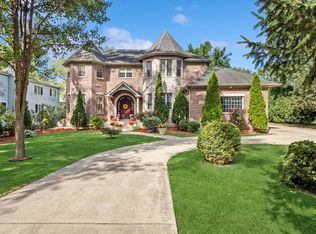
- $849,0004 bd2 ba2.7k sqft86 E Illinois St, Palatine, IL 60067Sold
- $304,3002 bd2 ba1.3k sqft405 Creekside Dr #206, Palatine, IL 60067Off Market
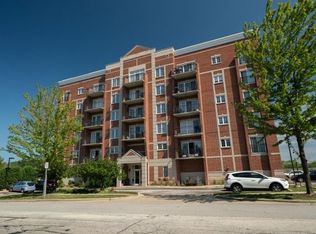
- $263,6002 bd1 ba1k sqft405 Creekside Dr #503, Palatine, IL 60067Off Market
- $285,0002 bd-- ba49k sqft405 Creekside Dr #601, Palatine, IL 60067Sold
- $315,3002 bd2 ba1.4k sqft405 Creekside Dr #406, Palatine, IL 60067Off Market
- $323,0002 bd-- ba49k sqft405 Creekside Dr #602, Palatine, IL 60067Sold
- $275,0002 bd2 ba1.2k sqft405 Creekside Dr #505, Palatine, IL 60067Sold
A local agent can set up tours, give advice and negotiate with sellers.
Similar homes
- $299,0002 bd2 ba1.3k sqft245 S Park Ln Unit 419, Palatine, IL 60074Active
 MLS ID #12722055, Garrett Horkan, City Gate Real Estate Inc.. MRED as distributed by MLS GRID
 - $365,0002 bd2 ba1.2k sqft50 N Plum Grove Rd Unit 202E, Palatine, IL 60067New
 MLS ID #12733821, Kristine Galazka, Compass. MRED as distributed by MLS GRID
 - $285,0002 bd2 ba1.5k sqft451 Town Place Cir APT 202, Buffalo Grove, IL 60089Active
 MLS ID #12718242, Denise Nabat, @properties Christie's International Real Estate. MRED as distributed by MLS GRID
 - $240,0002 bd1 ba955 sqft322 W Miner St APT 1C, Arlington Heights, IL 60005New
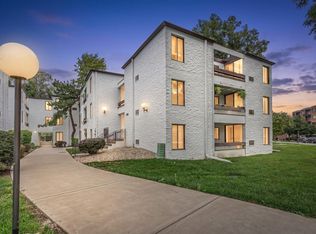 MLS ID #12728526, Justin Imig, Guidance Realty. MRED as distributed by MLS GRID
 - $215,0002 bd2 ba1.1k sqft1275 Baldwin Ln Unit 104, Palatine, IL 60074Re-activatedMLS ID #12674168, Jim Talerico, Redfin Corporation. MRED as distributed by MLS GRID
- $289,9002 bd2 ba1.1k sqft1264 Williamsburg Dr Unit D1, Schaumburg, IL 60193ActiveMLS ID #12658385, Abby Powell, Baird & Warner. MRED as distributed by MLS GRID
- $275,0002 bd2 ba1.1k sqft720 Weidner Rd APT 200, Buffalo Grove, IL 60089ActiveMLS ID #12718778, Christopher Paul, Redfin Corporation. MRED as distributed by MLS GRID
- $209,0002 bd1 ba900 sqft876 S Plum Grove Rd APT 208, Palatine, IL 60067ActiveMLS ID #12716910, Kim Alden, Compass. MRED as distributed by MLS GRID
- $299,0002 bd2 ba1.1k sqft1032 Swift Rd Unit 1B, Glen Ellyn, IL 60137ActiveMLS ID #12721867, Michelle Ward, Coldwell Banker Real Estate Group. MRED as distributed by MLS GRID
- $273,9002 bd2 ba1.2k sqft881 N Swift Rd Unit 306, Addison, IL 60101ActiveMLS ID #12727884, Mohammed Basith, Genex Realty, Inc.. MRED as distributed by MLS GRID
- $215,0002 bd2 ba1.2k sqft111 W Brandon Ct #E-33, Palatine, IL 60067Price ChangeMLS ID #12677426, Terry Anderson, ABR,GRI,SRES, Baird & Warner. MRED as distributed by MLS GRID
- $325,0002 bd2 ba1.2k sqft505 Green Bridge Ln APT B, Prospect Heights, IL 60070ActiveMLS ID #12725532, Brandy Isaac, @properties Christie's International Real Estate. MRED as distributed by MLS GRID
- $305,9002 bd2 ba1.2k sqft2919 N Harlem Ave APT 503, Chicago, IL 60707ActiveMLS ID #12715174, Ana Lozano, HomeSmart Connect LLC. MRED as distributed by MLS GRID
- $204,9502 bd2 ba1k sqft(Undisclosed Address), Hoffman Estates, IL 60169NewMLS ID #12732307, Sunny Ju, Baird & Warner. MRED as distributed by MLS GRID
- $285,0002 bd2 ba1.2k sqft2005 Valencia Dr APT 306D, Northbrook, IL 60062ActiveMLS ID #12719816, Galya Georgieva, CSC, Coldwell Banker Realty. MRED as distributed by MLS GRID
- $189,9002 bd1 ba800 sqft1311 N Baldwin Ct Unit 3A, Palatine, IL 60074ActiveMLS ID #12715093, Suzy Pinal, Kale Realty. MRED as distributed by MLS GRID
- $249,9002 bd2 ba1.2k sqft3300 N Carriageway Dr Unit 405, Arlington Heights, IL 60004ActiveMLS ID #12721440, Elizabeth Thompson, ABR,CSC, Coldwell Banker Realty. MRED as distributed by MLS GRID
- $330,0002 bd2 ba1.1k sqft1670 Mill St #507, Des Plaines, IL 60016ActiveMLS ID #12724834, Mary H Cutler, Redfin Corporation. MRED as distributed by MLS GRID
- $269,0002 bd2 ba1.3k sqft250 W Parliament Pl APT 415, Mount Prospect, IL 60056ActiveMLS ID #12666539, Jamie Lee, Baird & Warner. MRED as distributed by MLS GRID
- $295,0001 bd1 ba1k sqft740 Creekside Dr Unit 509, Mount Prospect, IL 60056ActiveMLS ID #12707703, Dawn Simmons, SFR, RE/MAX Suburban. MRED as distributed by MLS GRID
