Welcome to this beautifully remodeled 2-bedroom, 2-bath ranch townhome offering convenient single-level living in Streamwood! This move-in-ready home has been thoughtfully updated throughout, featuring luxury vinyl plank flooring, fresh interior paint, modern lighting, and updated hardware. The stunning kitchen offers brand-new LG stainless steel appliances, quartz countertops, soft-close cabinetry, an oversized stainless steel sink, and a garbage disposal. Both bathrooms have been refreshed with new vanities, toilets, fixtures, and modern finishes. Additional improvements include a brand-new washer and gas dryer, along with Pella windows and sliding patio doors installed in 2025. Enjoy direct patio access from both the primary bedroom and family room, creating a comfortable space for relaxing or entertaining. A new front storm door with a retractable screen and an attached one-car garage add everyday convenience. With extensive updates already completed, this beautifully maintained ranch townhome offers the perfect combination of modern finishes, comfort, and low-maintenance living. Conveniently located near shopping, dining, parks, and major roadways. Move right in and enjoy!
Contingent
$289,900
12 Taft Ct #A, Streamwood, IL 60107
2beds
1,211sqft
Townhouse, Single Family Residence
Built in 1995
-- sqft lot
$-- Zestimate®
$239/sqft
$332/mo HOA
What's special
Modern lightingAttached one-car garageUpdated hardwareStunning kitchenQuartz countertopsGarbage disposalLuxury vinyl plank flooring
- 11 days
- 383
- 46
Zillow last checked:
Listing updated:
Listed by:
Volodymyr Yakubiv 224-235-4336,
Core Realty & Investments, Inc
Source: MRED as distributed by MLS GRID,MLS#: 12793641
Facts & features
Interior
Bedrooms & bathrooms
- Bedrooms: 2
- Bathrooms: 2
- Full bathrooms: 2
Rooms
- Room types: Foyer, Walk In Closet
Primary bedroom
- Features: Flooring (Luxury Vinyl), Bathroom (Full)
- Level: Main
- Area: 169 Square Feet
- Dimensions: 13X13
Bedroom 2
- Features: Flooring (Luxury Vinyl)
- Level: Main
- Area: 108 Square Feet
- Dimensions: 9X12
Dining room
- Features: Flooring (Luxury Vinyl)
- Level: Main
- Area: 170 Square Feet
- Dimensions: 17X10
Foyer
- Features: Flooring (Luxury Vinyl)
- Level: Main
- Area: 70 Square Feet
- Dimensions: 5X14
Kitchen
- Features: Kitchen (Eating Area-Table Space, Pantry-Closet, Updated Kitchen), Flooring (Luxury Vinyl)
- Level: Main
- Area: 216 Square Feet
- Dimensions: 18X12
Laundry
- Features: Flooring (Luxury Vinyl)
- Level: Main
- Area: 18 Square Feet
- Dimensions: 3X6
Living room
- Features: Flooring (Luxury Vinyl)
- Level: Main
- Area: 182 Square Feet
- Dimensions: 13X14
Walk in closet
- Features: Flooring (Luxury Vinyl)
- Level: Main
- Area: 40 Square Feet
- Dimensions: 5X8
Heating
- Forced Air
Cooling
- Central Air
Appliances
- Included: Range, Microwave, Dishwasher, Refrigerator, Washer, Dryer, Disposal, Stainless Steel Appliance(s)
Features
- Basement: None
Interior area
- Total structure area: 0
- Total interior livable area: 1,211 sqft
Video & virtual tour
Property
Parking
- Total spaces: 2
- Parking features: Asphalt, Garage Door Opener, Yes, Garage Owned, Attached, Garage
- Attached garage spaces: 1
- Has uncovered spaces: Yes
Accessibility
- Accessibility features: No Disability Access
Details
- Parcel number: 06223030361005
- Special conditions: None
Construction
Type & style
- Home type: Townhouse
- Property subtype: Townhouse, Single Family Residence
Materials
- Vinyl Siding, Brick
- Roof: Asphalt
Condition
- New construction: No
- Year built: 1995
- Major remodel year: 2026
Utilities & green energy
- Sewer: Public Sewer
- Water: Public
Community & HOA
HOA
- Has HOA: Yes
- Services included: Water, Insurance, Exterior Maintenance, Lawn Care, Scavenger, Snow Removal
- HOA fee: $332 monthly
Location
- Region: Streamwood
Financial & listing details
- Price per square foot: $239/sqft
- Tax assessed value: $163,200
- Annual tax amount: $5,081
- Date on market: 10/28/2026
- Ownership: Condo
Estimated market value
Not available
Estimated sales range
Not available
Not available
Price history
| Date | Event | Price |
|---|---|---|
| 11/2/2026 | Contingent | $289,900$239/sqft |
Source:  MRED as distributed by MLS GRID #12793641 Report a problem | ||
| 10/28/2026 | Listed for sale | $289,900$239/sqft |
Source: MRED as distributed by MLS GRID #12793641 Report a problem | ||
| 10/27/2026 | Listing removed | -- |
Source: Owner Report a problem | ||
| 10/9/2026 | Listed for sale | $289,900+136.7%$239/sqft |
Source: Owner Report a problem | ||
| 11/17/2000 | Sold | $122,500-0.8%$101/sqft |
Source: Public Record Report a problem | ||
| 7/24/2000 | Sold | $123,500+9.3%$102/sqft |
Source: Public Record Report a problem | ||
| 12/15/1999 | Sold | $113,000+13.6%$93/sqft |
Source: Public Record Report a problem | ||
| 5/27/1994 | Sold | $99,500$82/sqft |
Source: Public Record Report a problem | ||
Public tax history
| Year | Property taxes | Tax assessment |
|---|---|---|
| 2024 | $5,178 +3% | $16,320 +0% |
| 2023 | $5,027 +2.7% | $16,319 |
| 2022 | $4,895 +7.4% | $16,319 +30.9% |
| 2021 | $4,558 +1.7% | $12,469 |
| 2020 | $4,481 +0.6% | $12,469 -10.6% |
| 2019 | $4,457 +21.6% | $13,947 +34.1% |
| 2018 | $3,663 +1.4% | $10,402 |
| 2017 | $3,613 +7.2% | $10,402 |
| 2016 | $3,369 +15% | $10,402 +25.9% |
| 2015 | $2,929 +1.5% | $8,259 |
| 2014 | $2,885 +3.2% | $8,259 |
| 2013 | $2,796 +1.4% | $8,259 -8.7% |
| 2012 | $2,757 -3.7% | $9,050 -12.4% |
| 2011 | $2,863 -20% | $10,330 -20.1% |
| 2010 | $3,577 -5% | $12,921 -15.2% |
| 2009 | $3,764 +4% | $15,231 -7% |
| 2008 | $3,618 -2.5% | $16,378 -3.9% |
| 2007 | $3,711 +17.8% | $17,050 +20% |
| 2006 | $3,150 -1.3% | $14,210 |
| 2005 | $3,191 +1.8% | $14,210 |
| 2004 | $3,136 +29.9% | $14,210 +36.5% |
| 2003 | $2,414 +7% | $10,414 |
| 2002 | $2,256 -1.5% | $10,414 |
| 2001 | $2,291 +1.5% | $10,414 +6.7% |
| 2000 | $2,257 +27.6% | $9,757 |
| 1999 | $1,769 | $9,757 |
Find assessor info on the county website
Monthly payment
Est. payment
Payment breakdown
Explore the cost of this home by adjusting the details. Changes won't be saved.Climate risks
Neighborhood: 60107
Nearby schools
Schools provided by the listing agent
- Middle: Canton Middle School
- High: Streamwood High School
- District: U46
Source: MRED as distributed by MLS GRID. This data may not be complete. We recommend contacting the local school district to confirm school assignments for this home.
Similar homes
- $280,0003 bd2 ba1.4k sqft33 Taylor Ct #B, Streamwood, IL 60107New
 MLS ID #12784997, Kim Adams, ABR,PSA, Keller Williams Success Realty. MRED as distributed by MLS GRID
- $299,0002 bd2 ba1.3k sqft140 Brittany Dr Unit B, Streamwood, IL 60107New
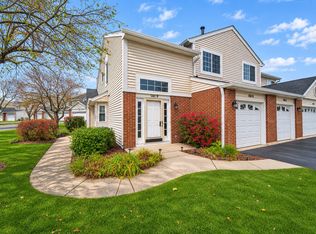 MLS ID #12801066, Mariusz Misiewicz, HomeSmart Connect LLC. MRED as distributed by MLS GRID
- $289,9003 bd2 ba1.5k sqft437 Ascot Ln, Streamwood, IL 60107New
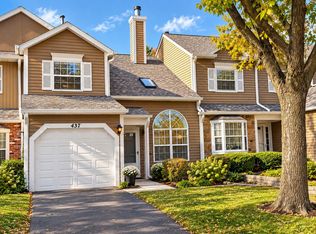 MLS ID #12801089, David Jaracz, Savvy Properties Inc. MRED as distributed by MLS GRID
- $264,5002 bd2 ba1.3k sqft7 Hoover Ct #B, Streamwood, IL 60107Active
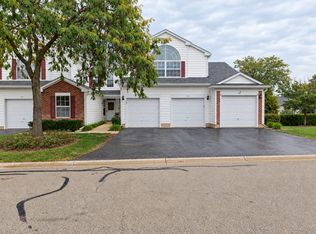 MLS ID #12784055, Michael Barajas, Wirtz Real Estate Group Inc.. MRED as distributed by MLS GRID
