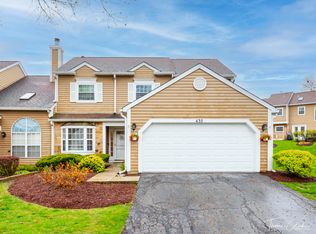
THIS ONE IS A MUST-SEE! Beautifully renovated and absolutely immaculate, this stunning 3-bedroom townhome offers the perfect blend of modern updates, spacious living, and everyday comfort! Step inside and be impressed by the soaring cathedral ceilings, abundant natural light, and inviting open layout. Freshly painted throughout, this home features updated flooring, beautifully renovated bathrooms, and stylish finishes that create a fresh, contemporary feel. The spacious living area is highlighted by a charming fireplace, adding warmth and character to the home. Step outside onto your large private deck, perfect for entertaining guests, summer gatherings, or simply relaxing outdoors. With thoughtful updates throughout and nothing left to do but move in, this exceptional townhome is truly a rare find. TURNKEY, BEAUTIFULLY UPDATED, AND READY FOR ITS NEXT OWNER! Schedule your private showing today before it's gone! Perfect for Owner occupied or savvy investor.
Active
$299,900
437 Ascot Ln, Streamwood, IL 60107
3beds
1,545sqft
Townhouse, Single Family Residence
Built in 1987
-- sqft lot
$295,500 Zestimate®
$194/sqft
$300/mo HOA
What's special
Charming fireplaceStylish finishesAbundant natural lightBeautifully renovatedAbsolutely immaculateFreshly painted throughoutThoughtful updates throughout
- 20 days
- 1,594
- 241
Likely to sell faster than
Zillow last checked:
Listing updated:
Listed by:
David Jaracz 773-710-4376,
Savvy Properties Inc
Source: MRED as distributed by MLS GRID,MLS#: 12784793
Facts & features
Interior
Bedrooms & bathrooms
- Bedrooms: 3
- Bathrooms: 2
- Full bathrooms: 1
- 1/2 bathrooms: 1
Rooms
- Room types: No additional rooms
Primary bedroom
- Features: Flooring (Hardwood), Window Treatments (Blinds), Bathroom (Full)
- Area: 154 Square Feet
- Dimensions: 14X11
Bedroom 2
- Features: Flooring (Hardwood)
- Area: 120 Square Feet
- Dimensions: 12X10
Bedroom 3
- Features: Flooring (Hardwood)
- Area: 168 Square Feet
- Dimensions: 12X14
Dining room
- Features: Flooring (Hardwood), Window Treatments (Blinds)
- Area: 140 Square Feet
- Dimensions: 14X10
Kitchen
- Features: Kitchen (Eating Area-Breakfast Bar), Flooring (Hardwood)
- Area: 224 Square Feet
- Dimensions: 14X16
Laundry
- Features: Flooring (Vinyl)
- Area: 32 Square Feet
- Dimensions: 4X8
Living room
- Features: Flooring (Hardwood), Window Treatments (Blinds)
- Area: 168 Square Feet
- Dimensions: 12X14
Heating
- Forced Air
Cooling
- Central Air
Appliances
- Included: Range, Dishwasher, Refrigerator, Washer, Dryer
- Laundry: Main Level, Washer Hookup
Features
- Cathedral Ceiling(s)
- Flooring: Hardwood
- Windows: Skylight(s)
- Basement: None
- Number of fireplaces: 1
- Fireplace features: Wood Burning, Gas Starter, Family Room, Other
Interior area
- Total structure area: 0
- Total interior livable area: 1,545 sqft
Property
Parking
- Total spaces: 1
- Parking features: Asphalt, Yes, Attached, Garage
- Attached garage spaces: 1
Accessibility
- Accessibility features: No Disability Access
Details
- Parcel number: 06154080610000
- Special conditions: None
Construction
Type & style
- Home type: Townhouse
- Property subtype: Townhouse, Single Family Residence
Materials
- Vinyl Siding
Condition
- New construction: No
- Year built: 1987
- Major remodel year: 2025
Utilities & green energy
- Electric: Circuit Breakers, 100 Amp Service
- Sewer: Storm Sewer
- Water: Lake Michigan
Community & HOA
Community
- Subdivision: Surrey Woods
HOA
- Has HOA: Yes
- Services included: Insurance, Exterior Maintenance, Lawn Care, Snow Removal
- HOA fee: $300 monthly
Location
- Region: Streamwood
Financial & listing details
- Price per square foot: $194/sqft
- Tax assessed value: $210,000
- Annual tax amount: $5,447
- Date on market: 10/14/2026
- Ownership: Fee Simple w/ HO Assn.
Estimated market value
$295,500
$281,000 - $310,000
$2,622/mo
Price history
| Date | Event | Price |
|---|---|---|
| 10/14/2026 | Listed for sale | $299,900+103.3%$194/sqft |
Source:  MRED as distributed by MLS GRID #12784793 Report a problem | ||
| 6/1/2015 | Sold | $147,500-1.6%$95/sqft |
Source: MRED as distributed by MLS GRID #08866063 Report a problem | ||
| 4/8/2015 | Pending sale | $149,900$97/sqft |
Source: Chel Group Realty #08866063 Report a problem | ||
| 3/19/2015 | Price change | $149,900-3.2%$97/sqft |
Source: Chel Group Realty #08866063 Report a problem | ||
| 12/2/2014 | Listed for sale | $154,900+82.2%$100/sqft |
Source: Smith Partners & Associates #08794816 Report a problem | ||
| 10/30/2014 | Sold | $85,000-29.1%$55/sqft |
Source: Public Record Report a problem | ||
| 4/3/2014 | Pending sale | $119,900$78/sqft |
Source: Keller Williams Team Realty #08559290 Report a problem | ||
| 3/17/2014 | Listed for sale | $119,900-35.4%$78/sqft |
Source: Keller Williams Team Realty #08559290 Report a problem | ||
| 9/8/2011 | Listing removed | $1,350$1/sqft |
Source: Rentals.com Report a problem | ||
| 7/13/2011 | Listed for rent | $1,350$1/sqft |
Source: Rentals.com Report a problem | ||
| 10/7/2004 | Sold | $185,500+18.9%$120/sqft |
Source: Public Record Report a problem | ||
| 1/16/2002 | Sold | $156,000+116.9%$101/sqft |
Source: Public Record Report a problem | ||
| 12/13/1993 | Sold | $71,933$47/sqft |
Source: Public Record Report a problem | ||
Public tax history
| Year | Property taxes | Tax assessment |
|---|---|---|
| 2024 | $5,618 +3.1% | $21,000 +0% |
| 2023 | $5,447 +3.3% | $20,999 |
| 2022 | $5,273 +31.2% | $20,999 +46.6% |
| 2021 | $4,021 -0.3% | $14,328 |
| 2020 | $4,034 -0.3% | $14,328 -11% |
| 2019 | $4,048 -4.9% | $16,099 +3.7% |
| 2018 | $4,259 +0.9% | $15,529 |
| 2017 | $4,222 -10.1% | $15,529 -8.6% |
| 2016 | $4,696 -2.8% | $16,994 +24.7% |
| 2015 | $4,832 +8.4% | $13,624 -11.2% |
| 2014 | $4,460 +3.7% | $15,335 |
| 2013 | $4,301 -0.6% | $15,335 -8.2% |
| 2012 | $4,328 +6.3% | $16,702 |
| 2011 | $4,070 -1.2% | $16,702 |
| 2010 | $4,121 +5.4% | $16,702 -23.3% |
| 2009 | $3,911 +17.1% | $21,762 -7% |
| 2008 | $3,340 +3.7% | $23,401 |
| 2007 | $3,222 +0% | $23,401 +33.3% |
| 2006 | $3,221 +6.6% | $17,556 |
| 2005 | $3,022 +2.7% | $17,556 |
| 2004 | $2,944 -2.7% | $17,556 +18% |
| 2003 | $3,026 -6.2% | $14,884 |
| 2002 | $3,225 +17.9% | $14,884 |
| 2001 | $2,735 +1.3% | $14,884 +8.8% |
| 2000 | $2,701 +1.1% | $13,676 |
| 1999 | $2,671 | $13,676 |
Find assessor info on the county website
Monthly payment
Est. payment
Payment breakdown
Explore the cost of this home by adjusting the details. Changes won't be saved.Climate risks
Neighborhood: 60107
Nearby schools
Schools provided by the listing agent
- Elementary: Hanover Countryside Elementary S
- Middle: Canton Middle School
- High: Streamwood High School
- District: 46
Source: MRED as distributed by MLS GRID. This data may not be complete. We recommend contacting the local school district to confirm school assignments for this home.

Similar homes
- $310,0003 bd2 ba1.1k sqft119 E Shag Bark Ln #B, Streamwood, IL 60107Active
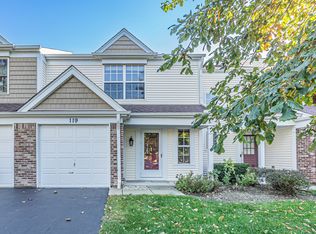 MLS ID #12784330, Noreen Plaga, ABR, HomeSmart Connect LLC. MRED as distributed by MLS GRID
- $320,0003 bd3 ba1.6k sqft11 Monarch Dr, Streamwood, IL 60107Active
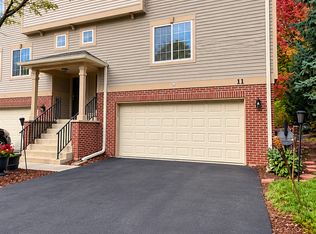 MLS ID #12795715, Myleng Glover, My Turn Realty & Co. MRED as distributed by MLS GRID
- $320,0003 bd3 ba1.4k sqft5 Marion Ln, Streamwood, IL 60107Active
 MLS ID #12769338, Roberto Morales-Corona, Coldwell Banker Realty. MRED as distributed by MLS GRID
- $319,9003 bd2 ba1.7k sqft53 Winding Run Ln #53, Streamwood, IL 60107Active
 MLS ID #12786690, Christopher Clark, Grandview Realty, LLC. MRED as distributed by MLS GRID
