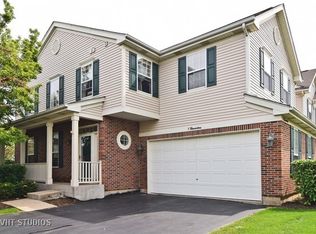
Welcome to The Highlands! This three-bedroom, two-and-a-half-bath townhome features an open layout with a soaring two-story living room and a full basement ready for your ideas. The large living room opens to a separate dining room and a gathering-ready kitchen with an island, pantry, and butler's pantry. A laundry room with direct garage access adds everyday convenience. Upstairs, the primary suite features a vaulted ceiling, walk-in closet, and luxury bath with a shower, soaking tub, skylight, and separate water closet. Both additional bedrooms have volume ceilings, and one includes its own walk-in closet. Updates include a new roof (2019), furnace (2018), secondary bedroom windows (2021), powder room (2020), and upstairs bathrooms (2021). Front and back screen doors (2021), an asphalt replacement driveway (2021), and driveway sealcoat (2025). Enjoy easy access to expressways, shopping, dining, entertainment, and nearby forest preserve trails for hiking and biking. ***Please note*** Pictures of most rooms are followed by Virtually Staged pictures. We have not removed any defects, shadows, etc., and they remain, even though we staged the furniture and decorations.
Active
$385,000
53 Stonegate Ln, Streamwood, IL 60107
3beds
2,048sqft
Townhouse, Single Family Residence
Built in 1998
-- sqft lot
$-- Zestimate®
$188/sqft
$285/mo HOA
What's special
Three-bedroom two-and-a-half-bath townhomeOpen layoutSeparate dining roomFull basement
- --
- 302
- views
- 38
- saves
Zillow last checked:
Listing updated:
Listed by:
Kimberly Herman 630-379-6032,
Capi Realty Group, LLC
Source: MRED as distributed by MLS GRID,MLS#: 12791441
Facts & features
Interior
Bedrooms & bathrooms
- Bedrooms: 3
- Bathrooms: 3
- Full bathrooms: 2
- 1/2 bathrooms: 1
Rooms
- Room types: No additional rooms
Primary bedroom
- Features: Flooring (Carpet), Window Treatments (Shades), Bathroom (Full)
- Area: 252 Square Feet
- Dimensions: 12X21
Bedroom 2
- Features: Flooring (Carpet), Window Treatments (Shades)
- Area: 130 Square Feet
- Dimensions: 10X13
Bedroom 3
- Features: Flooring (Carpet), Window Treatments (Shades)
- Area: 130 Square Feet
- Dimensions: 10X13
Dining room
- Features: Flooring (Wood Laminate), Window Treatments (Shades)
- Level: Main
- Area: 192 Square Feet
- Dimensions: 12X16
Kitchen
- Features: Kitchen (Eating Area-Breakfast Bar, Eating Area-Table Space, Island, Pantry-Butler, Pantry-Closet), Flooring (Hardwood)
- Level: Main
- Area: 160 Square Feet
- Dimensions: 10X16
Laundry
- Features: Flooring (Hardwood)
- Level: Main
- Area: 49 Square Feet
- Dimensions: 07X07
Living room
- Features: Flooring (Carpet), Window Treatments (Shades)
- Level: Main
- Area: 252 Square Feet
- Dimensions: 12X21
Heating
- Forced Air
Cooling
- Central Air
Appliances
- Included: Range, Microwave, Dishwasher, Refrigerator, Washer, Dryer, Disposal, Stainless Steel Appliance(s), Humidifier, Gas Water Heater
- Laundry: Main Level, Gas Dryer Hookup, In Unit
Features
- Cathedral Ceiling(s), Storage
- Flooring: Hardwood
- Doors: Storm Door(s), 6 Panel Door(s)
- Windows: Screens
- Basement: Unfinished,Full
Interior area
- Total structure area: 0
- Total interior livable area: 2,048 sqft
Property
Parking
- Total spaces: 2
- Parking features: Asphalt, Garage Door Opener, Yes, Garage Owned, Attached, Garage
- Attached garage spaces: 2
- Has uncovered spaces: Yes
Accessibility
- Accessibility features: No Disability Access
Features
- Patio & porch: Patio
Lot
- Features: Common Grounds, Landscaped
Details
- Parcel number: 06143120051094
- Special conditions: None
- Other equipment: TV-Cable, Ceiling Fan(s), Sump Pump, Radon Mitigation System
Construction
Type & style
- Home type: Townhouse
- Property subtype: Townhouse, Single Family Residence
Materials
- Vinyl Siding, Brick
- Foundation: Concrete Perimeter
- Roof: Asphalt
Condition
- New construction: No
- Year built: 1998
Details
- Builder model: FIELDING
Utilities & green energy
- Electric: Circuit Breakers
- Sewer: Public Sewer
- Water: Lake Michigan
Community & HOA
Community
- Security: Carbon Monoxide Detector(s)
- Subdivision: The Highlands
HOA
- Has HOA: Yes
- Services included: Insurance, Exterior Maintenance, Lawn Care, Snow Removal
- HOA fee: $285 monthly
Location
- Region: Streamwood
Financial & listing details
- Price per square foot: $188/sqft
- Tax assessed value: $241,410
- Annual tax amount: $8,653
- Date on market: 10/23/2026
- Ownership: Condo
Estimated market value
Not available
Estimated sales range
Not available
Not available
Price history
| Date | Event | Price |
|---|---|---|
| 8/30/2018 | Sold | $216,500-5.8%$106/sqft |
Source:  MRED as distributed by MLS GRID #10007353 Report a problem | ||
| 7/16/2018 | Pending sale | $229,900$112/sqft |
Source: Baird & Warner #10007353 Report a problem | ||
| 7/5/2018 | Price change | $229,900-1.3%$112/sqft |
Source: Baird & Warner #10007353 Report a problem | ||
| 6/27/2018 | Listed for sale | $233,000-6.8%$114/sqft |
Source: Baird & Warner #10007353 Report a problem | ||
| 2/16/2011 | Listing removed | $249,900$122/sqft |
Source: RE/MAX of Barrington #07442215 Report a problem | ||
| 2/11/2011 | Listed for sale | $249,900-15.3%$122/sqft |
Source: RE/MAX of Barrington #07442215 Report a problem | ||
| 9/15/2006 | Sold | $295,000+58.6%$144/sqft |
Source: Public Record Report a problem | ||
| 5/28/1998 | Sold | $186,000$91/sqft |
Source: Public Record Report a problem | ||
Public tax history
| Year | Property taxes | Tax assessment |
|---|---|---|
| 2024 | $6,615 +3.1% | $24,141 +0% |
| 2023 | $6,414 +3.2% | $24,139 |
| 2022 | $6,215 -3.8% | $24,139 +15% |
| 2021 | $6,459 +0.4% | $20,999 |
| 2020 | $6,432 -14.5% | $20,999 -10.8% |
| 2019 | $7,524 +4% | $23,546 +14.6% |
| 2018 | $7,237 +1.4% | $20,549 |
| 2017 | $7,138 +7.2% | $20,549 |
| 2016 | $6,656 -3.6% | $20,549 +5.6% |
| 2015 | $6,905 +1.5% | $19,468 |
| 2014 | $6,801 +3.2% | $19,468 |
| 2013 | $6,590 -3% | $19,468 -12.7% |
| 2012 | $6,796 +9.9% | $22,309 |
| 2011 | $6,184 +0.1% | $22,309 |
| 2010 | $6,177 -6.2% | $22,309 -16.3% |
| 2009 | $6,585 +4% | $26,647 -7% |
| 2008 | $6,329 -5.4% | $28,653 -6.8% |
| 2007 | $6,690 +21.9% | $30,734 +24.2% |
| 2006 | $5,488 +12% | $24,754 |
| 2005 | $4,901 +40.4% | $24,754 |
| 2004 | $3,492 +14.7% | $24,754 +54.9% |
| 2003 | $3,044 +6.9% | $15,979 |
| 2002 | $2,848 -28.1% | $15,979 |
| 2001 | $3,958 | $15,979 -20.1% |
| 2000 | -- | $20,007 |
Find assessor info on the county website
Monthly payment
Est. payment
Payment breakdown
Explore the cost of this home by adjusting the details. Changes won't be saved.Climate risks
Neighborhood: 60107
Nearby schools
Schools provided by the listing agent
- District: U46
Source: MRED as distributed by MLS GRID. This data may not be complete. We recommend contacting the local school district to confirm school assignments for this home.
Similar homes
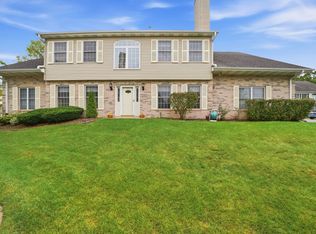
- $375,0002 bd3 ba2.1k sqft1406 Laurel Oaks Dr, Streamwood, IL 60107Active
 MLS ID #12761425, Tim Winfrey, RE/MAX Liberty. MRED as distributed by MLS GRID
- $364,0003 bd1 ba1.4k sqft609 Ridgewood Rd, Streamwood, IL 60107New
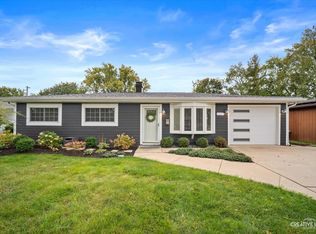 MLS ID #12797374, Andrea Houdek, CSC,PSA, Legacy Properties, A Sarah Leonard Company, LLC. MRED as distributed by MLS GRID
- $365,0004 bd3 ba1.9k sqft345 Ascot Ln, Streamwood, IL 60107Active
 MLS ID #12765221, Ashley Arzer, Redfin Corporation. MRED as distributed by MLS GRID
- $320,0003 bd3 ba1.6k sqft11 Monarch Dr, Streamwood, IL 60107New
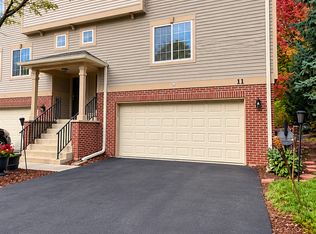 MLS ID #12795715, Myleng Glover, My Turn Realty & Co. MRED as distributed by MLS GRID
