Welcome to 11 Monarch Drive in desirable Streamwood! This beautiful corner-unit townhome offers the perfect combination of space, comfort, and convenience at an attractive price! Step inside to discover gorgeous hardwood flooring throughout, an abundance of natural light, and a spacious, inviting living area perfect for everyday living and entertaining. The kitchen features stainless steel appliances and plenty of functionality. The generously sized primary bedroom offers a spacious walk-in closet, providing excellent storage and comfort. The lower level includes a dedicated area for your washer and dryer, along with additional storage space to keep everything organized. Enjoy the added appeal of a corner unit and a prime location just minutes from shopping, dining, parks, and major roadways. Located within School District U-46, this townhome offers exceptional convenience and value. Whether you're a first-time buyer, downsizing, or simply looking for a place to call home, this is an opportunity you don't want to miss! Schedule your private showing today!
Active
$320,000
11 Monarch Dr, Streamwood, IL 60107
3beds
1,650sqft
Townhouse, Single Family Residence
Built in 2000
-- sqft lot
$315,500 Zestimate®
$194/sqft
$260/mo HOA
What's special
Generously sized primary bedroomCorner-unit townhomeAdditional storage spaceAbundance of natural lightGorgeous hardwood flooring throughoutSpacious walk-in closet
- 7 days
- 614
- 50
Zillow last checked:
Listing updated:
Listed by:
Myleng Glover 708-545-7480,
My Turn Realty & Co
Source: MRED as distributed by MLS GRID,MLS#: 12795715
Facts & features
Interior
Bedrooms & bathrooms
- Bedrooms: 3
- Bathrooms: 3
- Full bathrooms: 2
- 1/2 bathrooms: 1
Rooms
- Room types: Storage
Primary bedroom
- Features: Bathroom (Full)
- Level: Second
- Area: 208 Square Feet
- Dimensions: 16X13
Bedroom 2
- Level: Second
- Area: 169 Square Feet
- Dimensions: 13X13
Bedroom 3
- Level: Second
- Area: 121 Square Feet
- Dimensions: 11X11
Dining room
- Level: Main
- Area: 154 Square Feet
- Dimensions: 14X11
Kitchen
- Level: Main
- Area: 110 Square Feet
- Dimensions: 11X10
Laundry
- Level: Lower
- Area: 81 Square Feet
- Dimensions: 9X9
Living room
- Level: Main
- Area: 315 Square Feet
- Dimensions: 21X15
Storage
- Level: Lower
- Area: 135 Square Feet
- Dimensions: 15X9
Heating
- Has Heating (Unspecified Type)
Cooling
- Central Air
Features
- Basement: Finished,Partial
Interior area
- Total structure area: 0
- Total interior livable area: 1,650 sqft
Property
Parking
- Total spaces: 2.5
- Parking features: Yes, Attached, Garage
- Attached garage spaces: 2.5
Accessibility
- Accessibility features: No Disability Access
Details
- Parcel number: 06282030621179
- Special conditions: None
Construction
Type & style
- Home type: Townhouse
- Property subtype: Townhouse, Single Family Residence
Materials
- Vinyl Siding, Brick
Condition
- New construction: No
- Year built: 2000
Utilities & green energy
- Sewer: Public Sewer
- Water: Public
Community & HOA
HOA
- Has HOA: Yes
- Services included: Lawn Care, Scavenger, Snow Removal
- HOA fee: $260 monthly
Location
- Region: Streamwood
Financial & listing details
- Price per square foot: $194/sqft
- Annual tax amount: $7,743
- Date on market: 10/28/2026
- Ownership: Condo
Estimated market value
$315,500
$300,000 - $331,000
Not available
Price history
| Date | Event | Price |
|---|---|---|
| 10/28/2026 | Listed for sale | $320,000$194/sqft |
Source:  MRED as distributed by MLS GRID #12795715 Report a problem | ||
Public tax history
Tax history is unavailable.
Monthly payment
Est. payment
Payment breakdown
Explore the cost of this home by adjusting the details. Changes won't be saved.Climate risks
Neighborhood: 60107
Nearby schools
Schools provided by the listing agent
- District: U46
Source: MRED as distributed by MLS GRID. This data may not be complete. We recommend contacting the local school district to confirm school assignments for this home.

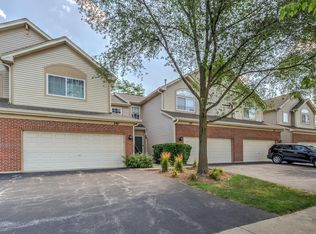
Similar homes
- $339,9003 bd3 ba1.7k sqft65 Veneto Ct, Streamwood, IL 60107Active
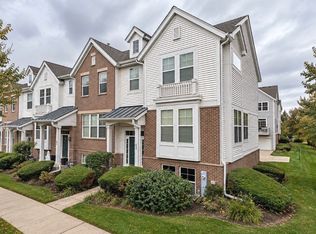 MLS ID #12787533, Matt Pittman, Keller Williams Premiere Properties. MRED as distributed by MLS GRID
- $375,0002 bd3 ba2.1k sqft1406 Laurel Oaks Dr, Streamwood, IL 60107Active
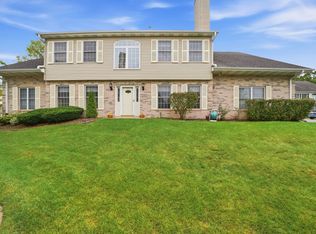 MLS ID #12761425, Tim Winfrey, RE/MAX Liberty. MRED as distributed by MLS GRID
- $320,0003 bd3 ba1.4k sqft5 Marion Ln, Streamwood, IL 60107Active
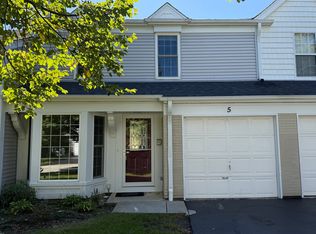 MLS ID #12769338, Roberto Morales-Corona, Coldwell Banker Realty. MRED as distributed by MLS GRID
- $359,9003 bd3 ba2k sqft57 Veneto Ct, Streamwood, IL 60107Re-activated
 MLS ID #12761315, Misael Chacon, Beycome Brokerage Realty LLC. MRED as distributed by MLS GRID
